Located in the heart of highly sought-after Oak Park, this beautifully updated 2-bedroom townhome with a den and a 2-car attached garage at 1132 Schneider Avenue offers a rare opportunity to enjoy style, convenience, and community in one of Chicagoland's most vibrant neighborhoods. Just moments from Oak Park's charming downtown district, you'll enjoy easy access to locally loved restaurants, boutique shops, cozy cafes, and cultural destinations-along with convenient CTA Green Line and Metra access for a seamless commute to the city. This beautifully maintained residence blends modern updates with timeless character. A thoughtfully remodeled kitchen features contemporary finishes and functional design, perfect for both everyday living and entertaining. The updated bathroom offers a fresh, sophisticated feel, while recent electrical upgrades provide peace of mind. Additional enhancements include an EV charger connection and whole-home surge protector-ideal for today's lifestyle. Step outside and discover a truly unique feature: a tranquil courtyard that evokes the romance and serenity of a European garden. With lush greenery and inviting space for outdoor dining or morning coffee, this private sanctuary sets the home apart. A new roof installed in 2022 adds further value and long-term confidence. Whether you're relaxing at home or exploring the tree-lined streets, parks, and community events that define Oak Park, this property offers the perfect balance of comfort, style, and location. Enjoy top-rated schools, a thriving local arts scene, and a true sense of community-making 1132 Schneider Avenue more than just a home, but a lifestyle.
Active
$500,000
1132 Schneider Ave, Oak Park, IL 60302
2beds
1,794sqft
:
Get pre-qualified$4,120/mo
Townhouse, Single Family Residence
Built in 1996
1,327 Square Feet Lot
$490,200 Zestimate®
$279/sqft
$390/mo HOA
What's special
Functional designContemporary finishesTree-lined streetsUpdated bathroomLush greeneryThoughtfully remodeled kitchenTranquil courtyard
- 6 days |
- 555 |
- 24 |
Likely to sell faster than
Zillow last checked:
Listing updated:
Listed by:
Maria Kourkoumelis 630-432-5873,
HomeSmart Connect LLC
Source: MRED as distributed by MLS GRID,MLS#: 12707271
Facts & features
Interior
Bedrooms & bathrooms
- Bedrooms: 2
- Bathrooms: 3
- Full bathrooms: 2
- 1/2 bathrooms: 1
Rooms
- Room types: Den
Primary bedroom
- Features: Flooring (Hardwood), Bathroom (Full, Double Sink, Whirlpool & Sep Shwr)
- Level: Third
- Area: 210 Square Feet
- Dimensions: 14X15
Bedroom 2
- Features: Flooring (Hardwood), Window Treatments (Window Treatments)
- Level: Third
- Area: 176 Square Feet
- Dimensions: 11X16
Den
- Features: Flooring (Engineered Hardwood), Window Treatments (Window Treatments)
- Level: Main
- Area: 204 Square Feet
- Dimensions: 17X12
Dining room
- Features: Flooring (Hardwood)
- Level: Second
- Area: 120 Square Feet
- Dimensions: 10X12
Kitchen
- Features: Kitchen (Eating Area-Table Space, Custom Cabinetry, Granite Counters, Updated Kitchen), Flooring (Hardwood)
- Level: Second
- Area: 121 Square Feet
- Dimensions: 11X11
Laundry
- Level: Third
- Area: 50 Square Feet
- Dimensions: 5X10
Living room
- Features: Flooring (Hardwood), Window Treatments (Curtains/Drapes, Window Treatments)
- Level: Second
- Area: 391 Square Feet
- Dimensions: 17X23
Heating
- Natural Gas
Cooling
- Central Air
Appliances
- Included: Microwave, Dishwasher, Refrigerator, Washer, Dryer, Disposal, Stainless Steel Appliance(s), Cooktop, Oven, Range Hood, Gas Cooktop, Gas Oven, Humidifier, Gas Water Heater
- Laundry: Laundry Closet
Features
- Basement: None
Interior area
- Total structure area: 0
- Total interior livable area: 1,794 sqft
Property
Parking
- Total spaces: 2
- Parking features: Concrete, Garage Door Opener, EV Ready, Electric Vehicle Charging Station(s), Yes, Attached, Garage
- Attached garage spaces: 2
- Has uncovered spaces: Yes
Accessibility
- Accessibility features: No Disability Access
Features
- Exterior features: Balcony
Lot
- Size: 1,327 Square Feet
- Features: Common Grounds
Details
- Parcel number: 16063150260000
- Special conditions: None
Construction
Type & style
- Home type: Townhouse
- Property subtype: Townhouse, Single Family Residence
Materials
- Synthetic Stucco
- Foundation: Concrete Perimeter
- Roof: Asphalt
Condition
- New construction: No
- Year built: 1996
Utilities & green energy
- Electric: 200+ Amp Service
- Sewer: Public Sewer
- Water: Lake Michigan, Public
Green energy
- Energy efficient items: Enhanced Air Filtration
Community & HOA
Community
- Security: Carbon Monoxide Detector(s)
- Subdivision: Victoria Square
HOA
- Has HOA: Yes
- Services included: Insurance, Lawn Care, Snow Removal
- HOA fee: $390 monthly
Location
- Region: Oak Park
Financial & listing details
- Price per square foot: $279/sqft
- Tax assessed value: $343,000
- Annual tax amount: $10,101
- Date on market: 7/30/2026
- Ownership: Fee Simple w/ HO Assn.
Estimated market value
$490,200
$466,000 - $515,000
$3,256/mo
Price history
| Date | Event | Price |
|---|---|---|
| 7/30/2026 | Listed for sale | $500,000+44.9%$279/sqft |
Source:  MRED as distributed by MLS GRID #12707271 Report a problem MRED as distributed by MLS GRID #12707271 Report a problem | ||
| 9/30/2020 | Listing removed | $345,000$192/sqft |
Source: Baird & Warner Inc. #10846628 Report a problem | ||
| 9/4/2020 | Listed for sale | $345,000+20.2%$192/sqft |
Source: Baird & Warner Inc. #10846628 Report a problem | ||
| 5/12/2011 | Sold | $287,000-4.2%$160/sqft |
Source: MRED as distributed by MLS GRID #07702788 Report a problem | ||
| 1/8/2011 | Price change | $299,500-6.1%$167/sqft |
Source: F. C. Pilgrim & Company #07702788 Report a problem | ||
| 10/20/2010 | Price change | $319,000-8.8%$178/sqft |
Source: F. C. Pilgrim & Company #07577077 Report a problem | ||
| 6/3/2010 | Price change | $349,900-2.5%$195/sqft |
Source: F. C. Pilgrim & Company #07413670 Report a problem | ||
| 3/14/2010 | Price change | $359,000-2.7%$200/sqft |
Source: F. C. Pilgrim & Company #07413670 Report a problem | ||
| 1/16/2010 | Price change | $369,000-2.9%$206/sqft |
Source: F. C. Pilgrim & Company #07413670 Report a problem | ||
| 7/3/2009 | Price change | $380,000-3.4%$212/sqft |
Source: Better Homes and Gardens Real Estate Gloor Realty Company #07248789 Report a problem | ||
| 3/31/2009 | Listed for sale | $393,500+17.8%$219/sqft |
Source: Better Homes and Gardens Real Estate Gloor Realty Company #07248789 Report a problem | ||
| 11/5/2003 | Sold | $334,000+42.4%$186/sqft |
Source: Public Record Report a problem | ||
| 5/30/1996 | Sold | $234,500$131/sqft |
Source: Public Record Report a problem | ||
Public tax history
| Year | Property taxes | Tax assessment |
|---|---|---|
| 2024 | $10,546 +4.4% | $34,300 |
| 2023 | $10,101 -4.8% | $34,300 +10.5% |
| 2022 | $10,607 +2.3% | $31,042 |
| 2021 | $10,370 +1.7% | $31,042 |
| 2020 | $10,199 -8.8% | $31,042 -4.7% |
| 2019 | $11,180 +3.9% | $32,571 |
| 2018 | $10,759 +2% | $32,571 |
| 2017 | $10,545 +24.7% | $32,571 +38.6% |
| 2016 | $8,456 -0.2% | $23,507 |
| 2015 | $8,477 +7.6% | $23,507 |
| 2014 | $7,877 -12.5% | $23,507 -15% |
| 2013 | $9,000 +0% | $27,656 |
| 2012 | $8,998 +12% | $27,656 |
| 2011 | $8,035 -17.5% | $27,656 -29.9% |
| 2010 | $9,738 +10% | $39,438 |
| 2009 | $8,850 +10.7% | $39,438 -7% |
| 2008 | $7,992 +5.9% | $42,407 +18.6% |
| 2007 | $7,547 +3.9% | $35,745 |
| 2006 | $7,260 +2.4% | $35,745 |
| 2005 | $7,093 +9.1% | $35,745 +36.5% |
| 2004 | $6,501 +7.3% | $26,193 |
| 2003 | $6,060 +3.9% | $26,193 |
| 2002 | $5,833 +13.2% | $26,193 +25.2% |
| 2001 | $5,151 +3.4% | $20,923 |
| 2000 | $4,980 +6% | $20,923 |
| 1999 | $4,698 | $20,923 |
Find assessor info on the county website
Monthly payment
Est. payment
Payment breakdown
Explore the cost of this home by adjusting the details. Changes won't be saved.Climate risks
Neighborhood: 60302
Nearby schools
GreatSchools rating
- 9/10Horace Mann Elementary SchoolGrades: K-5Distance: 0.5 mi
- 7/10Percy Julian Middle SchoolGrades: 6-8Distance: 1.5 mi
- 10/10Oak Park & River Forest High SchoolGrades: 9-12Distance: 0.9 mi
Schools provided by the listing agent
- Elementary: Horace Mann Elementary School
- Middle: Percy Julian Middle School
- High: Oak Park & River Forest High Sch
- District: 97
Source: MRED as distributed by MLS GRID. This data may not be complete. We recommend contacting the local school district to confirm school assignments for this home.
- $483,1003 bd2 ba1.7k sqft1136 Schneider Ave, Oak Park, IL 60302Off Market
- $555,5002 bd3 ba1.8k sqft1128 Schneider Ave #0, Oak Park, IL 60302Off Market
- $480,2003 bd3 ba1.7k sqft1142 Schneider Ave, Oak Park, IL 60302Off Market

- $498,0002 bd3 ba1.8k sqft1130 Schneider Ave, Oak Park, IL 60302Off Market

- $493,7002 bd3 ba1.7k sqft1134 Schneider Ave, Oak Park, IL 60302Off Market
- $498,6002 bd3 ba1.8k sqft1126 Schneider Ave, Oak Park, IL 60302Off Market
- $644,3005 bd3 ba2.5k sqft1122 Schneider Ave, Oak Park, IL 60302Off Market
- $452,6002 bd3 ba1.7k sqft1146 Schneider Ave, Oak Park, IL 60302Off Market
A local agent can set up tours, give advice and negotiate with sellers.
A local lender can help you make sure your offer is ready when you are.
Similar homes
- $425,0002 bd3 ba1.6k sqft3809 N Milwaukee Ave Unit C, Chicago, IL 60641New
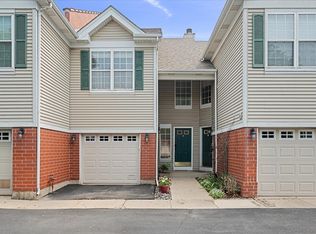 MLS ID #12717371, Jennifer Dwyer, Compass. MRED as distributed by MLS GRID
 - $550,0003 bd3 ba1.7k sqft727 S Ashland Ave APT B, Chicago, IL 60607New
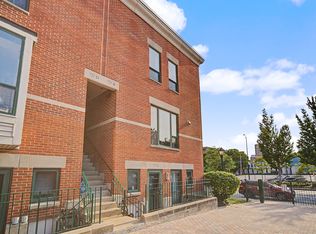 MLS ID #12713375, Salma Torres, @properties Christie's International Real Estate. MRED as distributed by MLS GRID
 - $489,0004 bd3 ba1.6k sqft5126 N Mulligan Ave, Chicago, IL 60630New
 MLS ID #12720305, Nichole Dinino, Redfin Corporation. MRED as distributed by MLS GRID
 - $499,9003 bd3 ba1.3k sqft1034 S Saylor Ave, Elmhurst, IL 60126New
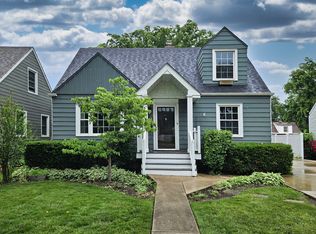 MLS ID #12721439, Joseph DiCianni, DiCianni Realty Inc. MRED as distributed by MLS GRID
 - $465,0003 bd3 ba2.4k sqft213 River Front Dr #213, Mount Prospect, IL 60056NewMLS ID #12722185, Geoff Brown, SRES, Compass. MRED as distributed by MLS GRID
- $625,0003 bd3 ba2.6k sqft4426 W Hutchinson St, Chicago, IL 60641NewMLS ID #12718899, Alexandre Stoykov, Compass. MRED as distributed by MLS GRID
- $490,0004 bd2 ba2.2k sqft740 N Michigan St, Elmhurst, IL 60126ActiveMLS ID #12719925, Kris Maranda, CNC, @properties Christie's International Real Estate. MRED as distributed by MLS GRID
- $500,0003 bd2 ba1.6k sqft5216 Riverview Dr, Lisle, IL 60532NewMLS ID #12722890, Jordan Heneghan, RENE, HomeSmart Connect LLC. MRED as distributed by MLS GRID
- $509,0002 bd3 ba1.7k sqft128 Fairway Dr, La Grange, IL 60525ActiveMLS ID #12704317, Linda Feinstein, ABR,AHWD,CRS,CSC,GRI,PSA,SFR,SRES, Compass. MRED as distributed by MLS GRID
- $499,0003 bd3 ba2k sqft8348 Adbeth Ave, Woodridge, IL 60517NewMLS ID #12708366, Jennifer Oukrust, Compass. MRED as distributed by MLS GRID
- $474,0004 bd3 ba2.5k sqft907 Ferdinand Ave, Forest Park, IL 60130ActiveMLS ID #12596140, Adriana L Cook, eXp Realty. MRED as distributed by MLS GRID
- $525,0004 bd2 ba1.7k sqft3839 Grove Ave, Brookfield, IL 60513ActiveMLS ID #12715508, Marty Dunne, Berkshire Hathaway HomeServices Chicago. MRED as distributed by MLS GRID
- $485,0003 bd3 ba1.7k sqft1025 Longford Dr, Westmont, IL 60559ActiveMLS ID #12719951, Kevin Herbon, Redfin Corporation. MRED as distributed by MLS GRID
- $499,9002 bd3 ba1.8k sqft810 Lexington Cir W, Des Plaines, IL 60016ActiveMLS ID #12695816, Amy Duong, Compass. MRED as distributed by MLS GRID
- $469,0002 bd1 ba1.5k sqft515 Longfellow Ave, Deerfield, IL 60015NewMLS ID #12704548, Shannon Towson, Coldwell Banker Realty. MRED as distributed by MLS GRID
- $399,9994 bd3 ba1.1k sqft1751 W Chase Ave, Chicago, IL 60626NewMLS ID #12724295, Tracy Fulton, Coldwell Banker Realty. MRED as distributed by MLS GRID
- $475,0003 bd3 ba2k sqft219 Riverfront Dr, Mount Prospect, IL 60056ActiveMLS ID #12692857, Monica Cheres, Century 21 Circle. MRED as distributed by MLS GRID
- $399,0003 bd2 ba1.8k sqft4125 Ruby St, Schiller Park, IL 60176NewMLS ID #12721056, Peter Dubiel, HomeSmart Connect LLC. MRED as distributed by MLS GRID
- $475,0003 bd3 ba1.8k sqft1835 Tanglewood Dr Unit G, Glenview, IL 60025ActiveMLS ID #12698842, Gayle Stellas, ABR, Baird & Warner. MRED as distributed by MLS GRID
- $499,0002 bd2 ba1.3k sqft(Undisclosed Address), Chicago, IL 60640ActiveMLS ID #12674278, Mark Rees, Baird & Warner. MRED as distributed by MLS GRID
