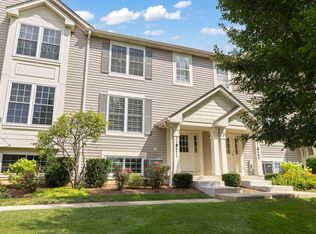
Situated in the sought-after Fairway Club, this desirable 2-bedroom, 2.1-bath townhome is the perfect blend of comfort and style. This end unit boasts soaring ceilings and sunlit rooms that create an inviting, airy atmosphere. The main level features a private office or den and an eat-in kitchen with stainless steel appliances, granite countertops, and hardwood floors. A dining area with a breakfast bar overhang and patio access, opens to the spacious living room with a 2 story ceiling. Upstairs, the expansive primary suite is a true retreat, offering abundant closet space and a luxurious ensuite bath with dual sinks, quartz countertops, and an oversized shower. A second bedroom, full bath, and convenient laundry closet complete the second level. Need more space? The unfinished basement offers endless potential-ample storage or the opportunity to create your dream bonus room. The home also includes a coveted 2-car garage and is situated in a peaceful community just minutes from Burr Ridge Village Center's vibrant shopping and dining scene, with easy access to expressways. Don't miss your chance to make this gem your own-schedule your visit today!
Active
$509,000
128 Fairway Dr, La Grange, IL 60525
2beds
1,773sqft
:
Get pre-qualified$4,277/mo
Townhouse, Single Family Residence
Built in 1998
3,963 Square Feet Lot
$-- Zestimate®
$287/sqft
$443/mo HOA
What's special
- --
- on Zillow |
- 560
- views |
- 28
- saves |
Zillow last checked:
Listing updated:
Listed by:
Linda Feinstein, ABR,AHWD,CRS,CSC,GRI,PSA,SFR,SRES 630-319-0352,
Compass
Source: MRED as distributed by MLS GRID,MLS#: 12704317
Facts & features
Interior
Bedrooms & bathrooms
- Bedrooms: 2
- Bathrooms: 3
- Full bathrooms: 2
- 1/2 bathrooms: 1
Rooms
- Room types: Breakfast Room, Office
Primary bedroom
- Features: Flooring (Carpet), Bathroom (Full, Double Sink, Shower Only)
- Level: Second
- Area: 224 Square Feet
- Dimensions: 16X14
Bedroom 2
- Features: Flooring (Carpet)
- Level: Second
- Area: 121 Square Feet
- Dimensions: 11X11
Breakfast room
- Features: Flooring (Hardwood)
- Level: Main
- Area: 112 Square Feet
- Dimensions: 14X8
Dining room
- Features: Flooring (Carpet)
- Level: Main
- Area: 132 Square Feet
- Dimensions: 12X11
Kitchen
- Features: Kitchen (Eating Area-Breakfast Bar, Eating Area-Table Space, Granite Counters), Flooring (Hardwood)
- Level: Main
- Area: 126 Square Feet
- Dimensions: 14X9
Laundry
- Level: Second
- Area: 30 Square Feet
- Dimensions: 6X5
Living room
- Features: Flooring (Carpet)
- Level: Main
- Area: 195 Square Feet
- Dimensions: 15X13
Office
- Features: Flooring (Carpet)
- Level: Main
- Area: 100 Square Feet
- Dimensions: 10X10
Heating
- Natural Gas, Forced Air
Cooling
- Central Air
Appliances
- Included: Range, Microwave, Dishwasher, Refrigerator, Washer, Dryer, Disposal
- Laundry: Upper Level, Washer Hookup, In Unit, Sink
Features
- Cathedral Ceiling(s), Walk-In Closet(s), Open Floorplan, Quartz Counters
- Flooring: Hardwood
- Basement: Unfinished,Full
Interior area
- Total structure area: 0
- Total interior livable area: 1,773 sqft
Video & virtual tour
Property
Parking
- Total spaces: 2
- Parking features: Garage Door Opener, Yes, Garage Owned, Attached, Garage
- Attached garage spaces: 2
- Has uncovered spaces: Yes
Accessibility
- Accessibility features: No Disability Access
Features
- Patio & porch: Patio
Lot
- Size: 3,963 Square Feet
Details
- Parcel number: 18293001350000
- Special conditions: None
Construction
Type & style
- Home type: Townhouse
- Property subtype: Townhouse, Single Family Residence
Materials
- Brick, Frame
Condition
- New construction: No
- Year built: 1998
Utilities & green energy
- Sewer: Public Sewer
- Water: Public
Community & HOA
Community
- Subdivision: Fairway Club
HOA
- Has HOA: Yes
- Services included: Insurance, Lawn Care, Snow Removal, Other
- HOA fee: $443 monthly
Location
- Region: La Grange
Financial & listing details
- Price per square foot: $287/sqft
- Tax assessed value: $30,600
- Annual tax amount: $8,819
- Date on market: 7/14/2026
- Ownership: Fee Simple w/ HO Assn.
Estimated market value
Not available
Estimated sales range
Not available
Not available
Price history
| Date | Event | Price |
|---|---|---|
| 7/14/2026 | Listing removed | $509,000$287/sqft |
Source:  MRED as distributed by MLS GRID #12676824 Report a problem MRED as distributed by MLS GRID #12676824 Report a problem | ||
| 6/15/2026 | Contingent | $509,000$287/sqft |
Source: MRED as distributed by MLS GRID #12676824 Report a problem | ||
| 6/11/2026 | Price change | $509,000-2.1%$287/sqft |
Source: MRED as distributed by MLS GRID #12648377 Report a problem | ||
| 6/5/2026 | Price change | $519,900-3.5%$293/sqft |
Source: MRED as distributed by MLS GRID #12648377 Report a problem | ||
| 5/22/2026 | Listed for sale | $539,000+63.3%$304/sqft |
Source: MRED as distributed by MLS GRID #12648377 Report a problem | ||
| 2/25/2022 | Sold | $330,000-5.7%$186/sqft |
Source: MRED as distributed by MLS GRID #11306392 Report a problem | ||
| 2/11/2022 | Pending sale | $350,000$197/sqft |
Source: MRED as distributed by MLS GRID #11306392 Report a problem | ||
| 1/27/2022 | Contingent | $350,000$197/sqft |
Source: MRED as distributed by MLS GRID #11306392 Report a problem | ||
| 1/18/2022 | Listed for sale | $350,000$197/sqft |
Source: MRED as distributed by MLS GRID #11306392 Report a problem | ||
Public tax history
| Year | Property taxes | Tax assessment |
|---|---|---|
| 2014 | $5,952 +24% | $30,600 +14% |
| 2013 | $4,798 +0.2% | $26,846 |
| 2012 | $4,787 -1.3% | $26,846 |
| 2011 | $4,848 +5.2% | $26,846 -16.1% |
| 2010 | $4,609 +10.3% | $32,011 |
| 2009 | $4,176 +4.5% | $32,011 -7% |
| 2008 | $3,996 -1.7% | $34,421 +1.9% |
| 2007 | $4,064 +1.9% | $33,780 |
| 2006 | $3,989 -0.4% | $33,780 -1.3% |
| 2005 | $4,005 +7.6% | $34,221 +37.9% |
| 2004 | $3,722 +0.4% | $24,824 |
| 2003 | $3,705 | $24,824 |
Find assessor info on the county website
Monthly payment
Est. payment
Payment breakdown
Explore the cost of this home by adjusting the details. Changes won't be saved.Climate risks
Neighborhood: 60525
Nearby schools
GreatSchools rating
- 9/10Pleasantdale Elementary SchoolGrades: PK-4Distance: 0.4 mi
- 9/10Pleasantdale Middle SchoolGrades: 5-8Distance: 0.5 mi
- 10/10Lyons Twp High SchoolGrades: 9-12Distance: 4.5 mi
Schools provided by the listing agent
- Elementary: Pleasantdale Elementary School
- Middle: Pleasantdale Middle School
- High: Lyons Twp High School
- District: 107
Source: MRED as distributed by MLS GRID. This data may not be complete. We recommend contacting the local school district to confirm school assignments for this home.
- $468,8002 bd2 ba1.7k sqft128 Fairway Dr, La Grange, IL 60525Off Market
- $573,0003 bd4 ba2.2k sqft126 Fairway Dr, La Grange, IL 60525Sold
- $550,0003 bd3 ba2.1k sqft124 Fairway Dr, La Grange, IL 60525Sold

- $504,3002 bd2 ba2k sqft122 Fairway Dr, La Grange, IL 60525Off Market
- $511,0002 bd4 ba1.7k sqft129 Fairway Dr, La Grange, IL 60525Sold
- $462,6002 bd2 ba1.7k sqft127 Fairway Dr, La Grange, IL 60525Off Market
- $520,4002 bd2 ba2.1k sqft125 Fairway Dr, La Grange, IL 60525Off Market
- $529,0002 bd4 ba1.7k sqft120 Fairway Dr, La Grange, IL 60525For Sale
A local agent can set up tours, give advice and negotiate with sellers.
Similar homes
- $524,9004 bd3 ba1.9k sqft13318 S Oak Hills Pkwy #5, Palos Heights, IL 60463New
 MLS ID #12719695, Mary Wallace, Coldwell Banker Realty. MRED as distributed by MLS GRID
 - $525,0003 bd2 ba2.1k sqft2214 Hamilton Ln, Darien, IL 60561Active
 MLS ID #12712963, Adrianasidel Aristizabal, BPOR,SFR, Baird & Warner. MRED as distributed by MLS GRID
 - $395,0002 bd4 ba1.9k sqft11S471 Rachael Ct, Willowbrook, IL 60527Active
 MLS ID #12708107, Bridget Carroll, Keller Williams Premiere Properties. MRED as distributed by MLS GRID
 - $525,0003 bd3 ba2k sqft(Undisclosed Address), Bloomingdale, IL 60108New
 MLS ID #12684371, Dennis Toomey, ABR,CRS,GRI, RE/MAX Action. MRED as distributed by MLS GRID
 - $439,9003 bd3 ba2k sqft8166 W 87th St #8166, Hickory Hills, IL 60457ActiveMLS ID #12701146, Betty Latsonas, Baird & Warner. MRED as distributed by MLS GRID
- $450,0003 bd3 ba1.8k sqft3131 Saganashkee Ln, Naperville, IL 60564NewMLS ID #12720798, Nidhi Kapoor, Keller Williams Infinity. MRED as distributed by MLS GRID
- $475,0003 bd3 ba2.5k sqft7453 Cashew Dr, Orland Park, IL 60462NewMLS ID #12718199, Evana Dong, ABR,MRP,SFR,SRS, Charles Rutenberg Realty. MRED as distributed by MLS GRID
- $410,0003 bd3 ba2k sqft3290 Cool Springs Ct, Naperville, IL 60564NewMLS ID #12718270, Kirti Sharma, john greene, Realtor. MRED as distributed by MLS GRID
- $499,0003 bd3 ba2.4k sqft32 Kyle Ct #32, Willowbrook, IL 60527ActiveMLS ID #12612547, Katherine Karvelas, @properties Christie's International Real Estate. MRED as distributed by MLS GRID
- $525,0004 bd2 ba1.7k sqft3839 Grove Ave, Brookfield, IL 60513ActiveMLS ID #12715508, Marty Dunne, Berkshire Hathaway HomeServices Chicago. MRED as distributed by MLS GRID
- $475,0003 bd3 ba2.1k sqft483 Watercress Dr, Aurora, IL 60504ActiveMLS ID #12714416, Lauren Calero, RE/MAX of Naperville. MRED as distributed by MLS GRID
- $499,0002 bd3 ba2k sqft834 Shandrew Dr, Naperville, IL 60540ActiveMLS ID #12685582, Kim Preusch, CSC, @properties Christies International Real Estate. MRED as distributed by MLS GRID
- $429,9003 bd3 ba1.7k sqft3936 Garnette Ct, Naperville, IL 60564NewMLS ID #12716917, Christina Chen, CSC, Charles Rutenberg Realty of IL. MRED as distributed by MLS GRID
- $470,0004 bd4 ba2.6k sqft625 Coneflower Ct, Romeoville, IL 60446NewMLS ID #12707449, Crystal DeKalb, Redfin Corporation. MRED as distributed by MLS GRID
- $475,0003 bd4 ba1.8k sqft1054 Oakview Dr, Wheaton, IL 60187ActiveMLS ID #12715011, Matthew Kombrink, GRI,SFR, One Source Realty. MRED as distributed by MLS GRID
- $399,9003 bd3 ba2.5k sqft1504 Spyglass Cir, Palos Heights, IL 60463Price ChangeMLS ID #12703588, Jamie Lemmons-Svoboda, Keller Williams Preferred Rlty. MRED as distributed by MLS GRID
- $258,0002 bd3 ba1.8k sqft5121 Deblin Ln, Oak Lawn, IL 60453NewMLS ID #12719326, Greg Cirone, xr realty. MRED as distributed by MLS GRID
- $529,0003 bd3 ba1.8k sqft13905 W Breanne Ln #13905, Homer Glen, IL 60491ActiveMLS ID #12705872, Bill Weber, RE/MAX 1st Service. MRED as distributed by MLS GRID
- $340,0002 bd2 ba1.5k sqft1061 Woodview Ct, Aurora, IL 60502NewMLS ID #12721748, Sara Savvas, Parker Lane Realty. MRED as distributed by MLS GRID
- $450,0003 bd3 ba2k sqft14303 Crystal Tree Dr, Orland Park, IL 60462ActiveMLS ID #12565875, Karl Grella, HomeSmart Realty Group. MRED as distributed by MLS GRID
