Welcome to this beautiful ranch townhome in the highly sought-after Stonebridge Woods Villas of Homer Glen. Like new and beautifully maintained, this thoughtfully designed home offers an inviting open floor plan filled with natural light. Step into the spacious foyer and enjoy vaulted and 9-foot ceilings, along with white trim and doors throughout. The stunning chef's kitchen features crisp white cabinetry, granite countertops, breakfast bar seating, stainless-steel appliances, and a spacious table area, all seamlessly opening to the main living space - perfect for everyday living and entertaining. The living room showcases hardwood floors, soaring vaulted ceilings, skylights, a cozy corner fireplace, and direct access to the patio. The spacious primary suite offers vaulted ceilings, a walk-in closet, and a private en-suite bath that delivers a spa-like experience with dual sinks, a walk-in shower, and separate soaking tub. A convenient first-floor laundry room includes a utility tub and additional cabinetry for storage. The finished lower level provides exceptional additional living space ideal for guests or related living possibilities. This incredible area features a wet bar with refrigerator, space for a sleeping area, built-in seating, recreational and exercise space, plus a full spa-like bath complete with an American Standard walk-in tub and large walk-in shower. A spacious storage area offers endless possibilities for storage, a private office, craft room, or workshop space. Additional highlights include a spacious 2-car garage. Just steps away, enjoy all that StoneBridge Park has to offer, including a scenic pond with fountain, walking trails, tennis courts, ball field, park, and pavilion. This home combines comfort, style, and convenience in a beautiful community - a must see!
Active
Price cut: $900 (7/14)
$529,000
13905 W Breanne Ln #13905, Homer Glen, IL 60491
3beds
1,828sqft
Townhouse, Single Family Residence
Built in 2017
-- sqft lot
$516,800 Zestimate®
$289/sqft
$366/mo HOA
What's special
Cozy corner fireplaceScenic pond with fountainBall fieldWet bar with refrigeratorBreakfast bar seatingSpacious table areaRecreational and exercise space
- 49 days
- 754
- 25
Zillow last checked:
Listing updated:
Listed by:
Bill Weber (708)289-3456,
RE/MAX 1st Service
Source: MRED as distributed by MLS GRID,MLS#: 12705872
Facts & features
Interior
Bedrooms & bathrooms
- Bedrooms: 3
- Bathrooms: 3
- Full bathrooms: 3
Rooms
- Room types: Family Room, Foyer, Utility Room-Lower Level, Storage, Walk In Closet
Primary bedroom
- Features: Flooring (Carpet), Window Treatments (All), Bathroom (Full, Tub & Separate Shwr)
- Level: Main
- Area: 208 Square Feet
- Dimensions: 16X13
Bedroom 2
- Features: Flooring (Carpet), Window Treatments (All)
- Level: Main
- Area: 180 Square Feet
- Dimensions: 15X12
Bedroom 3
- Features: Flooring (Other)
- Level: Basement
- Area: 360 Square Feet
- Dimensions: 18X20
Family room
- Features: Flooring (Hardwood), Window Treatments (All)
- Level: Main
- Area: 315 Square Feet
- Dimensions: 21X15
Other
- Features: Flooring (Other)
- Level: Basement
- Area: 1410 Square Feet
- Dimensions: 47X30
Foyer
- Features: Flooring (Ceramic Tile)
- Level: Main
- Area: 84 Square Feet
- Dimensions: 6X14
Kitchen
- Features: Kitchen (Eating Area-Table Space, Granite Counters), Flooring (Ceramic Tile), Window Treatments (All)
- Level: Main
- Area: 414 Square Feet
- Dimensions: 18X23
Laundry
- Features: Flooring (Ceramic Tile)
- Level: Main
- Area: 77 Square Feet
- Dimensions: 7X11
Storage
- Features: Flooring (Other)
- Level: Basement
- Area: 250 Square Feet
- Dimensions: 10X25
Other
- Features: Flooring (Other)
- Level: Basement
- Area: 110 Square Feet
- Dimensions: 11X10
Walk in closet
- Features: Flooring (Carpet)
- Level: Main
- Area: 56 Square Feet
- Dimensions: 8X7
Heating
- Natural Gas, Forced Air
Cooling
- Central Air
Appliances
- Included: Range, Microwave, Dishwasher, Refrigerator, Bar Fridge, Washer, Dryer, Humidifier
- Laundry: Main Level, Washer Hookup, In Unit
Features
- Vaulted Ceiling(s), 1st Floor Bedroom, 1st Floor Full Bath, Walk-In Closet(s)
- Windows: Skylight(s)
- Basement: Finished,Sleeping Area,Full
- Number of fireplaces: 1
- Fireplace features: Gas Log, Family Room
Interior area
- Total structure area: 3,380
- Total interior livable area: 1,828 sqft
Video & virtual tour
Property
Parking
- Total spaces: 2
- Parking features: Concrete, Garage Door Opener, Yes, Garage Owned, Attached, Garage
- Attached garage spaces: 2
- Has uncovered spaces: Yes
Accessibility
- Accessibility features: No Disability Access
Features
- Patio & porch: Patio
Lot
- Dimensions: 40x85x30x48x11x27
- Features: Landscaped
Details
- Parcel number: 1605222061110000
- Special conditions: None
- Other equipment: Sump Pump, Sprinkler-Lawn
Construction
Type & style
- Home type: Townhouse
- Property subtype: Townhouse, Single Family Residence
Materials
- Brick
- Foundation: Concrete Perimeter
- Roof: Asphalt
Condition
- New construction: No
- Year built: 2017
Details
- Builder model: Deluxe Ranch
Utilities & green energy
- Electric: Circuit Breakers
- Sewer: Public Sewer
- Water: Lake Michigan
Community & HOA
Community
- Security: Fire Sprinkler System
- Subdivision: Stonebridge Woods
HOA
- Has HOA: Yes
- Services included: Exterior Maintenance, Lawn Care, Snow Removal
- HOA fee: $366 monthly
Location
- Region: Homer Glen
Financial & listing details
- Price per square foot: $289/sqft
- Annual tax amount: $11,688
- Date on market: 7/15/2026
- Ownership: Fee Simple w/ HO Assn.
Estimated market value
$516,800
$491,000 - $543,000
$3,247/mo
Price history
| Date | Event | Price |
|---|---|---|
| 7/14/2026 | Price change | $529,000-0.2%$289/sqft |
Source:  MRED as distributed by MLS GRID #12679302 Report a problem MRED as distributed by MLS GRID #12679302 Report a problem | ||
| 6/16/2026 | Listed for sale | $529,900-3.6%$290/sqft |
Source: MRED as distributed by MLS GRID #12679302 Report a problem | ||
| 6/16/2026 | Listing removed | $549,900$301/sqft |
Source: MRED as distributed by MLS GRID #12621424 Report a problem | ||
| 4/18/2026 | Listed for sale | $549,900$301/sqft |
Source: MRED as distributed by MLS GRID #12621424 Report a problem | ||
Public tax history
Tax history is unavailable.
Monthly payment
Est. payment
Payment breakdown
Explore the cost of this home by adjusting the details. Changes won't be saved.Climate risks
Neighborhood: 60491
Nearby schools
Schools provided by the listing agent
- High: Lockport Township High School
- District: 33
Source: MRED as distributed by MLS GRID. This data may not be complete. We recommend contacting the local school district to confirm school assignments for this home.
- $518,8003 bd4 ba2.4k sqft13885 W Breanne Ln, Homer Glen, IL 60491Off Market

- $475,5003 bd4 ba2.4k sqft13885 Breanne Ln, Homer Glen, IL 60491Off Market
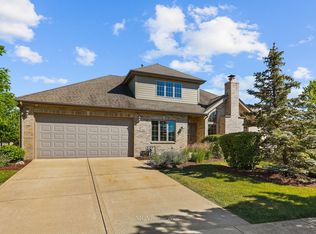
- $594,200-- bd-- ba1.8k sqft16098 S Alissa Ct, Homer Glen, IL 60491Off Market
- $592,300-- bd-- ba1.9k sqft16090 S Alissa Ct, Homer Glen, IL 60491Off Market
Similar homes
- $489,8003 bd3 ba1.7k sqft18754 Crystal Creek Dr, Mokena, IL 60448New
 MLS ID #12700648, Judith Newman, RE/MAX 10. MRED as distributed by MLS GRID
 - $510,0003 bd3 ba2.1k sqft14255 Lacey Dr, Lemont, IL 60439Active
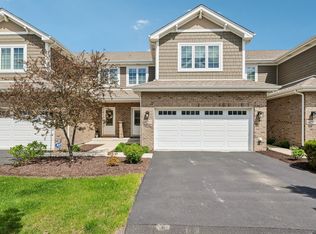 MLS ID #12701232, Eric Andersen, CSC,PSA, Andersen Realty Group. MRED as distributed by MLS GRID
 - $549,9003 bd3 ba2.7k sqft1436 Covington Dr, Lemont, IL 60439Active
 MLS ID #12732140, Christine Wilczek, Realty Executives Elite. MRED as distributed by MLS GRID
 - $612,5004 bd3 ba2.6k sqft16155 W Sagebrook Dr, Lockport, IL 60441New
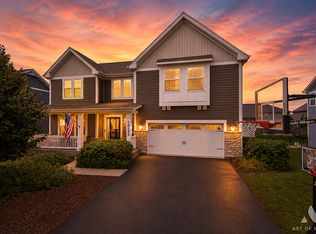 MLS ID #12746814, Frank Lardino, Keller Williams Preferred Realty. MRED as distributed by MLS GRID
