Beautifully maintained Frank Lloyd Wright-Inspired 4 bed, 2.2 bath, duplex/end-unit townhome in coveted Prairie Creek. This sun-drenched home offers exceptional privacy, abundant natural light, and spacious living across three levels. The open main level features rich hardwood floors, a dramatic two-story living room, cozy fireplace, elegant dining area, and upgraded finishes including a gourmet kitchen with custom maple cabinets, granite countertops and stainless-steel appliances. The bright main-level primary suite offers a private en-suite bath and generous closet space, with convenient main-level laundry. A custom wood staircase leads to the second-floor loft, two additional bedrooms, and a full bath-ideal for guests, family, or a home office. The finished basement provides an impressive extension of the home's living and entertaining space, featuring a spacious recreation room, bar, bathroom, ample storage space, and a fourth bedroom currently used as an exercise room. Enjoy an oversized two-car garage with epoxy flooring and diamond plate. This gorgeous townhome has easy access to walking trails, ponds, parks, restaurants, shopping, entertainment, and major highways. An absolute MUST SEE!
Contingent
$549,900
20467 Falling Water Cir, Frankfort, IL 60423
4beds
2,540sqft
Townhouse, Single Family Residence
Built in 2006
4,000 Square Feet Lot
$538,200 Zestimate®
$216/sqft
$310/mo HOA
What's special
- 55 days
- 74
- 5
Zillow last checked:
Listing updated:
Listed by:
Robert Moss, CNC,CSC,GRI 708-710-1550,
RE/MAX 10
Source: MRED as distributed by MLS GRID,MLS#: 12734342
Facts & features
Interior
Bedrooms & bathrooms
- Bedrooms: 4
- Bathrooms: 4
- Full bathrooms: 2
- 1/2 bathrooms: 2
Rooms
- Room types: Breakfast Room, Loft, Recreation Room
Primary bedroom
- Features: Flooring (Hardwood), Bathroom (Full)
- Level: Main
- Area: 196 Square Feet
- Dimensions: 14X14
Bedroom 2
- Features: Flooring (Carpet)
- Level: Second
- Area: 187 Square Feet
- Dimensions: 17X11
Bedroom 3
- Features: Flooring (Carpet)
- Level: Second
- Area: 154 Square Feet
- Dimensions: 14X11
Bedroom 4
- Level: Basement
- Area: 180 Square Feet
- Dimensions: 15X12
Breakfast room
- Features: Flooring (Hardwood)
- Level: Main
- Area: 72 Square Feet
- Dimensions: 9X8
Kitchen
- Features: Kitchen (Eating Area-Table Space, Pantry-Closet), Flooring (Hardwood)
- Level: Main
- Area: 126 Square Feet
- Dimensions: 18X7
Laundry
- Features: Flooring (Ceramic Tile)
- Level: Main
- Area: 77 Square Feet
- Dimensions: 11X7
Living room
- Features: Flooring (Hardwood)
- Level: Main
- Area: 396 Square Feet
- Dimensions: 22X18
Loft
- Features: Flooring (Carpet)
- Level: Second
- Area: 234 Square Feet
- Dimensions: 18X13
Recreation room
- Features: Flooring (Ceramic Tile)
- Level: Basement
- Area: 480 Square Feet
- Dimensions: 32X15
Heating
- Natural Gas, Forced Air
Cooling
- Central Air
Appliances
- Included: Range, Microwave, Dishwasher, Refrigerator, Washer, Dryer, Disposal, Humidifier
- Laundry: Main Level, Gas Dryer Hookup
Features
- Vaulted Ceiling(s), Dry Bar, 1st Floor Bedroom, 1st Floor Full Bath
- Flooring: Hardwood, Laminate
- Basement: Finished,Full
- Number of fireplaces: 1
- Fireplace features: Gas Log, Gas Starter, Living Room
Interior area
- Total structure area: 0
- Total interior livable area: 2,540 sqft
Property
Parking
- Total spaces: 2.5
- Parking features: Asphalt, Garage Door Opener, Yes, Attached, Garage
- Attached garage spaces: 2.5
- Has uncovered spaces: Yes
Accessibility
- Accessibility features: No Disability Access
Lot
- Size: 4,000 Square Feet
- Dimensions: 80X50
- Features: Corner Lot
Details
- Parcel number: 1909143050200000
- Special conditions: None
- Other equipment: Water-Softener Owned, Sump Pump
Construction
Type & style
- Home type: Townhouse
- Property subtype: Townhouse, Single Family Residence
Materials
- Brick
- Roof: Asphalt
Condition
- New construction: No
- Year built: 2006
Utilities & green energy
- Sewer: Public Sewer
- Water: Public
Community & HOA
Community
- Subdivision: Prairie Creek Townhomes
HOA
- Has HOA: Yes
- Amenities included: Bike Room/Bike Trails, Park
- Services included: Insurance, Exterior Maintenance, Lawn Care, Snow Removal
- HOA fee: $310 monthly
Location
- Region: Frankfort
Financial & listing details
- Price per square foot: $216/sqft
- Annual tax amount: $14,115
- Date on market: 8/16/2026
- Ownership: Fee Simple w/ HO Assn.
Estimated market value
$538,200
$511,000 - $565,000
$3,853/mo
Price history
| Date | Event | Price |
|---|---|---|
| 9/13/2026 | Contingent | $549,900$216/sqft |
Source:  MRED as distributed by MLS GRID #12734342 Report a problem MRED as distributed by MLS GRID #12734342 Report a problem | ||
| 8/16/2026 | Listed for sale | $549,900+62.2%$216/sqft |
Source: MRED as distributed by MLS GRID #12734342 Report a problem | ||
| 10/11/2019 | Sold | $339,000$133/sqft |
Source: MRED as distributed by MLS GRID #10482180 Report a problem | ||
Public tax history
Tax history is unavailable.
Monthly payment
Est. payment
Payment breakdown
Explore the cost of this home by adjusting the details. Changes won't be saved.Climate risks
Neighborhood: 60423
Nearby schools
Schools provided by the listing agent
- District: 161
Source: MRED as distributed by MLS GRID. This data may not be complete. We recommend contacting the local school district to confirm school assignments for this home.


Similar homes
- $599,0004 bd3 ba3.3k sqft381 E Nebraska St, Frankfort, IL 60423New
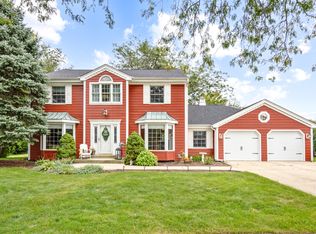 MLS ID #12771129, James Murphy, Murphy Real Estate Group. MRED as distributed by MLS GRID
 - $514,9004 bd3 ba2.4k sqft10708 Willow Ave, Mokena, IL 60448New
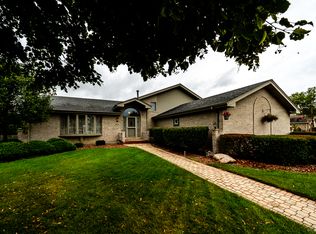 MLS ID #12782396, Linas Kastys, Village Realty, Inc.. MRED as distributed by MLS GRID
 - $423,9003 bd3 ba2k sqft20165 Crystal Lake Way, Frankfort, IL 60423Active
 MLS ID #12689706, Kate Coletti, HomeSmart Realty Group. MRED as distributed by MLS GRID
 - $474,9004 bd3 ba2.4k sqft19905 Center St, Mokena, IL 60448New
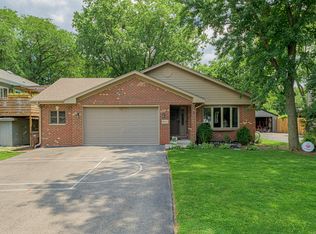 MLS ID #12777251, Joseph Siwinski, Lincoln-Way Realty, Inc. MRED as distributed by MLS GRID
