RARELY AVAILABLE END-UNIT BRICK RANCH TOWNHOME IN A PRIME NEW LENOX LOCATION... AND WITH NO BACKYARD NEIGHBORS! THIS SPACIOUS 2-BEDROOM, 2-BATH HOME WITH A LOFT AND FULL UNFINISHED BASEMENT OFFERS A FLEXIBLE FLOOR PLAN, GENEROUS LIVING SPACE, AND TONS OF POTENTIAL. STEP INSIDE TO A BRIGHT AND INVITING INTERIOR FEATURING VAULTED CEILINGS, HARDWOOD FLOORS, ABUNDANT NATURAL LIGHT, AND AN OPEN LAYOUT DESIGNED FOR EASY EVERYDAY LIVING AND ENTERTAINING. THE KITCHEN FEATURES STAINLESS STEEL APPLIANCES, AMPLE CABINET AND COUNTER SPACE, AND FLOWS SEAMLESSLY INTO THE DINING AND LIVING AREAS. JUST OFF THE KITCHEN AND DINING SPACE, STEP OUT ONTO THE DECK...THE PERFECT SPOT TO ENJOY YOUR MORNING COFFEE, RELAX WITH A GOOD BOOK, OR UNWIND AT THE END OF THE DAY. THE BEST PART, NO BACKYARD NEIGHBORS...OFFERING A MORE PRIVATE AND PEACEFUL SETTING! THE PRIMARY SUITE FEATURES AN ATTACHED EN-SUITE BATHROOM, WHILE A SECOND BEDROOM AND FULL BATH PROVIDE COMFORTABLE SPACE FOR FAMILY OR GUESTS. THE VERSATILE LOFT ADDS EVEN MORE FLEXIBILITY AND IS IDEAL FOR A HOME OFFICE, WORKOUT AREA, READING NOOK, OR ADDITIONAL LIVING SPACE, WITH THE POTENTIAL TO BE CONVERTED INTO A THIRD BEDROOM. DOWNSTAIRS, THE FULL UNFINISHED BASEMENT IS A BLANK CANVAS WITH ENDLESS POSSIBILITIES, CREATE AN EXPANSIVE ENTERTAINING AREA, REC ROOM, PLAYROOM, HOME GYM, WORKSHOP, OR SIMPLY TAKE ADVANTAGE OF THE ABUNDANT STORAGE SPACE. WITH ITS END-UNIT LOCATION, RANCH-STYLE LIVING, FLEXIBLE LOFT, FULL BASEMENT, AND PRIVATE BACKYARD SETTING, THIS HOME OFFERS THE SPACE, FUNCTIONALITY, AND LOW-MAINTENANCE LIFESTYLE YOU'VE BEEN LOOKING FOR IN NEW LENOX!
Pending
$399,000
532 Lisson Grv, New Lenox, IL 60451
2beds
1,975sqft
Townhouse, Single Family Residence
Built in 2000
-- sqft lot
$-- Zestimate®
$202/sqft
$200/mo HOA
What's special
End-unit brick ranch townhomeAbundant natural lightEnd-unit locationBright and inviting interiorVaulted ceilingsHardwood floorsPrivate backyard setting
- --
- 648
- views
- 33
- saves
Likely to sell faster than
Zillow last checked:
Listing updated:
Listed by:
Carla Gorman 708-217-1185,
Baird & Warner
Source: MRED as distributed by MLS GRID,MLS#: 12755426
Facts & features
Interior
Bedrooms & bathrooms
- Bedrooms: 2
- Bathrooms: 2
- Full bathrooms: 2
Rooms
- Room types: Utility Room-Lower Level, Loft
Primary bedroom
- Features: Flooring (Hardwood), Bathroom (Full)
- Level: Main
- Area: 266 Square Feet
- Dimensions: 19X14
Bedroom 2
- Features: Flooring (Hardwood)
- Level: Main
- Area: 156 Square Feet
- Dimensions: 12X13
Dining room
- Features: Flooring (Hardwood)
- Level: Main
- Area: 144 Square Feet
- Dimensions: 12X12
Kitchen
- Features: Kitchen (Eating Area-Table Space), Flooring (Hardwood)
- Level: Main
- Area: 144 Square Feet
- Dimensions: 12X12
Laundry
- Level: Main
- Area: 35 Square Feet
- Dimensions: 5X7
Living room
- Features: Flooring (Hardwood)
- Level: Main
- Area: 294 Square Feet
- Dimensions: 14X21
Loft
- Level: Second
- Area: 420 Square Feet
- Dimensions: 21X20
Other
- Level: Basement
- Area: 247 Square Feet
- Dimensions: 13X19
Heating
- Natural Gas
Cooling
- Central Air
Appliances
- Included: Range, Dishwasher, Refrigerator, Washer, Dryer, Stainless Steel Appliance(s)
- Laundry: Main Level
Features
- Vaulted Ceiling(s), 1st Floor Bedroom, 1st Floor Full Bath, Storage, Open Floorplan
- Flooring: Hardwood
- Basement: Unfinished,Full
Interior area
- Total structure area: 0
- Total interior livable area: 1,975 sqft
Property
Parking
- Total spaces: 2
- Parking features: Yes, Garage Owned, Attached, Garage
- Attached garage spaces: 2
Accessibility
- Accessibility features: No Disability Access
Features
- Patio & porch: Deck
Lot
- Dimensions: 41x81x41x84
Details
- Parcel number: 1508241070300000
- Special conditions: None
Construction
Type & style
- Home type: Townhouse
- Property subtype: Townhouse, Single Family Residence
Materials
- Brick
- Roof: Asphalt
Condition
- New construction: No
- Year built: 2000
- Major remodel year: 2021
Utilities & green energy
- Sewer: Public Sewer
- Water: Public
Community & HOA
HOA
- Has HOA: Yes
- Amenities included: None
- Services included: Insurance, Exterior Maintenance, Lawn Care, Snow Removal
- HOA fee: $200 monthly
Location
- Region: New Lenox
Financial & listing details
- Price per square foot: $202/sqft
- Tax assessed value: $340,764
- Annual tax amount: $8,569
- Date on market: 9/16/2026
- Ownership: Fee Simple w/ HO Assn.
Estimated market value
Not available
Estimated sales range
Not available
Not available
Price history
| Date | Event | Price |
|---|---|---|
| 3/15/2019 | Sold | $245,000+5.6%$124/sqft |
Source: Public Record Report a problem | ||
| 7/14/2004 | Sold | $232,000+40.6%$117/sqft |
Source: Public Record Report a problem | ||
| 5/21/1998 | Sold | $165,000$84/sqft |
Source: Public Record Report a problem | ||
Public tax history
| Year | Property taxes | Tax assessment |
|---|---|---|
| 2024 | $8,569 +4.3% | $113,588 +9.7% |
| 2023 | $8,219 +6.3% | $103,544 +8.6% |
| 2022 | $7,734 +5.4% | $95,388 +6.3% |
| 2021 | $7,336 +3% | $89,709 +3.7% |
| 2020 | $7,124 +11.7% | $86,508 +3.2% |
| 2019 | $6,377 +15.5% | $83,826 +3.6% |
| 2018 | $5,522 +2% | $80,936 +3% |
| 2017 | $5,412 +0.1% | $78,609 +2.8% |
| 2016 | $5,408 -8.8% | $76,505 +3.2% |
| 2015 | $5,932 | $74,097 +1.3% |
| 2014 | $5,932 +0.5% | $73,182 -1.3% |
| 2013 | $5,904 +0.9% | $74,169 -5.5% |
| 2012 | $5,852 +0.7% | $78,485 -5.5% |
| 2011 | $5,810 +1% | $83,053 -5% |
| 2010 | $5,754 +2.3% | $87,424 -2.5% |
| 2009 | $5,622 +2.6% | $89,665 |
| 2008 | $5,482 | $89,665 +3.5% |
| 2007 | -- | $86,633 +4.4% |
| 2006 | $5,278 +4.2% | $82,968 +9.5% |
| 2005 | $5,067 +7.3% | $75,770 +8% |
| 2004 | $4,722 +4.2% | $70,157 +8% |
| 2003 | $4,533 +20.4% | $64,960 +18.1% |
| 2002 | $3,765 +1.5% | $55,000 |
| 2001 | $3,708 +5.9% | $55,000 |
| 2000 | $3,503 | $55,000 |
Find assessor info on the county website
Monthly payment
Est. payment
Payment breakdown
Explore the cost of this home by adjusting the details. Changes won't be saved.Climate risks
Neighborhood: 60451
Nearby schools
Schools provided by the listing agent
- High: Lincoln-Way Central High School
- District: 122
Source: MRED as distributed by MLS GRID. This data may not be complete. We recommend contacting the local school district to confirm school assignments for this home.
Similar homes
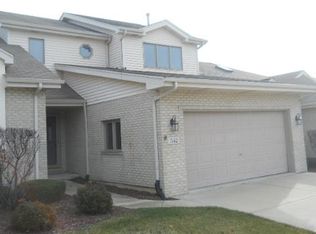
- $499,9994 bd3 ba2.2k sqft631 Vanderbilt Dr, New Lenox, IL 60451New
 MLS ID #12776209, Karen Nelson, GRI,SFR, CRIS Realty. MRED as distributed by MLS GRID
 - $529,9004 bd3 ba2.7k sqft1960 Harvard Ln, New Lenox, IL 60451New
 MLS ID #12765244, Ron Wexler, Keller Williams Preferred Rlty. MRED as distributed by MLS GRID
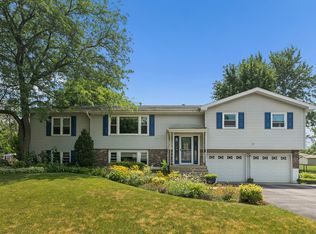
 - $429,9004 bd3 ba2.7k sqft920 Regent St, New Lenox, IL 60451Active
 MLS ID #12708381, David J Cobb, RE/MAX 10. MRED as distributed by MLS GRID
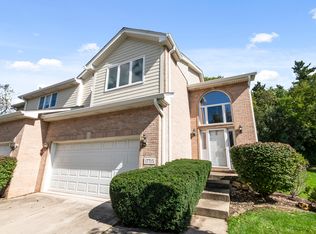
 - $375,0002 bd3 ba1.8k sqft17715 Mayher Dr, Orland Park, IL 60467New
 MLS ID #12730508, Sharon Payette, ABR,CSC,SRES,SRS, Century 21 Circle. MRED as distributed by MLS GRID
