Come check out this wonderful 2 story home! Right in the heart of Schoolhouse Manor you'll find a perfect place to call home. Walk to Lincoln Way Central, restaurants, shopping, close to highways and more! This home features 4 large bedrooms upstairs, private primary bath, another full bath in the hall. The main floor has all new flooring, updated kitchen with granite counters and gorgeous backsplash. Family room with fireplace, formal living room and dining room adjacent to the kitchen for entertaining. Full basement and 2 car garage. Step out to the patio for summer evenings under the canopy. Fenced yard and pool to top it all off!! Dates on "news". Roof 2017, Windows replaced upstairs in 11',upstairs carpet in 22' along with new light fixtures. Downstairs windows, patio door, light fixtures, kitchen cabinets, granite, splash, and painted in 18'. Furnace and A/C, whole house humidifier 21', garage door opener 21', pool liner 19', filter 22'.
Active
$499,999
631 Vanderbilt Dr, New Lenox, IL 60451
4beds
2,280sqft
Single Family Residence
Built in 1994
10,454 Square Feet Lot
$491,300 Zestimate®
$219/sqft
$-- HOA
What's special
Family room with fireplaceFenced yardFull basementPrivate primary bath
- 12 days
- 988
- 58
Likely to sell faster than
Zillow last checked:
Listing updated:
Listed by:
Karen Nelson, GRI,SFR 708-220-4788,
CRIS Realty
Source: MRED as distributed by MLS GRID,MLS#: 12776209
Facts & features
Interior
Bedrooms & bathrooms
- Bedrooms: 4
- Bathrooms: 3
- Full bathrooms: 2
- 1/2 bathrooms: 1
Rooms
- Room types: Eating Area
Primary bedroom
- Features: Flooring (Carpet), Bathroom (Full)
- Level: Second
- Area: 306 Square Feet
- Dimensions: 18X17
Bedroom 2
- Features: Flooring (Carpet)
- Level: Second
- Area: 182 Square Feet
- Dimensions: 13X14
Bedroom 3
- Level: Second
- Area: 156 Square Feet
- Dimensions: 13X12
Bedroom 4
- Features: Flooring (Carpet)
- Level: Second
- Area: 143 Square Feet
- Dimensions: 13X11
Dining room
- Features: Flooring (Luxury Vinyl)
- Level: Main
- Area: 156 Square Feet
- Dimensions: 12X13
Eating area
- Features: Flooring (Luxury Vinyl)
- Level: Main
- Area: 108 Square Feet
- Dimensions: 9X12
Family room
- Features: Flooring (Luxury Vinyl)
- Level: Main
- Area: 195 Square Feet
- Dimensions: 13X15
Kitchen
- Features: Kitchen (Eating Area-Breakfast Bar, Island), Flooring (Luxury Vinyl)
- Level: Main
- Area: 216 Square Feet
- Dimensions: 12X18
Laundry
- Level: Main
- Area: 36 Square Feet
- Dimensions: 6X6
Living room
- Features: Flooring (Luxury Vinyl)
- Level: Main
- Area: 195 Square Feet
- Dimensions: 13X15
Heating
- Natural Gas, Forced Air
Cooling
- Central Air
Appliances
- Included: Range, Microwave, Dishwasher, Refrigerator, Washer, Dryer, Stainless Steel Appliance(s)
Features
- Basement: Unfinished,Full
- Number of fireplaces: 1
- Fireplace features: Family Room
Interior area
- Total structure area: 2,280
- Total interior livable area: 2,280 sqft
Property
Parking
- Total spaces: 2
- Parking features: Yes, Attached, Garage
- Attached garage spaces: 2
Accessibility
- Accessibility features: No Disability Access
Features
- Stories: 2
Lot
- Size: 10,454 Square Feet
- Dimensions: 125x81
Details
- Parcel number: 1508232120140000
- Special conditions: None
Construction
Type & style
- Home type: SingleFamily
- Property subtype: Single Family Residence
Materials
- Brick
Condition
- New construction: No
- Year built: 1994
Utilities & green energy
- Sewer: Public Sewer
- Water: Lake Michigan
Community & HOA
HOA
- Services included: None
Location
- Region: New Lenox
Financial & listing details
- Price per square foot: $219/sqft
- Tax assessed value: $460,068
- Annual tax amount: $11,795
- Date on market: 10/3/2026
- Ownership: Fee Simple
Estimated market value
$491,300
$467,000 - $516,000
$3,423/mo
Price history
| Date | Event | Price |
|---|---|---|
| 10/3/2026 | Listed for sale | $499,999-1.8%$219/sqft |
Source:  MRED as distributed by MLS GRID #12776209 Report a problem MRED as distributed by MLS GRID #12776209 Report a problem | ||
| 10/3/2026 | Listing removed | $509,000$223/sqft |
Source: MRED as distributed by MLS GRID #12672939 Report a problem | ||
| 8/24/2026 | Listed for sale | $509,000$223/sqft |
Source: MRED as distributed by MLS GRID #12672939 Report a problem | ||
| 8/18/2026 | Contingent | $509,000$223/sqft |
Source: MRED as distributed by MLS GRID #12672939 Report a problem | ||
| 8/17/2026 | Price change | $509,000-1.9%$223/sqft |
Source: MRED as distributed by MLS GRID #12672939 Report a problem | ||
| 8/7/2026 | Listed for sale | $519,000$228/sqft |
Source: MRED as distributed by MLS GRID #12672939 Report a problem | ||
| 6/21/2026 | Contingent | $519,000$228/sqft |
Source: MRED as distributed by MLS GRID #12672939 Report a problem | ||
| 6/9/2026 | Listed for sale | $519,000+124.7%$228/sqft |
Source: MRED as distributed by MLS GRID #12672939 Report a problem | ||
| 11/5/1999 | Sold | $231,000+20.3%$101/sqft |
Source: Public Record Report a problem | ||
| 7/18/1994 | Sold | $192,000$84/sqft |
Source: Public Record Report a problem | ||
Public tax history
| Year | Property taxes | Tax assessment |
|---|---|---|
| 2024 | $11,796 +4% | $153,356 +9.7% |
| 2023 | $11,337 +6.7% | $139,796 +8.5% |
| 2022 | $10,624 +5.3% | $128,785 +6.3% |
| 2021 | $10,089 +2.9% | $121,119 +3.7% |
| 2020 | $9,804 +4.5% | $116,797 +3.2% |
| 2019 | $9,385 +2.3% | $113,176 +3.6% |
| 2018 | $9,171 +5.2% | $109,274 +3% |
| 2017 | $8,715 +3% | $106,132 +2.7% |
| 2016 | $8,462 +3.3% | $103,292 +3.3% |
| 2015 | $8,194 | $100,040 +1.2% |
| 2014 | $8,194 +0.5% | $98,805 -1.3% |
| 2013 | $8,153 +1% | $100,137 -5.5% |
| 2012 | $8,071 +0.9% | $105,965 -5.5% |
| 2011 | $8,003 +1.1% | $112,133 -5% |
| 2010 | $7,917 +2.4% | $118,034 -2.5% |
| 2009 | $7,732 +2.7% | $121,060 |
| 2008 | $7,527 | $121,060 +3.5% |
| 2007 | -- | $116,967 +10% |
| 2006 | $6,860 +4% | $106,334 +9.5% |
| 2005 | $6,594 +7.2% | $97,109 +8% |
| 2004 | $6,154 +4.6% | $89,916 +8% |
| 2003 | $5,882 +13.6% | $83,255 +12% |
| 2002 | $5,179 +1.5% | $74,335 |
| 2001 | $5,100 +8.8% | $74,335 +2.6% |
| 2000 | $4,689 | $72,445 |
Find assessor info on the county website
Monthly payment
Est. payment
Payment breakdown
Explore the cost of this home by adjusting the details. Changes won't be saved.Climate risks
Neighborhood: 60451
Nearby schools
Schools provided by the listing agent
- District: 122
Source: MRED as distributed by MLS GRID. This data may not be complete. We recommend contacting the local school district to confirm school assignments for this home.

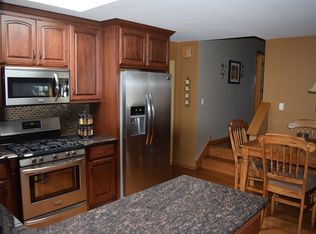

Similar homes
- $485,0004 bd3 ba2.3k sqft717 Lake Ct, New Lenox, IL 60451Active
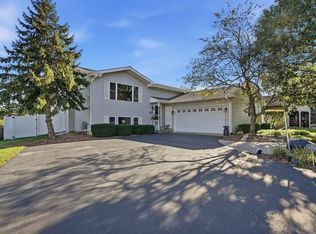 MLS ID #12776275, Caryn Roberto, Real People Realty. MRED as distributed by MLS GRID
 - $574,9004 bd3 ba2.4k sqft1761 Pheasant Ln, New Lenox, IL 60451Active
 MLS ID #12776927, Joseph Siwinski, Lincoln-Way Realty, Inc. MRED as distributed by MLS GRID
 - $514,9004 bd3 ba2.4k sqft10708 Willow Ave, Mokena, IL 60448New
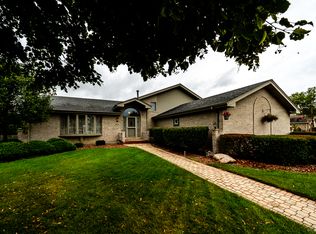 MLS ID #12782396, Linas Kastys, Village Realty, Inc.. MRED as distributed by MLS GRID
 - $484,9004 bd3 ba2.3k sqft8930 Poplar St, Tinley Park, IL 60487New
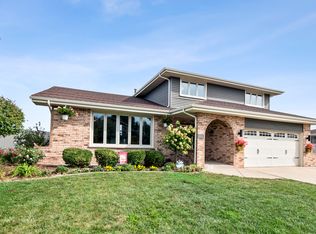 MLS ID #12785207, Danielle Moy, @properties Christies International Real Estate. MRED as distributed by MLS GRID
