Homer Glen estate sale being sold as/is solid built property located on a quiet dead end street, that sits on almost an acre of wooded land. The inside of the house has been professionally repainted in a neutral color. Newer improves included roof, siding, gutters, leaf guards, windows, broiler, water heater, well pump, sub pump and ejection pump. The property presents numerous opportunities for value enhancement through thoughtful updates and improvements that could significantly increase its market appeal. The property features 4 bedrooms, 2.5 baths, living room, country style eat-in kitchen, office or 4th bedroom and a laundry room. Family room with wood-burning fireplace. Enjoy the private yard with covered deck for outdoor grilling. The property also includes a large unfinished sub basement and attached 2.5- car garage. Conveniently located near school, shopping, and major highways.
New
$475,000
14018 S Cokes Rd, Homer Glen, IL 60491
4beds
2,906sqft
Single Family Residence
Built in 1988
0.97 Acres Lot
$462,900 Zestimate®
$163/sqft
$-- HOA
What's special
Country style eat-in kitchenQuiet dead end streetLaundry room
- 4 days
- 506
- 36
Zillow last checked:
Listing updated:
Listed by:
Jana Foreman 708-478-1212,
Village Realty, Inc
Source: MRED as distributed by MLS GRID,MLS#: 12716512
Facts & features
Interior
Bedrooms & bathrooms
- Bedrooms: 4
- Bathrooms: 3
- Full bathrooms: 2
- 1/2 bathrooms: 1
Rooms
- Room types: Foyer
Primary bedroom
- Features: Flooring (Carpet), Bathroom (Full, Shower Only)
- Level: Second
- Area: 238 Square Feet
- Dimensions: 17X14
Bedroom 2
- Features: Flooring (Carpet)
- Level: Second
- Area: 132 Square Feet
- Dimensions: 12X11
Bedroom 3
- Features: Flooring (Carpet)
- Level: Second
- Area: 130 Square Feet
- Dimensions: 13X10
Bedroom 4
- Features: Flooring (Carpet)
- Level: Lower
- Area: 143 Square Feet
- Dimensions: 13X11
Family room
- Features: Flooring (Carpet)
- Level: Lower
- Area: 384 Square Feet
- Dimensions: 24X16
Foyer
- Features: Flooring (Vinyl)
- Level: Main
- Area: 70 Square Feet
- Dimensions: 14X5
Kitchen
- Features: Kitchen (Eating Area-Table Space, Country Kitchen), Flooring (Vinyl)
- Level: Main
- Area: 276 Square Feet
- Dimensions: 23X12
Laundry
- Features: Flooring (Vinyl)
- Level: Lower
- Area: 90 Square Feet
- Dimensions: 9X10
Living room
- Features: Flooring (Carpet)
- Level: Main
- Area: 234 Square Feet
- Dimensions: 18X13
Heating
- Natural Gas, Baseboard
Cooling
- Central Air
Appliances
- Laundry: Common Area
Features
- Basement: Unfinished,Sub-Basement,Partial
- Number of fireplaces: 1
- Fireplace features: Family Room
Interior area
- Total structure area: 733
- Total interior livable area: 2,906 sqft
Property
Parking
- Total spaces: 2
- Parking features: Asphalt, Garage Door Opener, Yes, Garage Owned, Attached, Garage
- Attached garage spaces: 2
- Has uncovered spaces: Yes
Accessibility
- Accessibility features: No Disability Access
Features
- Levels: Tri-Level
- Patio & porch: Deck
Lot
- Size: 0.97 Acres
- Dimensions: 140x300
- Features: Wooded
Details
- Parcel number: 1605053000090000
- Special conditions: None
- Other equipment: Sump Pump
Construction
Type & style
- Home type: SingleFamily
- Property subtype: Single Family Residence
Materials
- Vinyl Siding, Brick
- Foundation: Concrete Perimeter
- Roof: Asphalt
Condition
- New construction: No
- Year built: 1988
Utilities & green energy
- Sewer: Septic-Mechanical
- Water: Well
Community & HOA
HOA
- Services included: None
Location
- Region: Homer Glen
Financial & listing details
- Price per square foot: $163/sqft
- Tax assessed value: $403,995
- Annual tax amount: $7,864
- Date on market: 10/7/2026
- Ownership: Fee Simple
Estimated market value
$462,900
$440,000 - $486,000
$3,082/mo
Price history
| Date | Event | Price |
|---|---|---|
| 10/7/2026 | Listed for sale | $475,000$163/sqft |
Source: MRED as distributed by MLS GRID #12716512 Report a problem | ||
Public tax history
| Year | Property taxes | Tax assessment |
|---|---|---|
| 2024 | $7,864 +6.3% | $134,665 +10.3% |
| 2023 | $7,395 +24.2% | $122,068 +26.7% |
| 2022 | $5,954 +5.8% | $96,373 +5.5% |
| 2021 | $5,625 +0.1% | $91,306 +3.8% |
| 2020 | $5,619 +5.9% | $87,946 +4% |
| 2019 | $5,306 +2.3% | $84,604 +3.6% |
| 2018 | $5,185 +2.3% | $81,691 +2.9% |
| 2017 | $5,069 +2.8% | $79,404 +3.4% |
| 2016 | $4,932 +6.7% | $76,756 +3.9% |
| 2015 | $4,623 | $73,875 +2.1% |
| 2014 | $4,623 -2.2% | $72,349 |
| 2013 | $4,726 +0.2% | $72,349 -3% |
| 2012 | $4,715 -0.4% | $74,589 -7.6% |
| 2011 | $4,736 +2% | $80,716 -4% |
| 2010 | $4,644 -1.6% | $84,057 -2.6% |
| 2009 | $4,720 -0.1% | $86,301 |
| 2008 | $4,725 | $86,301 +4.2% |
| 2007 | -- | $82,846 +7% |
| 2006 | $4,636 +3.7% | $77,426 +7.4% |
| 2005 | $4,473 +5% | $72,092 +8.2% |
| 2004 | $4,260 +3.4% | $66,653 +7.9% |
| 2003 | $4,120 | $61,761 |
Find assessor info on the county website
Monthly payment
Est. payment
Payment breakdown
Explore the cost of this home by adjusting the details. Changes won't be saved.Climate risks
Neighborhood: 60491
Nearby schools
Schools provided by the listing agent
- High: Lockport Township High School
- District: 92
Source: MRED as distributed by MLS GRID. This data may not be complete. We recommend contacting the local school district to confirm school assignments for this home.
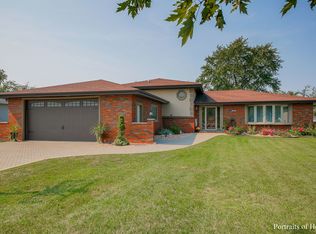

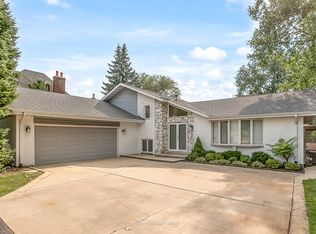
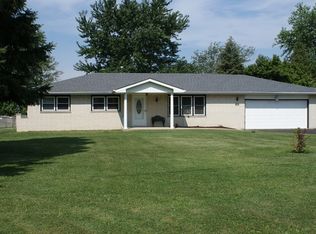
Similar homes
- $679,9004 bd4 ba2.9k sqft14455 W 147th St, Homer Glen, IL 60491Active
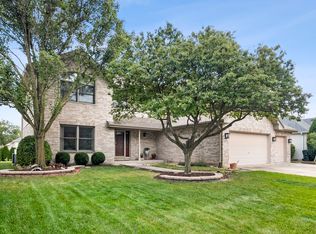 MLS ID #12775286, Assumpta Ingram, Compass. MRED as distributed by MLS GRID
 - $514,9004 bd3 ba2.4k sqft10708 Willow Ave, Mokena, IL 60448New
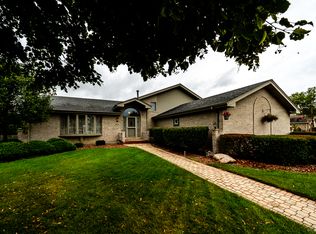 MLS ID #12782396, Linas Kastys, Village Realty, Inc.. MRED as distributed by MLS GRID
 - $464,5005 bd4 ba3.2k sqft22214 S Gawain Dr, Joliet, IL 60404New
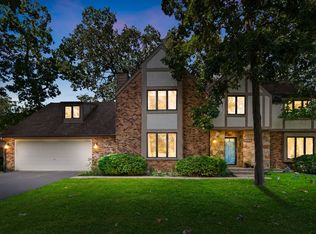 MLS ID #12780482, Brent Jensen, Coldwell Banker Realty. MRED as distributed by MLS GRID
 - $459,9005 bd4 ba2.6k sqft1913 Windstone Dr, Plainfield, IL 60586New
 MLS ID #12780706, Asia Purnell, Crosstown Realtors, Inc.. MRED as distributed by MLS GRID
