Eco-friendly upgrades meet suburban comfort in this stunning, move-in-ready home featuring fully paid-off solar panels and a two-car garage equipped with Tesla EV chargers for ultimate energy efficiency. The highly functional layout boasts a flexible main-floor bonus room perfect for an office, a primary suite with a dual-sink vanity and deep soaking tub, and a convenient second-floor laundry room featuring a recently replaced washing machine. Equipped with a refreshed kitchen including a recently replaced refrigerator, dishwasher, and microwave, the home also offers a massive unfinished basement and a private, fully fenced backyard complete with a concrete patio and a built-in wooden playground. Motivated seller.
Active
Price cut: $4K (10/31)
$425,000
2216 Caton Ridge Dr, Plainfield, IL 60586
4beds
2,564sqft
Single Family Residence
Built in 2001
9,000 Square Feet Lot
$421,800 Zestimate®
$166/sqft
$17/mo HOA
What's special
Built-in wooden playgroundHighly functional layoutPrivate fully fenced backyardRefreshed kitchenFully paid-off solar panelsMassive unfinished basementConvenient second-floor laundry room
- 45 days
- 504
- 45
Zillow last checked:
Listing updated:
Listed by:
Wahab Mahmood 630-854-3803,
Guidance Realty
Source: MRED as distributed by MLS GRID,MLS#: 12776500
Facts & features
Interior
Bedrooms & bathrooms
- Bedrooms: 4
- Bathrooms: 3
- Full bathrooms: 2
- 1/2 bathrooms: 1
Rooms
- Room types: Den
Primary bedroom
- Features: Flooring (Carpet), Bathroom (Full)
- Level: Second
- Area: 266 Square Feet
- Dimensions: 19X14
Bedroom 2
- Features: Flooring (Carpet)
- Level: Second
- Area: 224 Square Feet
- Dimensions: 16X14
Bedroom 3
- Features: Flooring (Carpet)
- Level: Second
- Area: 176 Square Feet
- Dimensions: 16X11
Bedroom 4
- Features: Flooring (Carpet)
- Level: Second
- Area: 144 Square Feet
- Dimensions: 12X12
Den
- Features: Flooring (Carpet)
- Level: Main
- Area: 120 Square Feet
- Dimensions: 12X10
Dining room
- Features: Flooring (Carpet)
- Level: Main
- Dimensions: COMBO
Family room
- Features: Flooring (Hardwood)
- Level: Main
- Area: 272 Square Feet
- Dimensions: 17X16
Kitchen
- Features: Kitchen (Eating Area-Table Space, Pantry-Closet), Flooring (Hardwood)
- Level: Main
- Area: 88 Square Feet
- Dimensions: 11X8
Laundry
- Level: Second
- Area: 48 Square Feet
- Dimensions: 8X6
Living room
- Features: Flooring (Carpet)
- Level: Main
- Area: 280 Square Feet
- Dimensions: 20X14
Heating
- Forced Air
Cooling
- Central Air
Appliances
- Included: Range, Dishwasher, Refrigerator, Washer, Dryer, Disposal
Features
- Cathedral Ceiling(s)
- Basement: Unfinished,Full
- Attic: Unfinished
Interior area
- Total structure area: 0
- Total interior livable area: 2,564 sqft
Property
Parking
- Total spaces: 2
- Parking features: Asphalt, Yes, Garage Owned, Attached, Garage
- Attached garage spaces: 2
Accessibility
- Accessibility features: No Disability Access
Features
- Stories: 2
Lot
- Size: 9,000 Square Feet
- Dimensions: 60X150
Details
- Parcel number: 0603321080060000
- Special conditions: None
- Other equipment: TV-Cable, Sump Pump
Construction
Type & style
- Home type: SingleFamily
- Property subtype: Single Family Residence
Materials
- Brick
- Foundation: Concrete Perimeter
- Roof: Asphalt
Condition
- New construction: No
- Year built: 2001
Details
- Builder model: STONEWOOD
Utilities & green energy
- Electric: 200+ Amp Service
- Sewer: Storm Sewer
- Water: Public
Community & HOA
Community
- Features: Park, Curbs, Sidewalks, Street Lights, Street Paved
- Subdivision: Caton Ridge
HOA
- Has HOA: Yes
- Services included: Other
- HOA fee: $200 annually
Location
- Region: Plainfield
Financial & listing details
- Price per square foot: $166/sqft
- Tax assessed value: $355,971
- Annual tax amount: $8,274
- Date on market: 10/5/2026
- Ownership: Fee Simple w/ HO Assn.
Estimated market value
$421,800
$401,000 - $443,000
$3,623/mo
Price history
| Date | Event | Price |
|---|---|---|
| 10/31/2026 | Price change | $425,000-0.9%$166/sqft |
Source:  MRED as distributed by MLS GRID #12776500 Report a problem | ||
| 10/18/2026 | Price change | $429,000-1.4%$167/sqft |
Source: MRED as distributed by MLS GRID #12776500 Report a problem | ||
| 10/5/2026 | Listed for sale | $435,000+56.5%$170/sqft |
Source: MRED as distributed by MLS GRID #12776500 Report a problem | ||
| 10/2/2026 | Listing removed | $3,600$1/sqft |
Source: Zillow Rentals Report a problem | ||
| 9/7/2026 | Listed for rent | $3,600+100%$1/sqft |
Source: Zillow Rentals Report a problem | ||
| 9/13/2021 | Sold | $278,000+26.4%$108/sqft |
Source: Public Record Report a problem | ||
| 3/24/2021 | Listing removed | -- |
Source: Owner Report a problem | ||
| 8/26/2019 | Listing removed | $1,800$1/sqft |
Source: Owner Report a problem | ||
| 8/25/2019 | Price change | $1,800+12.5%$1/sqft |
Source: Owner Report a problem | ||
| 8/11/2019 | Listed for rent | $1,600$1/sqft |
Source: Owner Report a problem | ||
| 3/31/2015 | Sold | $220,000+4.3%$86/sqft |
Source: MRED as distributed by MLS GRID #08807915 Report a problem | ||
| 9/30/2014 | Sold | $211,000-4.1%$82/sqft |
Source: MRED as distributed by MLS GRID #08675178 Report a problem | ||
| 4/24/2014 | Sold | $220,000+55.5%$86/sqft |
Source: Agent Provided Report a problem | ||
| 3/6/2014 | Sold | $141,500-25.1%$55/sqft |
Source: Public Record Report a problem | ||
| 11/5/2001 | Sold | $189,000$74/sqft |
Source: Public Record Report a problem | ||
Public tax history
| Year | Property taxes | Tax assessment |
|---|---|---|
| 2024 | $7,947 +4.5% | $118,657 +10.7% |
| 2023 | $7,608 +7.3% | $107,168 +11.3% |
| 2022 | $7,087 +5.5% | $96,252 +7% |
| 2021 | $6,719 +1.5% | $89,955 +2.9% |
| 2020 | $6,618 +3.6% | $87,403 +4.9% |
| 2019 | $6,387 +4.5% | $83,281 +6.4% |
| 2018 | $6,113 +3.1% | $78,247 +5.2% |
| 2017 | $5,929 +2.1% | $74,358 +4.8% |
| 2016 | $5,808 +5.7% | $70,919 +6.7% |
| 2015 | $5,497 | $66,435 +3.7% |
| 2014 | $5,497 +1.5% | $64,089 |
| 2013 | $5,418 +3.6% | $64,089 -2.2% |
| 2012 | $5,231 -3.3% | $65,564 -11.3% |
| 2011 | $5,407 +5.3% | $73,898 -2% |
| 2010 | $5,136 -12.6% | $75,406 -16.5% |
| 2009 | $5,877 +2.7% | $90,254 |
| 2008 | $5,722 | $90,254 +5% |
| 2007 | -- | $85,997 +4.3% |
| 2006 | $5,298 +3.1% | $82,444 +3.4% |
| 2005 | $5,140 +0.6% | $79,710 +5.2% |
| 2004 | $5,109 +6.5% | $75,741 +8.8% |
| 2003 | $4,798 +4.8% | $69,598 +6.7% |
| 2002 | $4,576 +420.8% | $65,255 +445.3% |
| 2001 | $879 | $11,967 |
Find assessor info on the county website
Monthly payment
Est. payment
Payment breakdown
Explore the cost of this home by adjusting the details. Changes won't be saved.Climate risks
Neighborhood: 60586
Nearby schools
Schools provided by the listing agent
- District: 202
Source: MRED as distributed by MLS GRID. This data may not be complete. We recommend contacting the local school district to confirm school assignments for this home.

Similar homes
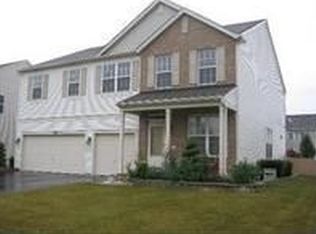
- $430,0004 bd3 ba2.1k sqft1613 Wildflower Dr, Plainfield, IL 60586Active
 MLS ID #12795150, Mark Meers, Spring Realty. MRED as distributed by MLS GRID
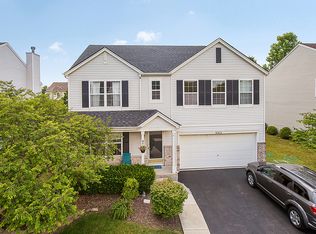
- $395,0005 bd3 ba2.4k sqft1607 Mountain Ridge Pass, Plainfield, IL 60586Active
 MLS ID #12684328, Crystal Chavez, Premiere Realty Group Inc. MRED as distributed by MLS GRID
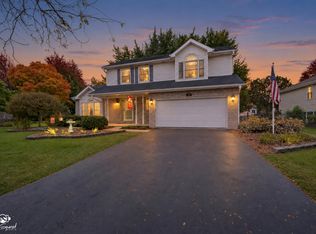
- $459,9005 bd4 ba2.6k sqft1913 Windstone Dr, Plainfield, IL 60586Active
 MLS ID #12780706, Asia Purnell, Crosstown Realtors, Inc.. MRED as distributed by MLS GRID
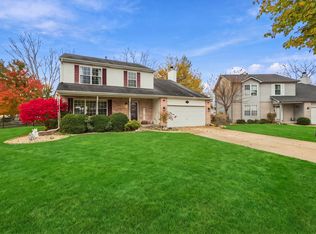
- $374,9004 bd3 ba2k sqft1216 Laurakriss Ct, Plainfield, IL 60586Active
 MLS ID #12802332, Maria Huerta, Triple A Real Estate, LLC.. MRED as distributed by MLS GRID
