Amazing 2,600 sq ft brick-front home in North Plainfield. This spacious property features a 3-car garage, fully fenced yard and a full basement, offering ample storage and future living space potential. The first floor includes a private den, perfect for a home office or study. The kitchen boasts a separate eating area, breakfast bar, hardwood floors, a large pantry, and comes fully equipped with all appliances. Sliding doors lead to a paver patio and an expansive backyard-ideal for entertaining. The inviting family room offers volume ceilings, a cozy fireplace and an open view to the second-floor walkway above. The primary suite includes an ensuite bathroom with a Jacuzzi tub and massive, walk-in shower. Generously sized bedrooms throughout! 2nd floor laundry. New Roof and siding 2022, Furnace rebuilt 2024, A/C new in 2023, Granite counters and backsplash 2020, Living room, stairs and upper hallway carpet 2025, Bedroom carpets June 2026 after owners moved out. Water heater 2022, 6' vinyl fence new 2025
Active
Price cut: $5K (8/3)
$535,000
24851 Michele Dr, Plainfield, IL 60544
4beds
2,596sqft
:
Get pre-qualified$3,779/mo
Single Family Residence
Built in 2000
10,400 Square Feet Lot
$525,000 Zestimate®
$206/sqft
$21/mo HOA
What's special
- --
- on Zillow |
- 450
- views |
- 26
- saves |
Zillow last checked:
Listing updated:
Listed by:
Richard Denton 630-788-6590,
Republic Realty Group
Source: MRED as distributed by MLS GRID,MLS#: 12694790
Facts & features
Interior
Bedrooms & bathrooms
- Bedrooms: 4
- Bathrooms: 3
- Full bathrooms: 2
- 1/2 bathrooms: 1
Rooms
- Room types: Den, Foyer, Mud Room
Primary bedroom
- Features: Flooring (Carpet), Window Treatments (All), Bathroom (Full)
- Level: Second
- Area: 228 Square Feet
- Dimensions: 19X12
Bedroom 2
- Features: Flooring (Carpet), Window Treatments (All)
- Level: Second
- Area: 270 Square Feet
- Dimensions: 18X15
Bedroom 3
- Features: Flooring (Carpet), Window Treatments (All)
- Level: Second
- Area: 154 Square Feet
- Dimensions: 14X11
Bedroom 4
- Features: Flooring (Carpet), Window Treatments (All)
- Level: Second
- Area: 156 Square Feet
- Dimensions: 13X12
Den
- Features: Flooring (Carpet), Window Treatments (Blinds)
- Level: Main
- Area: 110 Square Feet
- Dimensions: 11X10
Dining room
- Features: Flooring (Carpet), Window Treatments (Blinds)
- Level: Main
- Area: 154 Square Feet
- Dimensions: 14X11
Family room
- Features: Flooring (Carpet), Window Treatments (Blinds)
- Level: Main
- Area: 342 Square Feet
- Dimensions: 19X18
Foyer
- Features: Flooring (Hardwood)
- Level: Main
- Area: 60 Square Feet
- Dimensions: 10X6
Kitchen
- Features: Kitchen (Eating Area-Breakfast Bar, Eating Area-Table Space, Pantry-Closet), Flooring (Hardwood), Window Treatments (All)
- Level: Main
- Area: 300 Square Feet
- Dimensions: 20X15
Laundry
- Level: Second
- Area: 48 Square Feet
- Dimensions: 8X6
Living room
- Features: Flooring (Carpet), Window Treatments (Blinds)
- Level: Main
- Area: 204 Square Feet
- Dimensions: 17X12
Mud room
- Level: Main
- Area: 48 Square Feet
- Dimensions: 8X6
Heating
- Natural Gas, Forced Air
Cooling
- Central Air
Appliances
- Included: Range, Microwave, Dishwasher, Refrigerator, Washer, Dryer, Disposal
- Laundry: Upper Level
Features
- Cathedral Ceiling(s)
- Flooring: Hardwood
- Basement: Unfinished,Full
- Number of fireplaces: 1
- Fireplace features: Wood Burning, Gas Starter, Family Room
Interior area
- Total structure area: 0
- Total interior livable area: 2,596 sqft
Property
Parking
- Total spaces: 3
- Parking features: Garage Door Opener, Yes, Garage Owned, Attached, Garage
- Attached garage spaces: 3
- Has uncovered spaces: Yes
Accessibility
- Accessibility features: No Disability Access
Features
- Stories: 2
Lot
- Size: 10,400 Square Feet
- Dimensions: 80X130
Details
- Parcel number: 0603052060110000
- Special conditions: None
Construction
Type & style
- Home type: SingleFamily
- Architectural style: Traditional
- Property subtype: Single Family Residence
Materials
- Vinyl Siding, Brick
Condition
- New construction: No
- Year built: 2000
Utilities & green energy
- Sewer: Public Sewer
- Water: Lake Michigan
Community & HOA
Community
- Subdivision: Harvest Glen
HOA
- Has HOA: Yes
- Services included: None
- HOA fee: $254 annually
Location
- Region: Plainfield
Financial & listing details
- Price per square foot: $206/sqft
- Annual tax amount: $10,460
- Date on market: 7/3/2026
- Ownership: Fee Simple w/ HO Assn.
Estimated market value
$525,000
$499,000 - $551,000
$3,800/mo
Price history
| Date | Event | Price |
|---|---|---|
| 8/3/2026 | Price change | $535,000-0.9%$206/sqft |
Source:  MRED as distributed by MLS GRID #12694790 Report a problem MRED as distributed by MLS GRID #12694790 Report a problem | ||
| 7/3/2026 | Listed for sale | $540,000-0.9%$208/sqft |
Source: MRED as distributed by MLS GRID #12694790 Report a problem | ||
| 6/30/2026 | Listing removed | $545,000$210/sqft |
Source: MRED as distributed by MLS GRID #12627871 Report a problem | ||
| 6/2/2026 | Price change | $545,000-1.8%$210/sqft |
Source: MRED as distributed by MLS GRID #12627871 Report a problem | ||
| 5/10/2026 | Price change | $555,000-0.9%$214/sqft |
Source: MRED as distributed by MLS GRID #12627871 Report a problem | ||
| 4/26/2026 | Listed for sale | $560,000+124%$216/sqft |
Source: MRED as distributed by MLS GRID #12627871 Report a problem | ||
| 11/10/2011 | Sold | $250,000$96/sqft |
Source: MRED as distributed by MLS GRID #07842242 Report a problem | ||
Public tax history
Tax history is unavailable.
Monthly payment
Est. payment
Payment breakdown
Explore the cost of this home by adjusting the details. Changes won't be saved.Climate risks
Neighborhood: 60544
Nearby schools
GreatSchools rating
- 9/10Walkers Grove Elementary SchoolGrades: K-5Distance: 0.3 mi
- 7/10Richard Ira Jones Middle SchoolGrades: 6-8Distance: 2.1 mi
- 9/10Plainfield North High SchoolGrades: 9-12Distance: 2.1 mi
Schools provided by the listing agent
- Elementary: Walkers Grove Elementary School
- Middle: Heritage Grove Middle School
- High: Plainfield North High School
- District: 202
Source: MRED as distributed by MLS GRID. This data may not be complete. We recommend contacting the local school district to confirm school assignments for this home.
- $516,9004 bd2 ba2.7k sqft24851 W Michele Dr, Plainfield, IL 60544Off Market
- $496,5003 bd-- ba2.1k sqft24841 W Michele Dr, Plainfield, IL 60544Off Market
- $542,200-- bd-- ba2.6k sqft24861 W Michele Dr, Plainfield, IL 60544Off Market
- $388,3003 bd1 ba2.1k sqft24850 W Fescue Dr, Plainfield, IL 60544Off Market

- $395,9003 bd2 ba1.3k sqft24860 W Fescue Dr, Plainfield, IL 60544Off Market
- $512,0005 bd4 ba2.4k sqft24842 Fescue Dr, Plainfield, IL 60544Off Market
- $516,3005 bd3 ba2.4k sqft24842 W Fescue Dr, Plainfield, IL 60544Off Market
- $523,0004 bd3 ba2.3k sqft24831 W Michele Dr, Plainfield, IL 60544Off Market
A local agent can set up tours, give advice and negotiate with sellers.
Similar homes
- $525,0005 bd3 ba3.2k sqft13521 Arborview Cir, Plainfield, IL 60585New
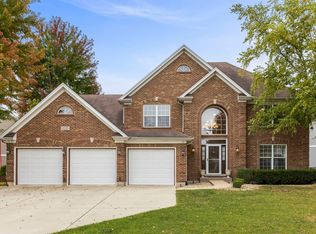 MLS ID #12726408, Chris Grano, Keller Williams Infinity. MRED as distributed by MLS GRID
 - $600,0004 bd3 ba3.1k sqft24245 W Cropland Dr, Plainfield, IL 60544Active
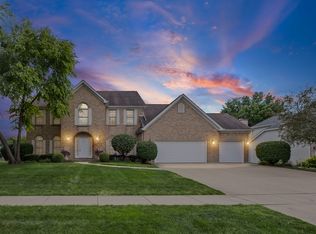 MLS ID #12708186, Renee Clark, CSC, @properties Christie's International Real Estate. MRED as distributed by MLS GRID
 - $599,9004 bd3 ba2.6k sqft12935 S Stockton Ave, Plainfield, IL 60585New
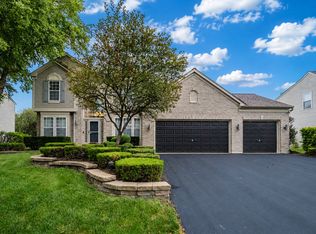 MLS ID #12724534, Lauren Calero, RE/MAX of Naperville. MRED as distributed by MLS GRID
 - $549,0004 bd3 ba2.1k sqft1255 Chicory Ln, Naperville, IL 60564New
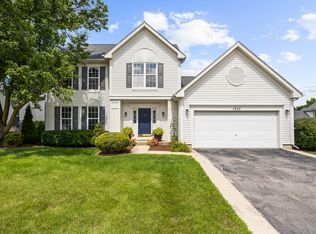 MLS ID #12713216, Danielle Brackmann, john greene, Realtor. MRED as distributed by MLS GRID
 - $489,9005 bd4 ba2.6k sqft1913 Windstone Dr, Plainfield, IL 60586NewMLS ID #12681118, Asia Purnell, Crosstown Realtors, Inc.. MRED as distributed by MLS GRID
- $439,0005 bd3 ba2.9k sqft7300 Yorkshire St, Joliet, IL 60431NewMLS ID #12721656, Willie Garcia, Keller Williams Preferred Rlty. MRED as distributed by MLS GRID
- $699,0004 bd3 ba2.8k sqft2820 Fairhauser Ct, Naperville, IL 60564NewMLS ID #12723863, William Finfrock, Redfin Corporation. MRED as distributed by MLS GRID
- $559,0004 bd4 ba2.7k sqft321 Parker Pl, Oswego, IL 60543ActiveMLS ID #12715471, Chandra Kurupati, Keller Williams Infinity. MRED as distributed by MLS GRID
- $479,9004 bd4 ba2.7k sqft1010 Marion Dr, Shorewood, IL 60404ActiveMLS ID #12714388, Leah Kapsimalis, RE/MAX Ultimate Professionals. MRED as distributed by MLS GRID
- $429,9004 bd3 ba2.1k sqft1986 Wedgewood Cir, Romeoville, IL 60446ActiveMLS ID #12722888, Amelia Herrera, ABR,CSC,PSA, Su Familia Real Estate. MRED as distributed by MLS GRID
- $461,0003 bd3 ba1.7k sqft11436 S Belmont Dr, Plainfield, IL 60585ActiveMLS ID #12710763, Elena Isac, Pavlova Properties. MRED as distributed by MLS GRID
- $575,0005 bd4 ba3.5k sqft26615 Silverleaf Dr, Plainfield, IL 60585ActiveMLS ID #12623154, Kenneth Carn, Digital Realty. MRED as distributed by MLS GRID
- $479,0004 bd3 ba2.3k sqft2S601 River Oaks Dr, Warrenville, IL 60555NewMLS ID #12725644, Rakesh Patel, RP Realty Inc. MRED as distributed by MLS GRID
- $499,9005 bd3 ba2.8k sqft432 Bluegrass Pkwy, Oswego, IL 60543ActiveMLS ID #12702588, Michelle Sather, ABR,GRI,PSA,RENE,SFR,SRS, Michelle Sather Realtor. MRED as distributed by MLS GRID
- $635,9004 bd4 ba3.1k sqft25323 Wilson Ct, Plainfield, IL 60586ActiveMLS ID #12713948, Elizabeth Behling, Redfin Corporation. MRED as distributed by MLS GRID
- $535,0004 bd3 ba3.4k sqft815 Preston Ln, Oswego, IL 60543ActiveMLS ID #12721973, Sandy Teng, Keystone Realty Services Inc. MRED as distributed by MLS GRID
- $619,9004 bd4 ba2.7k sqft12959 Stockton Ave, Plainfield, IL 60585ActiveMLS ID #12690140, Joseph Dunn, Village Realty, Inc.. MRED as distributed by MLS GRID
- $499,9994 bd4 ba2.6k sqft2468 Rosehall Ln, Aurora, IL 60503Price ChangeMLS ID #12702887, Nabiha Salim, City Habitat Realty LLC. MRED as distributed by MLS GRID
- $639,0005 bd4 ba3.1k sqft16055 S Selfridge Cir, Plainfield, IL 60586ActiveMLS ID #12712670, Frank Montro, Keller Williams Preferred Rlty. MRED as distributed by MLS GRID
- $599,9004 bd3 ba2.8k sqft10 Timber Mill Ct, Bolingbrook, IL 60490ActiveMLS ID #12691615, Kristen Shedor, Village Realty Inc. MRED as distributed by MLS GRID
