
Welcome to this beautifully maintained and exceptionally spacious 4-bedroom, 2.1-bath home nestled in one of Plainfield's most sought-after neighborhoods. Offering over three levels of finished living space, this move-in ready home combines generous room sizes, thoughtful updates, and an ideal floor plan designed for today's lifestyle. You'll immediately appreciate the care and pride of ownership throughout, with fresh interior paint (2026), professionally cleaned carpeting (2026), updated kitchen cabinet hardware, new door hardware, and recently replaced bathroom faucets, creating a fresh, modern feel. The heart of the home is the expansive kitchen featuring abundant cabinetry, a center island, separate cooktop, double ovens, pantry, and plenty of counter space for meal preparation and entertaining. The kitchen sink overlooks the professionally landscaped backyard, allowing you to enjoy beautiful views while cooking. The kitchen flows seamlessly into the inviting family room with a cozy fireplace, while elegant French doors connect the formal living room, offering flexible entertaining space or the option for a private office. Upstairs, you'll find four generously sized bedrooms, including an impressive primary suite featuring a tray ceiling, oversized walk-in closet with custom organizers, and a luxurious private bath with dual vanities, whirlpool tub, and separate shower. The finished basement offers incredible additional living space with a large recreation room, dedicated craft or hobby room, abundant storage in the utility room, and a pool table that stays with the home-ready for movie nights, game days, and entertaining family and friends. Step outside to your own private backyard retreat featuring mature trees, professional landscaping, and plenty of room to relax, entertain, or simply enjoy the peaceful setting. Additional updates include a new roof (2015), furnace (2019), and refrigerator (2021), providing added peace of mind for the next owners. Offering generous room sizes and exceptional storage throughout, this home provides the space today's buyers have been searching for. Conveniently located near highly rated Plainfield schools, parks, shopping, restaurants, and major commuter routes, this meticulously cared-for home offers the perfect combination of space, comfort, updates, and location. This is one you won't want to miss!
Active
$600,000
24245 W Cropland Dr, Plainfield, IL 60544
4beds
3,156sqft
:
Get pre-qualified$4,231/mo
Single Family Residence
Built in 1997
0.36 Acres Lot
$-- Zestimate®
$190/sqft
$15/mo HOA
What's special
Four generously sized bedroomsCenter islandDouble ovensProfessionally landscaped backyardExpansive kitchenSeparate cooktopAbundant cabinetry
- 17 days |
- 983 |
- 57 |
Likely to sell faster than
Zillow last checked:
Listing updated:
Listed by:
Renee Clark, CSC 847-612-0027,
@properties Christie's International Real Estate,
Lee Clark 224-330-8501,
@properties Christie's International Real Estate
Source: MRED as distributed by MLS GRID,MLS#: 12708186
Facts & features
Interior
Bedrooms & bathrooms
- Bedrooms: 4
- Bathrooms: 3
- Full bathrooms: 2
- 1/2 bathrooms: 1
Rooms
- Room types: Office, Recreation Room, Bonus Room, Foyer, Utility Room-Lower Level, Eating Area
Primary bedroom
- Features: Flooring (Carpet), Bathroom (Full, Double Sink, Whirlpool & Sep Shwr)
- Level: Second
- Area: 272 Square Feet
- Dimensions: 16X17
Bedroom 2
- Features: Flooring (Carpet)
- Level: Second
- Area: 182 Square Feet
- Dimensions: 13X14
Bedroom 3
- Features: Flooring (Carpet)
- Level: Second
- Area: 165 Square Feet
- Dimensions: 11X15
Bedroom 4
- Features: Flooring (Carpet)
- Level: Second
- Area: 192 Square Feet
- Dimensions: 16X12
Bonus room
- Features: Flooring (Carpet)
- Level: Basement
- Area: 320 Square Feet
- Dimensions: 20X16
Dining room
- Features: Flooring (Carpet)
- Level: Main
- Area: 156 Square Feet
- Dimensions: 13X12
Eating area
- Features: Flooring (Hardwood)
- Level: Main
- Area: 112 Square Feet
- Dimensions: 7X16
Family room
- Features: Flooring (Hardwood)
- Level: Main
- Area: 342 Square Feet
- Dimensions: 19X18
Foyer
- Features: Flooring (Hardwood)
- Level: Main
- Area: 160 Square Feet
- Dimensions: 10X16
Kitchen
- Features: Kitchen (Eating Area-Breakfast Bar, Eating Area-Table Space, Island, Pantry-Closet, Custom Cabinetry), Flooring (Hardwood)
- Level: Main
- Area: 260 Square Feet
- Dimensions: 13X20
Laundry
- Features: Flooring (Ceramic Tile)
- Level: Main
- Area: 54 Square Feet
- Dimensions: 6X9
Living room
- Features: Flooring (Carpet)
- Level: Main
- Area: 208 Square Feet
- Dimensions: 16X13
Office
- Features: Flooring (Carpet)
- Level: Main
- Area: 135 Square Feet
- Dimensions: 9X15
Recreation room
- Features: Flooring (Carpet)
- Level: Basement
- Area: 560 Square Feet
- Dimensions: 35X16
Other
- Features: Flooring (Other)
- Level: Basement
- Area: 468 Square Feet
- Dimensions: 26X18
Heating
- Natural Gas, Forced Air
Cooling
- Central Air
Appliances
- Included: Double Oven, Dishwasher, Refrigerator, Washer, Dryer, Disposal, Cooktop
- Laundry: Main Level, In Unit, Sink
Features
- High Ceilings, Open Floorplan, Separate Dining Room
- Flooring: Hardwood, Carpet
- Doors: French Doors, Sliding Doors, Panel Door(s), Sliding Glass Door(s)
- Windows: Screens
- Basement: Finished,Rec/Family Area,Full
- Number of fireplaces: 1
- Fireplace features: Gas Starter, Family Room
Interior area
- Total structure area: 5,023
- Total interior livable area: 3,156 sqft
- Finished area below ground: 1,200
Video & virtual tour
Property
Parking
- Total spaces: 3
- Parking features: Concrete, Garage Door Opener, Yes, Garage Owned, Attached, Garage
- Attached garage spaces: 3
- Has uncovered spaces: Yes
Accessibility
- Accessibility features: No Disability Access
Features
- Stories: 2
- Patio & porch: Patio
- Exterior features: Other
Lot
- Size: 0.36 Acres
- Features: Landscaped, Mature Trees
Details
- Parcel number: 0603164020060000
- Special conditions: List Broker Must Accompany
- Other equipment: Ceiling Fan(s), Sump Pump, Radon Mitigation System
Construction
Type & style
- Home type: SingleFamily
- Property subtype: Single Family Residence
Materials
- Brick
- Foundation: Concrete Perimeter
- Roof: Asphalt
Condition
- New construction: No
- Year built: 1997
Utilities & green energy
- Electric: 200+ Amp Service
- Sewer: Public Sewer
- Water: Lake Michigan
Community & HOA
Community
- Features: Curbs, Sidewalks, Street Lights, Street Paved
- Subdivision: Spanglers Farm
HOA
- Has HOA: Yes
- Services included: Other
- HOA fee: $45 quarterly
Location
- Region: Plainfield
Financial & listing details
- Price per square foot: $190/sqft
- Tax assessed value: $526,392
- Annual tax amount: $12,346
- Date on market: 7/23/2026
- Ownership: Fee Simple
Estimated market value
Not available
Estimated sales range
Not available
Not available
Price history
| Date | Event | Price |
|---|---|---|
| 7/23/2026 | Listed for sale | $600,000+48.7%$190/sqft |
Source:  MRED as distributed by MLS GRID #12708186 Report a problem MRED as distributed by MLS GRID #12708186 Report a problem | ||
| 6/1/2006 | Sold | $403,500+16.6%$128/sqft |
Source: Public Record Report a problem | ||
| 10/16/2001 | Sold | $346,000+27.2%$110/sqft |
Source: Public Record Report a problem | ||
| 2/17/1998 | Sold | $272,000+491.3%$86/sqft |
Source: Public Record Report a problem | ||
| 10/24/1997 | Sold | $46,000$15/sqft |
Source: Public Record Report a problem | ||
Public tax history
| Year | Property taxes | Tax assessment |
|---|---|---|
| 2024 | $12,346 +4.4% | $175,464 +10.7% |
| 2023 | $11,830 +2.9% | $158,476 +7.3% |
| 2022 | $11,502 +5.8% | $147,703 +7% |
| 2021 | $10,871 +1.4% | $138,040 +2.9% |
| 2020 | $10,719 -7.2% | $134,124 -5.5% |
| 2019 | $11,551 +4.6% | $141,998 +6.4% |
| 2018 | $11,045 +3.1% | $133,415 +5.2% |
| 2017 | $10,711 +2.5% | $126,784 +4.9% |
| 2016 | $10,454 +5.6% | $120,919 +6.8% |
| 2015 | $9,897 | $113,273 +3.7% |
| 2014 | $9,897 +1.2% | $109,273 |
| 2013 | $9,780 +4% | $109,273 -2.3% |
| 2012 | $9,408 +7.8% | $111,789 -1.4% |
| 2011 | $8,724 -6.8% | $113,400 -12.6% |
| 2010 | $9,362 +1.1% | $129,771 -4% |
| 2009 | $9,263 -8.7% | $135,179 -9.3% |
| 2008 | $10,149 | $149,104 +5% |
| 2007 | -- | $142,071 +4.3% |
| 2006 | $9,282 +4.9% | $136,201 +3.4% |
| 2005 | $8,847 +24.2% | $131,684 +26.2% |
| 2004 | $7,123 +4.4% | $104,353 +5% |
| 2003 | $6,825 +4% | $99,403 +7% |
| 2002 | $6,564 +3.9% | $92,913 +3.7% |
| 2001 | $6,317 +5.5% | $89,607 +3.3% |
| 2000 | $5,988 | $86,763 |
Find assessor info on the county website
Monthly payment
Est. payment
Payment breakdown
Explore the cost of this home by adjusting the details. Changes won't be saved.Climate risks
Neighborhood: 60544
Nearby schools
GreatSchools rating
- 7/10Central Elementary SchoolGrades: K-5Distance: 0.7 mi
- 7/10Indian Trail Middle SchoolGrades: 6-8Distance: 1.5 mi
- 8/10Plainfield Central High SchoolGrades: 9-12Distance: 0.5 mi
Schools provided by the listing agent
- Elementary: Central Elementary School
- Middle: Indian Trail Middle School
- High: Plainfield Central High School
- District: 202
Source: MRED as distributed by MLS GRID. This data may not be complete. We recommend contacting the local school district to confirm school assignments for this home.
- $589,700-- bd-- ba3.1k sqft24235 W Cropland Dr, Plainfield, IL 60544Off Market
- $542,0004 bd4 ba3.3k sqft24235 Cropland Dr, Plainfield, IL 60544Sold
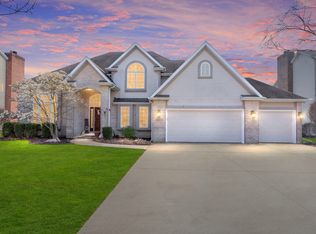
- $627,0004 bd4 ba3.9k sqft24255 W Cropland Dr, Plainfield, IL 60544Sold
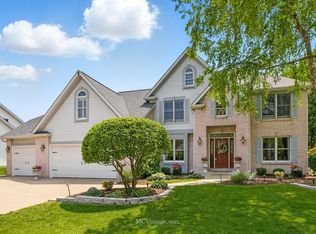
- $557,7004 bd4 ba2.7k sqft24225 W Cropland Dr, Plainfield, IL 60544Off Market

- $636,3004 bd3 ba3.1k sqft24248 W Cropland Dr, Plainfield, IL 60544Off Market
- $529,6005 bd4 ba2.7k sqft24225 Cropland Dr, Plainfield, IL 60544Off Market
- $581,800-- bd-- ba2.9k sqft24265 W Cropland Dr, Plainfield, IL 60544Off Market
- $499,900-- bd-- ba2.3k sqft24238 W Cropland Dr, Plainfield, IL 60544Off Market
A local agent can set up tours, give advice and negotiate with sellers.
Similar homes
- $535,0004 bd3 ba2.5k sqft24851 Michele Dr, Plainfield, IL 60544Active
 MLS ID #12694790, Richard Denton, Republic Realty Group. MRED as distributed by MLS GRID
 - $635,0004 bd4 ba3.3k sqft16418 Mueller Cir, Plainfield, IL 60586Price Change
 MLS ID #12701506, Debra Brisolara, Re/Max Ultimate Professionals. MRED as distributed by MLS GRID
 - $634,9004 bd4 ba3k sqft13217 S Millbank Dr, Plainfield, IL 60585Active
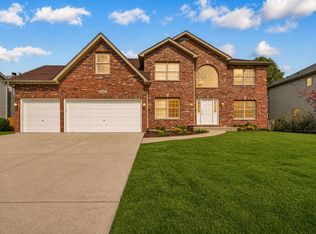 MLS ID #12707071, Laurie Arslani, eXp Realty. MRED as distributed by MLS GRID
 - $525,0005 bd3 ba3.2k sqft13521 Arborview Cir, Plainfield, IL 60585New
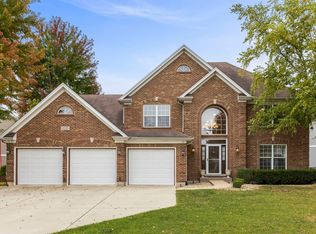 MLS ID #12726408, Chris Grano, Keller Williams Infinity. MRED as distributed by MLS GRID
 - $635,9004 bd4 ba3.1k sqft25323 Wilson Ct, Plainfield, IL 60586ActiveMLS ID #12713948, Elizabeth Behling, Redfin Corporation. MRED as distributed by MLS GRID
- $639,0005 bd4 ba3.1k sqft16055 S Selfridge Cir, Plainfield, IL 60586ActiveMLS ID #12712670, Frank Montro, Keller Williams Preferred Rlty. MRED as distributed by MLS GRID
- $489,9005 bd4 ba2.6k sqft1913 Windstone Dr, Plainfield, IL 60586NewMLS ID #12681118, Asia Purnell, Crosstown Realtors, Inc.. MRED as distributed by MLS GRID
- $599,9006 bd5 ba3.9k sqft2925 Somme St, Joliet, IL 60435Price ChangeMLS ID #12714140, Robert Findlay, Findlay Real Estate Group Inc. MRED as distributed by MLS GRID
- $599,9004 bd3 ba2.8k sqft10 Timber Mill Ct, Bolingbrook, IL 60490ActiveMLS ID #12691615, Kristen Shedor, Village Realty Inc. MRED as distributed by MLS GRID
- $695,0004 bd4 ba4.2k sqft24501 Bay Creek Ln, Plainfield, IL 60586ActiveMLS ID #12688588, Cendy Mantz, Crosstown Realtors, Inc. MRED as distributed by MLS GRID
- $619,9004 bd4 ba2.7k sqft12959 Stockton Ave, Plainfield, IL 60585ActiveMLS ID #12690140, Joseph Dunn, Village Realty, Inc.. MRED as distributed by MLS GRID
- $699,0004 bd3 ba2.8k sqft2820 Fairhauser Ct, Naperville, IL 60564ActiveMLS ID #12723863, William Finfrock, Redfin Corporation. MRED as distributed by MLS GRID
- $479,9004 bd4 ba2.7k sqft1010 Marion Dr, Shorewood, IL 60404ActiveMLS ID #12714388, Leah Kapsimalis, RE/MAX Ultimate Professionals. MRED as distributed by MLS GRID
- $620,0004 bd3 ba2.5k sqft1571 Woodland Ln, Bolingbrook, IL 60490ActiveMLS ID #12721155, Rafay Qamar, Real Broker LLC. MRED as distributed by MLS GRID
- $619,0004 bd4 ba3.4k sqft1000 Butterfield Cir E, Shorewood, IL 60404ActiveMLS ID #12625893, John Schaller, RE/MAX Properties Northwest. MRED as distributed by MLS GRID
- $625,0005 bd6 ba3.6k sqft12814 Grande Poplar Cir, Plainfield, IL 60585ActiveMLS ID #12656589, Fabio Brancati, @properties Christies International Real Estate. MRED as distributed by MLS GRID
- $559,0004 bd4 ba2.7k sqft321 Parker Pl, Oswego, IL 60543ActiveMLS ID #12715471, Chandra Kurupati, Keller Williams Infinity. MRED as distributed by MLS GRID
- $575,0005 bd4 ba3.5k sqft26615 Silverleaf Dr, Plainfield, IL 60585ActiveMLS ID #12623154, Kenneth Carn, Digital Realty. MRED as distributed by MLS GRID
- $645,0004 bd5 ba3.3k sqft506 Simsbury Ct, Oswego, IL 60543Price ChangeMLS ID #12701838, Rich Ayers, ABR,CRB,CRS,GRI, Ayers Realty Group. MRED as distributed by MLS GRID
- $549,0004 bd3 ba2.1k sqft1255 Chicory Ln, Naperville, IL 60564NewMLS ID #12713216, Danielle Brackmann, john greene, Realtor. MRED as distributed by MLS GRID
