Grande Park Executive Residence From the moment you arrive, this exceptional Grande Park home commands attention with its meticulously maintained professional landscaping and welcoming covered front porch. Step inside to a dramatic two-story foyer that sets the tone for the thoughtfully upgraded interior throughout - freshly painted and appointed with all-new carpet, giving the home a crisp, move-in ready feel from top to bottom. Spanning over 3,500 square feet of living space, this five-bedroom home offers walk-in closets in every bedroom and a luxurious primary suite complete with tray ceilings, a spa-inspired bath featuring a soaking tub, separate shower, and premium finishes. The gourmet kitchen is appointed with 42" cabinetry, a breakfast bar, black stainless steel appliances, and rich hardwood flooring - ideal for both everyday living and entertaining. Nine-foot ceilings and upgraded lighting carry throughout, enhancing the home's open, airy feel. The fully finished walk-out basement expands the living space considerably, featuring a beautifully appointed bathroom with heated floors and walk-in shower, a dedicated home gym, private office, family recreation room, den with French doors, and ample storage. Additional highlights include a second-floor laundry room with utility sink, a three-car heated garage, a dedicated gas line for outdoor grilling, and a fire pit - all set on a generously sized lot on a quiet street. Residents enjoy access to a vibrant community with swimming, tennis, and a clubhouse, along with the added convenience of on-site District 308 schools.
Active
Price cut: $15.1K (10/6)
$559,900
26615 Silverleaf Dr, Plainfield, IL 60585
5beds
3,517sqft
Single Family Residence
Built in 2006
0.25 Acres Lot
$549,300 Zestimate®
$159/sqft
$104/mo HOA
What's special
Premium finishesFully finished walk-out basementNine-foot ceilingsPrivate officeLuxurious primary suiteMeticulously maintained professional landscapingFire pit
- 15 days
- 551
- 22
Likely to sell faster than
Zillow last checked:
Listing updated:
Listed by:
Kenneth Carn 630-742-6789,
Digital Realty
Source: MRED as distributed by MLS GRID,MLS#: 12774750
Facts & features
Interior
Bedrooms & bathrooms
- Bedrooms: 5
- Bathrooms: 4
- Full bathrooms: 3
- 1/2 bathrooms: 1
Rooms
- Room types: Exercise Room, Recreation Room, Den, Bedroom 5
Primary bedroom
- Features: Flooring (Carpet), Bathroom (Full)
- Level: Second
- Area: 247 Square Feet
- Dimensions: 19X13
Bedroom 2
- Features: Flooring (Carpet)
- Level: Second
- Area: 208 Square Feet
- Dimensions: 16X13
Bedroom 3
- Features: Flooring (Carpet)
- Level: Second
- Area: 260 Square Feet
- Dimensions: 20X13
Bedroom 4
- Features: Flooring (Carpet)
- Level: Second
- Area: 156 Square Feet
- Dimensions: 13X12
Bedroom 5
- Level: Basement
- Area: 312 Square Feet
- Dimensions: 26X12
Den
- Features: Flooring (Vinyl)
- Level: Basement
- Area: 110 Square Feet
- Dimensions: 11X10
Dining room
- Features: Flooring (Carpet)
- Level: Main
- Area: 182 Square Feet
- Dimensions: 14X13
Exercise room
- Features: Flooring (Carpet)
- Level: Basement
- Area: 240 Square Feet
- Dimensions: 20X12
Family room
- Features: Flooring (Hardwood)
- Level: Main
- Area: 169 Square Feet
- Dimensions: 13X13
Kitchen
- Features: Kitchen (Eating Area-Breakfast Bar), Flooring (Vinyl)
- Level: Main
- Area: 351 Square Feet
- Dimensions: 27X13
Laundry
- Features: Flooring (Vinyl)
- Level: Second
- Area: 104 Square Feet
- Dimensions: 13X08
Living room
- Features: Flooring (Carpet)
- Level: Main
- Area: 294 Square Feet
- Dimensions: 21X14
Recreation room
- Features: Flooring (Hardwood)
- Level: Basement
- Area: 322 Square Feet
- Dimensions: 23X14
Heating
- Natural Gas, Forced Air, Radiant Floor
Cooling
- Central Air
Appliances
- Included: Range, Microwave, Dishwasher, Refrigerator, Washer, Dryer, Disposal, Humidifier
- Laundry: Upper Level
Features
- Cathedral Ceiling(s), Dry Bar
- Flooring: Hardwood, Laminate
- Basement: Finished,Full
- Number of fireplaces: 1
- Fireplace features: Wood Burning, Gas Starter, Family Room
Interior area
- Total structure area: 0
- Total interior livable area: 3,517 sqft
Property
Parking
- Total spaces: 3
- Parking features: Asphalt, Garage Door Opener, Heated Garage, Yes, Garage Owned, Attached, Garage
- Attached garage spaces: 3
- Has uncovered spaces: Yes
Accessibility
- Accessibility features: No Disability Access
Features
- Stories: 2
- Patio & porch: Deck, Patio, Porch
- Exterior features: Dog Run, Outdoor Grill, Fire Pit
Lot
- Size: 0.25 Acres
- Dimensions: 85X130
- Features: Irregular Lot
Details
- Parcel number: 0336202018
- Special conditions: None
- Other equipment: Ceiling Fan(s), Sump Pump
Construction
Type & style
- Home type: SingleFamily
- Architectural style: Traditional
- Property subtype: Single Family Residence
Materials
- Aluminum Siding, Brick
- Foundation: Concrete Perimeter
- Roof: Asphalt
Condition
- New construction: No
- Year built: 2006
Details
- Builder model: SONOMA
Utilities & green energy
- Electric: Circuit Breakers, 200+ Amp Service
- Sewer: Public Sewer
- Water: Public
Community & HOA
Community
- Features: Clubhouse, Park, Pool, Tennis Court(s), Curbs, Sidewalks
- Security: Carbon Monoxide Detector(s)
- Subdivision: Grande Park
HOA
- Has HOA: Yes
- Services included: Insurance, Clubhouse, Pool
- HOA fee: $1,250 annually
Location
- Region: Plainfield
Financial & listing details
- Price per square foot: $159/sqft
- Tax assessed value: $526,737
- Annual tax amount: $13,087
- Date on market: 10/1/2026
- Ownership: Fee Simple w/ HO Assn.
Estimated market value
$549,300
$522,000 - $577,000
$4,254/mo
Price history
| Date | Event | Price |
|---|---|---|
| 10/6/2026 | Price change | $559,900-2.6%$159/sqft |
Source:  MRED as distributed by MLS GRID #12774750 Report a problem MRED as distributed by MLS GRID #12774750 Report a problem | ||
| 10/1/2026 | Listed for sale | $575,000$163/sqft |
Source: MRED as distributed by MLS GRID #12774750 Report a problem | ||
| 10/1/2026 | Listing removed | $575,000$163/sqft |
Source: MRED as distributed by MLS GRID #12623154 Report a problem | ||
| 9/9/2026 | Contingent | $575,000$163/sqft |
Source: MRED as distributed by MLS GRID #12623154 Report a problem | ||
| 7/17/2026 | Price change | $575,000-2.5%$163/sqft |
Source: MRED as distributed by MLS GRID #12623154 Report a problem | ||
| 7/2/2026 | Price change | $589,900-1.7%$168/sqft |
Source: MRED as distributed by MLS GRID #12623154 Report a problem | ||
| 5/18/2026 | Price change | $599,900-4%$171/sqft |
Source: MRED as distributed by MLS GRID #12623154 Report a problem | ||
| 4/19/2026 | Listed for sale | $624,900+63.4%$178/sqft |
Source: MRED as distributed by MLS GRID #12623154 Report a problem | ||
| 4/15/2019 | Sold | $382,500$109/sqft |
Source: MRED as distributed by MLS GRID #09996648 Report a problem | ||
| 1/17/2019 | Pending sale | $382,500$109/sqft |
Source: Mode 1 Real Estate LLC #09996648 Report a problem | ||
| 11/21/2018 | Listed for sale | $382,500$109/sqft |
Source: Mode 1 Real Estate LLC #09996648 Report a problem | ||
| 11/8/2018 | Pending sale | $382,500$109/sqft |
Source: Mode 1 Real Estate LLC #09996648 Report a problem | ||
| 10/5/2018 | Price change | $382,500-1.4%$109/sqft |
Source: Mode 1 Real Estate LLC #09996648 Report a problem | ||
| 8/17/2018 | Price change | $388,000-2.5%$110/sqft |
Source: Mode 1 Real Estate LLC #09996648 Report a problem | ||
| 7/19/2018 | Price change | $398,000-0.3%$113/sqft |
Source: Mode 1 Real Estate LLC #09996648 Report a problem | ||
| 6/22/2018 | Listed for sale | $399,000$113/sqft |
Source: Prello Realty Inc. #09723177 Report a problem | ||
| 5/16/2018 | Pending sale | $399,000$113/sqft |
Source: Prello Realty Inc. #09723177 Report a problem | ||
| 4/9/2018 | Listed for sale | $399,000-1.5%$113/sqft |
Source: Prello Realty Inc. #09723177 Report a problem | ||
| 9/27/2017 | Price change | $405,000-2.4%$115/sqft |
Source: Prello Realty Inc. #09723177 Report a problem | ||
| 8/16/2017 | Listed for sale | $415,000+18.8%$118/sqft |
Source: Prello Realty Inc. #09723177 Report a problem | ||
| 1/28/2008 | Sold | $349,199$99/sqft |
Source: MRED as distributed by MLS GRID #06131932 Report a problem | ||
Public tax history
| Year | Property taxes | Tax assessment |
|---|---|---|
| 2025 | $13,353 +2% | $175,579 +8% |
| 2024 | $13,087 +6.7% | $162,573 +15% |
| 2023 | $12,268 +6.1% | $141,368 +9% |
| 2022 | $11,566 +6.8% | $129,696 +10% |
| 2021 | $10,825 +3.2% | $117,905 +4% |
| 2020 | $10,484 +5.2% | $113,370 +7.9% |
| 2019 | $9,965 | $105,030 +2.3% |
| 2018 | $9,965 +7% | $102,669 +9% |
| 2017 | $9,317 -5.2% | $94,192 -3.6% |
| 2016 | $9,827 -4.5% | $97,721 |
| 2015 | $10,291 | $97,721 +4% |
| 2014 | $10,291 +93.2% | $93,962 -3% |
| 2013 | $5,326 | $96,868 -5.1% |
| 2012 | -- | $102,030 -12% |
| 2011 | -- | $115,943 -5% |
| 2010 | -- | $122,046 -2% |
| 2009 | -- | $124,566 +7.3% |
| 2008 | -- | $116,132 -10.4% |
| 2007 | -- | $129,598 +14728.1% |
| 2006 | $69 | $874 |
| 2005 | -- | $874 +4.5% |
| 2004 | $67 | $836 +10% |
| 2003 | -- | $760 |
| 2002 | -- | -- |
Find assessor info on the county website
Monthly payment
Est. payment
Payment breakdown
Explore the cost of this home by adjusting the details. Changes won't be saved.Climate risks
Neighborhood: Grande Park
Nearby schools
Schools provided by the listing agent
- Elementary: Grande Park Elementary School
- Middle: Murphy Junior High School
- High: Oswego East High School
- District: 308
Source: MRED as distributed by MLS GRID. This data may not be complete. We recommend contacting the local school district to confirm school assignments for this home.
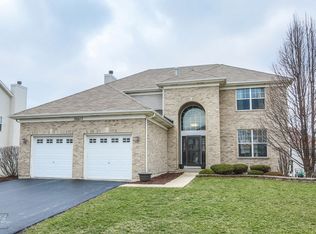
- $482,6004 bd4 ba2.5k sqft26617 Silverleaf Dr, Plainfield, IL 60585Off Market
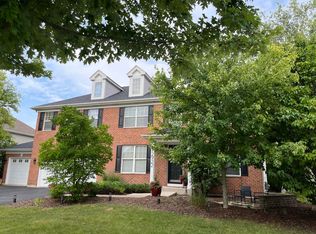
- $550,0004 bd5 ba3.6k sqft26613 Silverleaf Dr, Plainfield, IL 60585Sold

- $642,5004 bd4 ba3.6k sqft12922 Grande Poplar Cir, Plainfield, IL 60585For Sale
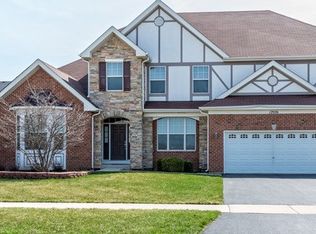
- $552,3004 bd2 ba3.9k sqft12926 Grande Poplar Cir, Plainfield, IL 60585Off Market
Similar homes
- $625,0006 bd4 ba4.2k sqft26208 W Milestone Dr, Plainfield, IL 60585Active
 MLS ID #12744863, Margie Marasco, Coldwell Banker Real Estate Group. MRED as distributed by MLS GRID
 - $600,0005 bd3 ba2.7k sqft13300 Flagg Dr, Plainfield, IL 60585Active
 MLS ID #12728631, Suma Prasad, Property Economics Inc.. MRED as distributed by MLS GRID
 - $568,9005 bd4 ba3.6k sqft2453 Cushing Ln, Aurora, IL 60503Active
 MLS ID #12773788, Subhapriya Lakshmanan, CSC, Charles Rutenberg Realty of IL. MRED as distributed by MLS GRID
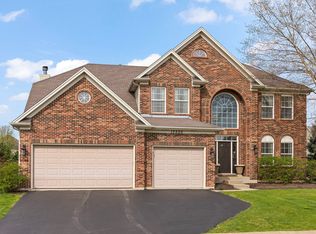
 - $699,0006 bd5 ba3.5k sqft13500 Arborview Cir, Plainfield, IL 60585Active
 MLS ID #12741403, Michael Knecht, Compass. MRED as distributed by MLS GRID
