From the moment you step inside, you'll be captivated by the thoughtful design and luxurious finishes that make this 3500 sq Foot home truly special. Welcome to this gorgeous home in the highly sought-after neighborhood in North Plainfield, serviced by the esteemed Oswego East schools. This stunning 3500+ Sq Foot 4 Bedroom 4.5 Bath residence is beautifully updated from top to bottom and is completely move-in ready. The main level boasts beautiful, engineered hardwood floors and ceramic tile throughout, creating a seamless and elegant flow from room to room. Conveniently Adjacent to the foyer are French doors that lead to a Large Den/Office space with Harwood flooring. The entire home has been freshly painted, providing a fresh and inviting atmosphere. Upstairs, you'll find all new carpeting that adds a touch of comfort and warmth to the living spaces. The updated kitchen is a chef's dream, featuring natural stone countertops and stainless-steel appliances. It's the perfect space for preparing meals and entertaining guests. The large Primary Bedroom boasts vaulted ceilings and a volume bathroom ceiling with a soaker tub, Separate Shower, dual vanities and a spacious walk-in closet. Each Generously sized bedroom in this home is a private retreat, complete with walk-in closets, ceiling fans, and en suite bathrooms, ensuring comfort and convenience for everyone. The family room is a cozy gathering spot, with a gas fireplace and surround sound system that enhances your entertainment experience. The first-floor laundry adds to the home's functionality and ease of living. This home boasts four large bedrooms, each with its own en suite bath, offering ample space and privacy for family and guests. The full, unfinished basement is a blank canvas, waiting for your personal touches to transform it into the space of your dreams. Living in Grande Park means enjoying a wealth of community amenities. The 885-acre Grande Park master-planned community amenities include an amazing clubhouse, 3 pools, tennis courts, roller hockey rink, volleyball court, baseball diamonds, 100-acre park, fishing ponds, sledding hill and miles of trails. Highly rated Plainfield District 202 schools. This vibrant neighborhood offers something for everyone, making it an ideal place to call home. Additional updates include a hot water heater and a new furnace fan/blower replaced just five years ago, ensuring peace of mind and efficient operation. Don't miss this opportunity to own a beautiful home in the desirable Grande Park neighborhood. Welcome home to luxury, comfort, and convenience!
Closed
$512,000
26619 Silverleaf Dr, Plainfield, IL 60585
4beds
3,566sqft
Single Family Residence
Built in 2005
-- sqft lot
$524,500 Zestimate®
$144/sqft
$4,702 Estimated rent
Home value
$524,500
$477,000 - $577,000
$4,702/mo
Zestimate® history
Owner options
List your home for rent
$4,702/mo
Rent Zestimate®
Find your next renter with Zillow Rental Manager. Plus, with online applications, you can quickly screen prospective tenants – for free.
$4,702/mo
Rent Zestimate®
Refinance and save
$4,668/mo
Est. payment
Refinancing to a lower rate could help reduce your monthly payments and save thousands over the life of the loan.
$4,668/mo
Est. payment
Explore your selling options
Work with a Zillow partner agent
Leverage their expertise and Zillow's premium Showcase listings to get your home seen by more buyers.
Get startedList with your own agent
Get your home in front of millions of buyers by listing it on Zillow.
Learn how to do itSell it yourself
Take full control of how buyers see your home on Zillow by listing For Sale by Owner (FSBO).
List your homeWhat's special
Gas fireplaceLuxurious finishesThoughtful designSurround sound systemFirst-floor laundryUpdated kitchenVaulted ceilings
Zillow last checked:
Listing updated:
Listed by:
Chad Haug 630-276-8337,
C Edwards Real Estate
Bought with:
Brent Wilk
Wilk Real Estate
Source: MRED as distributed by MLS GRID,MLS#: 12303761
Facts & features
Interior
Bedrooms & bathrooms
- Bedrooms: 4
- Bathrooms: 5
- Full bathrooms: 4
- 1/2 bathrooms: 1
Rooms
- Room types: Foyer, Den
Primary bedroom
- Features: Flooring (Carpet), Bathroom (Full)
- Level: Second
- Area: 342 Square Feet
- Dimensions: 19X18
Bedroom 2
- Features: Flooring (Carpet)
- Level: Second
- Area: 180 Square Feet
- Dimensions: 15X12
Bedroom 3
- Features: Flooring (Carpet)
- Level: Second
- Area: 154 Square Feet
- Dimensions: 14X11
Bedroom 4
- Features: Flooring (Carpet)
- Level: Second
- Area: 144 Square Feet
- Dimensions: 12X12
Den
- Features: Flooring (Hardwood)
- Level: Main
- Area: 144 Square Feet
- Dimensions: 12X12
Dining room
- Features: Flooring (Hardwood), Window Treatments (Blinds)
- Level: Main
- Area: 253 Square Feet
- Dimensions: 23X11
Family room
- Features: Flooring (Hardwood)
- Level: Main
- Area: 330 Square Feet
- Dimensions: 22X15
Foyer
- Features: Flooring (Ceramic Tile)
- Level: Main
- Area: 36 Square Feet
- Dimensions: 6X6
Kitchen
- Features: Kitchen (Eating Area-Table Space, Island, Granite Counters, Pantry), Flooring (Ceramic Tile)
- Level: Main
- Area: 192 Square Feet
- Dimensions: 16X12
Laundry
- Features: Flooring (Ceramic Tile)
- Level: Main
- Area: 54 Square Feet
- Dimensions: 9X6
Living room
- Features: Flooring (Hardwood), Window Treatments (Blinds)
- Level: Main
- Area: 306 Square Feet
- Dimensions: 17X18
Heating
- Natural Gas
Cooling
- Central Air
Appliances
- Included: Range, Microwave, Dishwasher, Refrigerator, Washer, Dryer, Disposal, Stainless Steel Appliance(s)
Features
- Walk-In Closet(s), High Ceilings, Open Floorplan, Granite Counters, Pantry
- Flooring: Hardwood, Carpet
- Basement: Unfinished,Partial Exposure,Full
- Number of fireplaces: 1
- Fireplace features: Gas Log, Family Room
Interior area
- Total structure area: 0
- Total interior livable area: 3,566 sqft
Property
Parking
- Total spaces: 2.5
- Parking features: Asphalt, Garage Door Opener, On Site, Garage Owned, Attached, Garage
- Attached garage spaces: 2.5
- Has uncovered spaces: Yes
Accessibility
- Accessibility features: No Disability Access
Features
- Stories: 2
- Patio & porch: Deck
Lot
- Dimensions: 89X131X91X132
Details
- Parcel number: 0336202016
- Special conditions: None
- Other equipment: TV-Cable, Ceiling Fan(s), Sump Pump
Construction
Type & style
- Home type: SingleFamily
- Architectural style: Traditional
- Property subtype: Single Family Residence
Materials
- Vinyl Siding, Brick
- Foundation: Concrete Perimeter
- Roof: Asphalt
Condition
- New construction: No
- Year built: 2005
Utilities & green energy
- Electric: 200+ Amp Service
- Sewer: Public Sewer
- Water: Public
Community & HOA
Community
- Features: Clubhouse, Park, Pool, Tennis Court(s), Curbs, Sidewalks, Street Lights, Street Paved
- Security: Carbon Monoxide Detector(s)
HOA
- Has HOA: Yes
- Services included: Clubhouse, Exercise Facilities, Pool
- HOA fee: $900 annually
Location
- Region: Plainfield
Financial & listing details
- Price per square foot: $144/sqft
- Tax assessed value: $502,995
- Annual tax amount: $12,669
- Date on market: 10/16/2025
- Listing terms: VA
- Ownership: Fee Simple
Price history
| Date | Event | Price |
|---|---|---|
| 5/27/2025 | Sold | $512,000-1.5%$144/sqft |
Source:  MRED as distributed by MLS GRID #12303761 Report a problem MRED as distributed by MLS GRID #12303761 Report a problem | ||
| 3/18/2025 | Contingent | $519,900$146/sqft |
Source: MRED as distributed by MLS GRID #12303761 Report a problem | ||
| 3/4/2025 | Listed for sale | $519,900-5.5%$146/sqft |
Source: MRED as distributed by MLS GRID #12303761 Report a problem | ||
| 1/28/2025 | Listing removed | $549,900$154/sqft |
Source: MRED as distributed by MLS GRID #12114369 Report a problem | ||
| 7/26/2024 | Price change | $549,900-1.8%$154/sqft |
Source: MRED as distributed by MLS GRID #12114369 Report a problem | ||
| 7/18/2024 | Listed for sale | $560,000+52.8%$157/sqft |
Source: MRED as distributed by MLS GRID #12114369 Report a problem | ||
| 7/1/2019 | Sold | $366,500-3.6%$103/sqft |
Source: MRED as distributed by MLS GRID #10346902 Report a problem | ||
| 6/11/2019 | Pending sale | $380,000$107/sqft |
Source: eXp Realty #10346902 Report a problem | ||
| 5/4/2019 | Listed for sale | $380,000$107/sqft |
Source: eXp Realty #10346902 Report a problem | ||
| 4/19/2019 | Pending sale | $380,000$107/sqft |
Source: eXp Realty #10346902 Report a problem | ||
| 4/17/2019 | Listed for sale | $380,000+51.4%$107/sqft |
Source: eXp Realty #10346902 Report a problem | ||
| 3/18/2016 | Sold | $251,000+0.4%$70/sqft |
Source: Public Record Report a problem | ||
| 2/8/2016 | Pending sale | $249,900$70/sqft |
Source: Priced 2 Sell Realty Inc #09076684 Report a problem | ||
| 1/30/2016 | Price change | $249,900-3.8%$70/sqft |
Source: Priced 2 Sell Realty Inc #09076684 Report a problem | ||
| 1/16/2016 | Listed for sale | $259,900$73/sqft |
Source: Priced 2 Sell Realty Inc #09076684 Report a problem | ||
| 12/15/2015 | Pending sale | $259,900$73/sqft |
Source: Priced 2 Sell Realty Inc #09076684 Report a problem | ||
| 11/20/2015 | Price change | $259,900-1.9%$73/sqft |
Source: Priced 2 Sell Realty Inc #09076684 Report a problem | ||
| 11/12/2015 | Price change | $265,000-5.3%$74/sqft |
Source: Priced 2 Sell Realty Inc #09076684 Report a problem | ||
| 10/31/2015 | Listed for sale | $279,900+12%$78/sqft |
Source: Priced 2 Sell Realty Inc #09076684 Report a problem | ||
| 1/10/2015 | Listing removed | $250,000$70/sqft |
Source: RE/MAX Professionals Select #08706747 Report a problem | ||
| 12/23/2014 | Price change | $250,000-9.1%$70/sqft |
Source: RE/MAX Professionals Select #08706747 Report a problem | ||
| 11/18/2014 | Price change | $275,000-2.5%$77/sqft |
Source: RE/MAX Professionals Select #08706747 Report a problem | ||
| 11/8/2014 | Price change | $282,000-1.1%$79/sqft |
Source: RE/MAX Professionals Select #08706747 Report a problem | ||
| 10/28/2014 | Price change | $285,000-1.7%$80/sqft |
Source: RE/MAX Professionals Select #08706747 Report a problem | ||
| 10/22/2014 | Price change | $290,000+20.8%$81/sqft |
Source: RE/MAX Professionals Select #08706747 Report a problem | ||
| 10/17/2014 | Listed for sale | $240,000-36.4%$67/sqft |
Source: RE/MAX Professionals Select #08706747 Report a problem | ||
| 10/26/2005 | Sold | $377,500$106/sqft |
Source: Public Record Report a problem | ||
Public tax history
| Year | Property taxes | Tax assessment |
|---|---|---|
| 2024 | $13,512 +6.7% | $167,665 +15% |
| 2023 | $12,669 +6.1% | $145,796 +9% |
| 2022 | $11,945 +6.8% | $133,758 +10% |
| 2021 | $11,182 +3.2% | $121,598 +4% |
| 2020 | $10,831 +5.3% | $116,921 +8% |
| 2019 | $10,290 | $108,258 +2.3% |
| 2018 | $10,290 +6.9% | $105,824 +9% |
| 2017 | $9,623 -2% | $97,086 -0.5% |
| 2016 | $9,816 -4.5% | $97,618 |
| 2015 | $10,279 | $97,618 +4% |
| 2014 | $10,279 | $93,863 -3% |
| 2013 | -- | $96,766 -5.1% |
| 2012 | -- | $101,923 -12% |
| 2011 | -- | $115,821 -5% |
| 2010 | -- | $121,917 -2% |
| 2009 | -- | $124,434 +7.3% |
| 2008 | -- | $116,009 -10.4% |
| 2007 | -- | $129,461 |
| 2006 | $9,704 | $129,461 +14712.5% |
| 2005 | -- | $874 +4.5% |
| 2004 | $67 | $836 +10% |
| 2003 | -- | $760 |
| 2002 | -- | -- |
Find assessor info on the county website
Neighborhood: Grande Park
Nearby homes
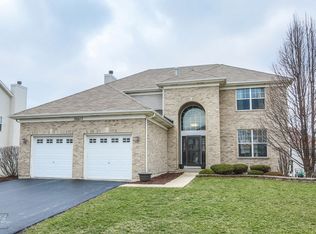
- $497,7004 bd4 ba2.5k sqft26617 Silverleaf Dr, Plainfield, IL 60585Off Market
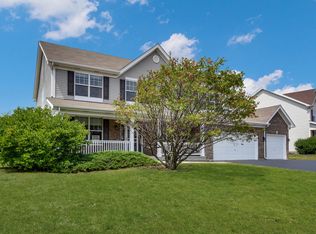
- $502,8004 bd3 ba3.1k sqft26621 Silverleaf Dr, Plainfield, IL 60585Off Market
- $604,200-- bd-- ba-- sqft12930 Grande Poplar Cir, Plainfield, IL 60585Off Market
- $529,1004 bd3 ba3k sqft12934 Grande Poplar Cir, Plainfield, IL 60585Off Market

- $575,0005 bd4 ba3.5k sqft26615 Silverleaf Dr, Plainfield, IL 60585For Sale
- $564,6004 bd2 ba3.9k sqft12926 Grande Poplar Cir, Plainfield, IL 60585Off Market
- $689,300-- bd-- ba-- sqft26618 Silverleaf Dr, Plainfield, IL 60585Off Market
- $558,3004 bd3 ba3.4k sqft26616 Silverleaf Dr, Plainfield, IL 60585Off Market
Nearby schools
GreatSchools rating
- 8/10Grande Park Elementary SchoolGrades: K-5Distance: 0.6 mi
- 7/10Murphy Junior High SchoolGrades: 6-8Distance: 0.5 mi
- 9/10Oswego East High SchoolGrades: 9-12Distance: 3.6 mi
Schools provided by the listing agent
- Elementary: Grande Park Elementary School
- Middle: Bednarcik Junior High School
- High: Oswego East High School
- District: 308
Source: MRED as distributed by MLS GRID. This data may not be complete. We recommend contacting the local school district to confirm school assignments for this home.
Get a cash offer in 3 minutes
Find out how much your home could sell for in as little as 3 minutes with a no-obligation cash offer.
Estimated market value
$524,500
Get a cash offer in 3 minutes
Find out how much your home could sell for in as little as 3 minutes with a no-obligation cash offer.
Estimated market value
$524,500
- Illinois
- Kendall County
- Plainfield
- 60585
- Grande Park
- 26619 Silverleaf Dr
Nearby cities
Nearby neighborhoods
Nearby zip codes
Other Plainfield Topics
