Move-In Ready Perfection with Ultimate Entertainment Spaces in Desirable Deerbrook... Welcome home to this beautifully updated, meticulously maintained 4-bedroom, 3.5-bath residence in Aurora's highly desirable Deerbrook community. Thoughtfully situated with an East-facing orientation, this home captures the morning light while positioning the fully fenced backyard to take full advantage of spectacular, unobstructed sunsets. Located within the acclaimed Oswego School District 308, with a neighborhood school bus stop just doors down, this property perfectly blends modern style, comfort, and everyday convenience. Step inside to discover dramatic vaulted ceilings and abundant natural light filling the open-concept main level. Fresh, neutral paint and updated flooring create a warm, inviting atmosphere throughout. The remodeled kitchen is the true centerpiece, featuring elegant quartz countertops, crisp white cabinetry, a stylish backsplash, and newer appliances. With generous prep space and a bright bay-window breakfast area, it is ideal for gatherings and entertaining. A beautifully updated powder room completes the main floor. Upstairs, you will find three spacious bedrooms, upgraded window treatments, and a flexible open loft overlooking the main living area-perfect for a home office, playroom, or reading nook. The primary suite offers a serene private retreat, complete with a large en-suite bathroom featuring a double vanity, a relaxing soaking tub, and a separate walk-in shower. The partially finished lower level expands your living space with an incredible custom entertainment zone. It boasts an industrial-chic bar area with corrugated metal and rustic wood accents, a dedicated media space, and room for a game table. A fourth bedroom and full bathroom offer exceptional privacy for guests, extended family, or a growing teen. The remaining space is reserved for mechanicals and storage. Step outside onto the spacious deck, complete with a modern pergola, to enjoy those gorgeous western sunsets. The fully fenced backyard features a custom stone fire pit and established raised, cedar-wood garden beds. For the golf enthusiasts, the homeowners will leave the SkyTrak golf simulator with impact screen, hitting mat, and netting in the 3rd garage bay if desired. This home offers incredible peace of mind with major capital improvements, including a complete tear-off 30-year architectural roof (2019), new siding, new gutters, a new water heater (2020), and an upgraded fence (2024). Complete with a spacious three-car attached garage, homes with this level of care and unique custom features are exceptionally rare. Ideally situated near parks, shopping, restaurants, healthcare, and major commuter routes, schedule your private showing today and discover why 2213 Roaring Creek Drive is the perfect place to call home!
Active
Price cut: $5K (7/19)
$584,900
2213 Roaring Creek Dr, Aurora, IL 60503
4beds
2,239sqft
Single Family Residence
Built in 2005
0.26 Acres Lot
$-- Zestimate®
$261/sqft
$30/mo HOA
What's special
Modern pergolaPartially finished lower levelThree spacious bedroomsLarge en-suite bathroomFully fenced backyardElegant quartz countertopsSpectacular unobstructed sunsets
- 49 days |
- 492 |
- 21 |
Zillow last checked:
Listing updated:
Listed by:
Steve Babin (630)202-4295,
Realtopia Real Estate Inc
Source: MRED as distributed by MLS GRID,MLS#: 12694360
Facts & features
Interior
Bedrooms & bathrooms
- Bedrooms: 4
- Bathrooms: 4
- Full bathrooms: 3
- 1/2 bathrooms: 1
Rooms
- Room types: Recreation Room
Primary bedroom
- Features: Flooring (Carpet), Bathroom (Full)
- Level: Second
- Area: 210 Square Feet
- Dimensions: 14X15
Bedroom 2
- Features: Flooring (Carpet)
- Level: Second
- Area: 121 Square Feet
- Dimensions: 11X11
Bedroom 3
- Features: Flooring (Carpet)
- Level: Second
- Area: 121 Square Feet
- Dimensions: 11X11
Bedroom 4
- Level: Basement
- Area: 170 Square Feet
- Dimensions: 17X10
Dining room
- Level: Main
- Area: 121 Square Feet
- Dimensions: 11X11
Family room
- Level: Main
- Area: 240 Square Feet
- Dimensions: 15X16
Kitchen
- Level: Main
- Area: 187 Square Feet
- Dimensions: 11X17
Laundry
- Level: Main
- Area: 12 Square Feet
- Dimensions: 6X2
Living room
- Level: Main
- Area: 210 Square Feet
- Dimensions: 14X15
Recreation room
- Level: Basement
- Area: 468 Square Feet
- Dimensions: 18X26
Heating
- Natural Gas, Forced Air
Cooling
- Central Air
Appliances
- Laundry: Upper Level, Laundry Closet
Features
- Vaulted Ceiling(s), Wet Bar, Walk-In Closet(s), Open Floorplan, Dining Combo, Quartz Counters
- Flooring: Laminate, Carpet
- Windows: Bay Window(s), Insulated Windows, Palladian Windows
- Basement: Finished,Rec/Family Area,Full
Interior area
- Total structure area: 3,336
- Total interior livable area: 2,239 sqft
Video & virtual tour
Property
Parking
- Total spaces: 3
- Parking features: Asphalt, Garage Door Opener, Yes, Garage Owned, Attached, Garage
- Attached garage spaces: 3
- Has uncovered spaces: Yes
Accessibility
- Accessibility features: No Disability Access
Features
- Stories: 2
- Patio & porch: Deck
- Exterior features: Fire Pit
- Fencing: Fenced
Lot
- Size: 0.26 Acres
- Dimensions: 74 x 164
Details
- Additional structures: Pergola
- Parcel number: 0301402006
- Special conditions: Standard
Construction
Type & style
- Home type: SingleFamily
- Architectural style: Traditional
- Property subtype: Single Family Residence
Materials
- Vinyl Siding
Condition
- New construction: No
- Year built: 2005
Utilities & green energy
- Sewer: Public Sewer
- Water: Public
Community & HOA
Community
- Features: Sidewalks, Street Lights, Street Paved
HOA
- Has HOA: Yes
- Services included: Exterior Maintenance, Snow Removal
- HOA fee: $360 annually
Location
- Region: Aurora
Financial & listing details
- Price per square foot: $261/sqft
- Tax assessed value: $413,790
- Annual tax amount: $11,721
- Date on market: 7/4/2026
- Ownership: Fee Simple w/ HO Assn.
Estimated market value
Not available
Estimated sales range
Not available
Not available
Price history
| Date | Event | Price |
|---|---|---|
| 7/19/2026 | Price change | $584,900-0.8%$261/sqft |
Source:  MRED as distributed by MLS GRID #12694360 Report a problem MRED as distributed by MLS GRID #12694360 Report a problem | ||
| 7/4/2026 | Listed for sale | $589,900+96.6%$263/sqft |
Source: MRED as distributed by MLS GRID #12694360 Report a problem | ||
| 5/5/2017 | Sold | $300,000-6.4%$134/sqft |
Source: MRED as distributed by MLS GRID #09513531 Report a problem | ||
| 3/19/2017 | Pending sale | $320,500$143/sqft |
Source: HomeSmart Realty Group #09513531 Report a problem | ||
| 3/18/2017 | Price change | $320,500-0.6%$143/sqft |
Source: HomeSmart Realty Group #09513531 Report a problem | ||
| 3/7/2017 | Price change | $322,500-0.8%$144/sqft |
Source: HomeSmart Realty Group #09513531 Report a problem | ||
| 3/2/2017 | Price change | $325,000-1.2%$145/sqft |
Source: HomeSmart Realty Group #09513531 Report a problem | ||
| 2/27/2017 | Listed for sale | $329,000+7.3%$147/sqft |
Source: HomeSmart Realty Group #09513531 Report a problem | ||
| 11/21/2005 | Sold | $306,500$137/sqft |
Source: Public Record Report a problem | ||
Public tax history
| Year | Property taxes | Tax assessment |
|---|---|---|
| 2024 | $11,721 +4.5% | $137,930 +13% |
| 2023 | $11,216 +6.1% | $122,062 +10% |
| 2022 | $10,567 -1.7% | $110,966 +2% |
| 2021 | $10,748 +0.9% | $108,791 +2% |
| 2020 | $10,650 -0.4% | $106,658 +3.1% |
| 2019 | $10,691 | $103,426 +4.3% |
| 2018 | $10,691 +1.4% | $99,143 +4% |
| 2017 | $10,544 +6.8% | $95,330 +8% |
| 2016 | $9,871 +4.5% | $88,269 +9% |
| 2015 | $9,443 | $80,981 +4% |
| 2014 | $9,443 | $77,867 -1% |
| 2013 | -- | $78,654 -3% |
| 2012 | -- | $81,120 -12% |
| 2011 | -- | $92,181 -6% |
| 2010 | -- | $98,065 -3.8% |
| 2009 | -- | $101,989 +5.1% |
| 2008 | -- | $97,023 +3% |
| 2007 | -- | $94,197 |
| 2006 | $7,819 | $94,197 +26584.7% |
| 2005 | -- | $353 -1.7% |
| 2004 | $32 +18.6% | $359 +10.1% |
| 2003 | $27 | $326 +8.7% |
| 2002 | $27 | $300 |
Find assessor info on the county website
Monthly payment
Est. payment
Payment breakdown
Explore the cost of this home by adjusting the details. Changes won't be saved.Climate risks
Neighborhood: 60503
Nearby schools
GreatSchools rating
- 8/10The Wheatlands Elementary SchoolGrades: K-5Distance: 0.5 mi
- 7/10Bednarcik Junior High SchoolGrades: 6-8Distance: 1.6 mi
- 9/10Oswego East High SchoolGrades: 9-12Distance: 1.2 mi
Schools provided by the listing agent
- Elementary: The Wheatlands Elementary School
- Middle: Bednarcik Junior High School
- High: Oswego East High School
- District: 308
Source: MRED as distributed by MLS GRID. This data may not be complete. We recommend contacting the local school district to confirm school assignments for this home.
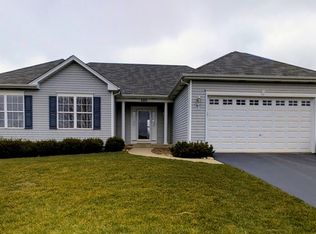
- $406,800-- bd-- ba-- sqft2201 Roaring Creek Dr, Aurora, IL 60503Off Market
- $442,5004 bd3 ba1.6k sqft2225 Roaring Creek Dr, Aurora, IL 60503Off Market
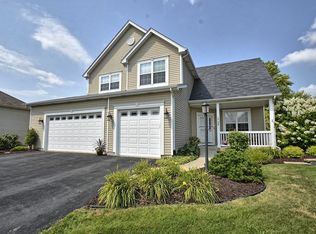
- $551,2004 bd3 ba2.5k sqft1702 Diamond Creek Ln, Aurora, IL 60503Off Market
- $440,900-- bd-- ba-- sqft2237 Roaring Creek Dr, Aurora, IL 60503Off Market
- $533,8004 bd3 ba2.9k sqft2222 Roaring Creek Dr, Aurora, IL 60503Off Market
- $589,200-- bd-- ba-- sqft2198 Roaring Creek Dr, Aurora, IL 60503Off Market
- $483,100-- bd-- ba-- sqft2249 Roaring Creek Dr, Aurora, IL 60503Off Market
- $434,7003 bd2 ba1.7k sqft1716 Diamond Creek Ln, Aurora, IL 60503Off Market
A local agent can set up tours, give advice and negotiate with sellers.
Similar homes
- $504,9005 bd4 ba2.3k sqft2462 Green Valley Ct, Aurora, IL 60503New
 MLS ID #12736689, Hitesh Chadha, Charles Rutenberg Realty of IL. MRED as distributed by MLS GRID
 - $695,0004 bd5 ba2.9k sqft2518 Adamsway Dr, Aurora, IL 60502Active
 MLS ID #12733898, Sairavi Suribhotla, Keller Williams Infinity. MRED as distributed by MLS GRID
 - $550,0004 bd4 ba2.9k sqft26428 Rustling Birch Way, Plainfield, IL 60585Active
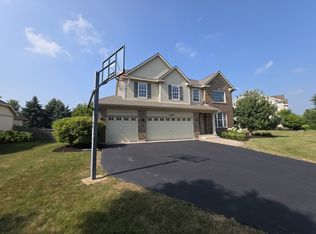 MLS ID #12729761, Marta Bocska, ABR,CNC,CSC,RENE,SFR,SRES, Keller Williams Inspire - Geneva. MRED as distributed by MLS GRID
 - $580,0004 bd4 ba3k sqft25439 Bower Ct, Plainfield, IL 60585Price Change
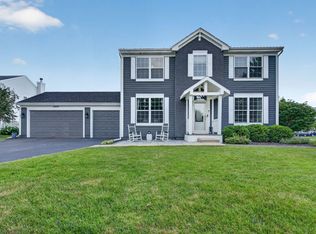 MLS ID #12708622, Lauren Litoborski, Crosstown Realtors Inc. MRED as distributed by MLS GRID
 - $574,9004 bd3 ba3.1k sqft27008 Ashgate Xing, Plainfield, IL 60585ActiveMLS ID #12728854, Michael Knecht, Compass. MRED as distributed by MLS GRID
- $635,0004 bd3 ba2.2k sqft1608 Lois Ann Ln, Naperville, IL 60563ActiveMLS ID #12739116, Chris Grano, Keller Williams Infinity. MRED as distributed by MLS GRID
- $537,5004 bd3 ba2.5k sqft12404 S Blue Water Pkwy, Plainfield, IL 60585ActiveMLS ID #12715462, Sairavi Suribhotla, Keller Williams Infinity. MRED as distributed by MLS GRID
- $549,0005 bd4 ba2.9k sqft318 Winthrop Dr, Oswego, IL 60543ActiveMLS ID #12707286, Kimberly Grant, CSC, john greene, Realtor. MRED as distributed by MLS GRID
- $550,0004 bd3 ba2.3k sqft25543 W Gateway Cir, Plainfield, IL 60585ActiveMLS ID #12638269, Kevin Dahm, Baird & Warner. MRED as distributed by MLS GRID
- $389,0004 bd3 ba1.7k sqft1739 Hickory Park Ln, Aurora, IL 60504ActiveMLS ID #12725399, Griselda Anderson, xr realty. MRED as distributed by MLS GRID
- $484,9004 bd3 ba2.7k sqft786 Bonaventure Dr, Oswego, IL 60543ActiveMLS ID #12701802, Rich Ayers, ABR,CRB,CRS,GRI, Ayers Realty Group. MRED as distributed by MLS GRID
- $675,0004 bd4 ba2.5k sqft4311 Fraser Cir, Naperville, IL 60564ActiveMLS ID #12718431, Penny O'Brien, CSC,PSA,RENE,SFR,SRS, Baird & Warner. MRED as distributed by MLS GRID
- $640,0005 bd4 ba3.3k sqft13332 Morning Mist Pl, Plainfield, IL 60585ActiveMLS ID #12721495, Connie Valencia, Infinity Real Estate. MRED as distributed by MLS GRID
- $659,0005 bd4 ba3.1k sqft13008 Timber Wood Cir, Plainfield, IL 60585NewMLS ID #12716307, Michael Knecht, Compass. MRED as distributed by MLS GRID
- $645,0004 bd5 ba3.3k sqft506 Simsbury Ct, Oswego, IL 60543ActiveMLS ID #12701838, Rich Ayers, ABR,CRB,CRS,GRI, Ayers Realty Group. MRED as distributed by MLS GRID
- $450,0004 bd3 ba2.4k sqft490 Waubonsee Cir, Oswego, IL 60543ActiveMLS ID #12708521, Kimberly Grant, CSC, john greene, Realtor. MRED as distributed by MLS GRID
- $530,0003 bd3 ba2k sqft10S071 Ridge Rd, Naperville, IL 60565ActiveMLS ID #12713319, Stephany Trombello, CSC, Baird & Warner. MRED as distributed by MLS GRID
- $535,0004 bd4 ba3.2k sqft2521 Lyman Loop, Yorkville, IL 60560ActiveMLS ID #12720553, Jane Winninger, Baird & Warner. MRED as distributed by MLS GRID
- $510,0004 bd3 ba2.4k sqft25409 W Pastoral Dr, Plainfield, IL 60585ActiveMLS ID #12653193, Sara Macak, Real Broker, LLC. MRED as distributed by MLS GRID
- $559,0004 bd3 ba2.7k sqft12807 S Timber Wood Cir, Plainfield, IL 60585ActiveMLS ID #12706377, Keith Kreis, CNC,E-PRO,SFR,SRS, Charles Rutenberg Realty of IL. MRED as distributed by MLS GRID
