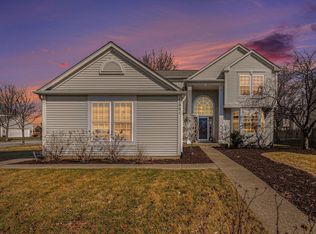
Welcome home to this move-in ready 4 bedroom, 2.5 bath home with a full basement in sought-after Tuttle Estates! From the moment you walk in, you'll love the soaring ceilings, open feel, beautiful bamboo hardwood floors throughout the main level, and abundance of natural light. The cozy fireplace adds the perfect touch to the main living space. Upstairs features all 4 bedrooms, including a huge primary suite with a vaulted ceiling, oversized walk-in closet, and private bath with separate shower and soaking tub. The full basement offers even more potential, including a framed room already prepped for a 5th bedroom, related living setup, home office, or workout space. Step outside to enjoy the fenced backyard with a beautiful brick paver patio, mature trees, and a private berm along the west side of the home for added privacy. The tandem garage provides extra room for storage, hobbies, or additional parking. It also features an 8-foot garage door to accommodate larger trucks and SUVs and is fully insulated with insulated exterior walls and ceiling for year-round comfort and versatility. Major updates include fence and quartz countertops (2026), HVAC (2019), roof (2019), water heater (2019), and updated appliances within the last 5 years. Conveniently located in the Plainfield North High School district near parks, shopping, dining, and more.
Price change
$510,000
25409 W Pastoral Dr, Plainfield, IL 60585
4beds
2,412sqft
Single Family Residence
Built in 2003
0.27 Acres Lot
$-- Zestimate®
$211/sqft
$20/mo HOA
What's special
Cozy fireplaceFenced backyardSoaring ceilingsMature treesOpen feelAbundance of natural lightBeautiful brick paver patio
- --
- on Zillow |
- 565
- views |
- 25
- saves |
Zillow last checked:
Listing updated:
Listed by:
Sara Macak (630)207-6658,
Real Broker, LLC
Source: MRED as distributed by MLS GRID,MLS#: 12653193
Facts & features
Interior
Bedrooms & bathrooms
- Bedrooms: 4
- Bathrooms: 3
- Full bathrooms: 2
- 1/2 bathrooms: 1
Rooms
- Room types: No additional rooms
Primary bedroom
- Features: Flooring (Carpet), Bathroom (Full, Tub & Separate Shwr)
- Level: Second
- Area: 255 Square Feet
- Dimensions: 17X15
Bedroom 2
- Features: Flooring (Carpet)
- Level: Second
- Area: 156 Square Feet
- Dimensions: 13X12
Bedroom 3
- Features: Flooring (Carpet)
- Level: Second
- Area: 154 Square Feet
- Dimensions: 14X11
Bedroom 4
- Features: Flooring (Carpet)
- Level: Second
- Area: 156 Square Feet
- Dimensions: 13X12
Dining room
- Features: Flooring (Bamboo)
- Level: Main
- Area: 143 Square Feet
- Dimensions: 13X11
Family room
- Features: Flooring (Bamboo)
- Level: Main
- Area: 182 Square Feet
- Dimensions: 14X13
Kitchen
- Features: Kitchen (Eating Area-Table Space, Island), Flooring (Bamboo)
- Level: Main
- Area: 168 Square Feet
- Dimensions: 14X12
Laundry
- Features: Flooring (Bamboo)
- Level: Main
- Area: 66 Square Feet
- Dimensions: 11X6
Living room
- Features: Flooring (Bamboo)
- Level: Main
- Area: 156 Square Feet
- Dimensions: 13X12
Heating
- Natural Gas
Cooling
- Central Air
Appliances
- Included: Microwave, Dishwasher, Refrigerator
- Laundry: In Unit
Features
- Vaulted Ceiling(s)
- Doors: Mirrored Closet Door(s), Sliding Doors, Sliding Glass Door(s)
- Windows: Blinds, Screens, Window Treatments
- Basement: Unfinished,Egress Window,Concrete,Storage Space,Full
- Number of fireplaces: 1
- Fireplace features: Family Room
Interior area
- Total structure area: 3,572
- Total interior livable area: 2,412 sqft
Property
Parking
- Total spaces: 3
- Parking features: Asphalt, Garage Door Opener, Tandem, Yes, Garage Owned, Attached, Garage
- Attached garage spaces: 3
- Has uncovered spaces: Yes
Accessibility
- Accessibility features: No Disability Access
Features
- Levels: Bi-Level
- Stories: 2
- Patio & porch: Patio
Lot
- Size: 0.27 Acres
- Dimensions: 96x124
Details
- Parcel number: 0701321060050000
- Special conditions: None
Construction
Type & style
- Home type: SingleFamily
- Architectural style: Bi-Level
- Property subtype: Single Family Residence
Materials
- Vinyl Siding
- Roof: Asphalt
Condition
- New construction: No
- Year built: 2003
Utilities & green energy
- Sewer: Public Sewer
- Water: Public
Community & HOA
Community
- Features: Curbs, Sidewalks, Street Lights, Street Paved
- Subdivision: Tuttle Estates
HOA
- Has HOA: Yes
- Services included: None
- HOA fee: $240 annually
Location
- Region: Plainfield
Financial & listing details
- Price per square foot: $211/sqft
- Tax assessed value: $418,356
- Annual tax amount: $9,567
- Date on market: 5/22/2026
- Ownership: Fee Simple
Estimated market value
Not available
Estimated sales range
Not available
Not available
Price history
| Date | Event | Price |
|---|---|---|
| 10/6/2003 | Sold | $260,500$108/sqft |
Source: Public Record Report a problem | ||
Public tax history
| Year | Property taxes | Tax assessment |
|---|---|---|
| 2024 | $9,385 +4.9% | $139,452 +13.2% |
| 2023 | $8,943 +8.5% | $123,191 +13.2% |
| 2022 | $8,243 +3.9% | $108,855 +5% |
| 2021 | $7,935 +0.1% | $103,671 +1.6% |
| 2020 | $7,928 +1.6% | $102,028 +2.9% |
| 2019 | $7,806 +1.5% | $99,152 +3.4% |
| 2018 | $7,690 +0.5% | $95,930 +2.7% |
| 2017 | $7,649 -0.2% | $93,453 +2.2% |
| 2016 | $7,665 -0.7% | $91,441 +4% |
| 2015 | $7,718 | $87,924 +0.3% |
| 2014 | $7,718 +1.5% | $87,664 |
| 2013 | $7,604 +6% | $87,664 |
| 2012 | $7,173 +6.7% | $87,664 -2.4% |
| 2011 | $6,724 +0.9% | $89,780 -5.6% |
| 2010 | $6,666 -7.3% | $95,134 -11.4% |
| 2009 | $7,193 +1% | $107,340 |
| 2008 | $7,123 | $107,340 +15.4% |
| 2007 | -- | $93,044 +4.9% |
| 2006 | $5,856 +8% | $88,658 +6.2% |
| 2005 | $5,423 -1.3% | $83,458 +1.3% |
| 2004 | $5,493 +258.5% | $82,395 +261.5% |
| 2003 | $1,532 | $22,790 |
Find assessor info on the county website
Monthly payment
Est. payment
Payment breakdown
Explore the cost of this home by adjusting the details. Changes won't be saved.Climate risks
Neighborhood: 60585
Nearby schools
GreatSchools rating
- 9/10Walkers Grove Elementary SchoolGrades: K-5Distance: 1 mi
- 7/10Richard Ira Jones Middle SchoolGrades: 6-8Distance: 3.1 mi
- 9/10Plainfield North High SchoolGrades: 9-12Distance: 1.4 mi
Schools provided by the listing agent
- Elementary: Walkers Grove Elementary School
- Middle: Ira Jones Middle School
- High: Plainfield North High School
- District: 202
Source: MRED as distributed by MLS GRID. This data may not be complete. We recommend contacting the local school district to confirm school assignments for this home.
- $553,4004 bd3 ba3.1k sqft25405 W Pastoral Dr, Plainfield, IL 60585Off Market
- $550,0004 bd3 ba3.1k sqft25405 Pastoral Dr, Plainfield, IL 60585Sold

- $3-- bd-- ba-- sqftW Pastoral Dr, Plainfield, IL 60585Off Market
- $596,0004 bd4 ba2.8k sqft25401 Pastoral Drive, Plainfield, IL 60585Sold

- $591,3004 bd4 ba3.3k sqft25420 W Persimmon Ct, Plainfield, IL 60585Off Market
- $593,5004 bd4 ba3.3k sqft25420 Persimmon Ct, Plainfield, IL 60585Off Market
- $559,8004 bd3 ba3.1k sqft25412 W Persimmon Ct, Plainfield, IL 60585Off Market
- $554,5004 bd3 ba3.1k sqft25412 Persimmon Ct, Plainfield, IL 60585Off Market
A local agent can set up tours, give advice and negotiate with sellers.
A local lender can help you make sure your offer is ready when you are.
Similar homes
- $559,9994 bd3 ba2.4k sqft12901 S Norwich St, Plainfield, IL 60585Active
 MLS ID #12730338, Zainab Shaikh, john greene, Realtor. MRED as distributed by MLS GRID
 - $550,0004 bd3 ba2.3k sqft25543 W Gateway Cir, Plainfield, IL 60585Active
 MLS ID #12638269, Kevin Dahm, Baird & Warner. MRED as distributed by MLS GRID
 - $574,9004 bd3 ba3.1k sqft27008 Ashgate Xing, Plainfield, IL 60585Active
 MLS ID #12728854, Michael Knecht, Compass. MRED as distributed by MLS GRID
 - $494,9004 bd3 ba2.4k sqft25450 W Ryan Ln, Plainfield, IL 60586Active
 MLS ID #12712474, Greg Mucha, ABR,RSPS,SFR, Coldwell Banker Real Estate Group. MRED as distributed by MLS GRID
 - $451,0003 bd3 ba1.7k sqft11436 S Belmont Dr, Plainfield, IL 60585ActiveMLS ID #12710763, Elena Isac, Pavlova Properties. MRED as distributed by MLS GRID
- $640,0005 bd4 ba3.3k sqft13332 Morning Mist Pl, Plainfield, IL 60585Price ChangeMLS ID #12721495, Connie Valencia, Infinity Real Estate. MRED as distributed by MLS GRID
- $500,0004 bd4 ba2.5k sqft958 Premrose Ct, Romeoville, IL 60446ActiveMLS ID #12726002, Ryan Lathus, Crosstown Realtors, Inc.. MRED as distributed by MLS GRID
- $550,0005 bd4 ba3k sqft13707 Shriver Ct, Plainfield, IL 60544ActiveMLS ID #12704034, Corinne Eurkaitis, Charles Rutenberg Realty of IL. MRED as distributed by MLS GRID
- $619,9004 bd4 ba2.7k sqft12959 Stockton Ave, Plainfield, IL 60585ActiveMLS ID #12690140, Joseph Dunn, Village Realty, Inc.. MRED as distributed by MLS GRID
- $559,9004 bd3 ba2.1k sqft2296 Briarhill Dr, Naperville, IL 60565NewMLS ID #12726332, Holly Mateer, @properties Christies International Real Estate. MRED as distributed by MLS GRID
- $548,0003 bd3 ba2.7k sqft1179 Kingsley Ln, Aurora, IL 60505NewMLS ID #12732001, Leticia Tassone, Compass. MRED as distributed by MLS GRID
- $479,9004 bd4 ba2.2k sqft1304 Galway Rd, Joliet, IL 60431ActiveMLS ID #12723294, Alma (Coral) Ortega, Casa Moderna Real Estate. MRED as distributed by MLS GRID
- $484,5003 bd3 ba2.1k sqft20752 Mary Dr, Lockport, IL 60441ActiveMLS ID #12723847, Andrew Nordstrom, RE/MAX Ultimate Professionals. MRED as distributed by MLS GRID
- $575,0004 bd3 ba3k sqft16156 S Lake View Rd, Plainfield, IL 60586ActiveMLS ID #12723492, Michelle Kohl, HomeSmart Realty Group. MRED as distributed by MLS GRID
- $484,9004 bd3 ba2.7k sqft786 Bonaventure Dr, Oswego, IL 60543ActiveMLS ID #12701802, Rich Ayers, ABR,CRB,CRS,GRI, Ayers Realty Group. MRED as distributed by MLS GRID
- $499,0005 bd4 ba3.1k sqft275 Hampton Rd, Sugar Grove, IL 60554NewMLS ID #12717148, Ron Donavon, Keller Williams Inspire - Geneva. MRED as distributed by MLS GRID
- $625,0003 bd3 ba2.2k sqft26530 W Red Apple Rd, Plainfield, IL 60585ActiveMLS ID #12665844, Susan Raguse, William Scott Realty. MRED as distributed by MLS GRID
- $415,2504 bd3 ba2.1k sqft1714 Caton Ridge Dr, Plainfield, IL 60586ActiveMLS ID #12718803, Sarah Toso, ABR, RE/MAX Ultimate Professionals. MRED as distributed by MLS GRID
- $535,0004 bd4 ba3.2k sqft2521 Lyman Loop, Yorkville, IL 60560ActiveMLS ID #12720553, Jane Winninger, Baird & Warner. MRED as distributed by MLS GRID
- $425,0004 bd3 ba2.3k sqft1904 Brighton Ln, Plainfield, IL 60586ActiveMLS ID #12700337, Chad Cutshall, Real People Realty. MRED as distributed by MLS GRID
