Welcome to this stunning 3-bedroom, 3-bathroom, main-floor laundry home. Designed for main-floor living, the home is set in a vibrant community with a pool and clubhouse. This home offers maintenance-free living, with lawn care and snow removal handled for you. Step inside to a freshly painted, light-filled interior that feels both modern and warm. The thoughtful layout features an island kitchen and a primary suite on the main floor-a true retreat for those seeking ease and convenience. The main floor laundry room features custom cabinets. An airy loft provides the perfect backdrop for a home office or creative studio, while the expanded second-floor bedroom boasts direct access to a full bath, creating a private guest suite that visitors will love. If you need more space, the full basement is a clean slate waiting for your home gym or media room dreams to come to life. You can move in with total confidence knowing the heavy lifting has been done. With a newer roof, furnace, AC, and water heater, this home is as efficient as it is beautiful. Located with easy access to both the Aurora and Route 59 BNSF train stations, your commute or city adventures are just moments away. Whether you're hosting a summer gathering or enjoying a quiet evening in your serene new space, this home offers a lifestyle of ease and comfort. Don't miss the chance to make this beautiful, non-age-restricted community your new home base. Schedule your tour today!
Active
$539,000
1179 Kingsley Ln, Aurora, IL 60505
3beds
2,700sqft
Single Family Residence
Built in 2006
5,600 Square Feet Lot
$-- Zestimate®
$200/sqft
$164/mo HOA
What's special
Island kitchenMain-floor laundrySerene new spaceFreshly painted light-filled interiorNewer roof
- --
- 148
- views
- 3
- saves
Zillow last checked:
Listing updated:
Listed by:
Leticia Tassone (815)545-7713,
Compass
Source: MRED as distributed by MLS GRID,MLS#: 12774461
Facts & features
Interior
Bedrooms & bathrooms
- Bedrooms: 3
- Bathrooms: 3
- Full bathrooms: 3
Rooms
- Room types: Loft
Primary bedroom
- Features: Flooring (Carpet), Bathroom (Full)
- Level: Main
- Area: 234 Square Feet
- Dimensions: 18X13
Bedroom 2
- Level: Main
- Area: 132 Square Feet
- Dimensions: 12X11
Bedroom 3
- Features: Flooring (Carpet)
- Level: Second
- Area: 288 Square Feet
- Dimensions: 24X12
Dining room
- Features: Flooring (Carpet)
- Level: Main
- Area: 156 Square Feet
- Dimensions: 13X12
Family room
- Level: Main
- Area: 252 Square Feet
- Dimensions: 18X14
Kitchen
- Features: Flooring (Ceramic Tile)
- Level: Main
- Area: 192 Square Feet
- Dimensions: 12X16
Laundry
- Level: Main
- Area: 56 Square Feet
- Dimensions: 8X7
Loft
- Level: Second
- Area: 252 Square Feet
- Dimensions: 18X14
Heating
- Natural Gas, Forced Air
Cooling
- Central Air
Appliances
- Included: Range, Dishwasher, Refrigerator, Washer, Dryer
- Laundry: In Unit
Features
- Basement: Unfinished,Full
- Number of fireplaces: 1
- Fireplace features: Family Room
Interior area
- Total structure area: 0
- Total interior livable area: 2,700 sqft
Property
Parking
- Total spaces: 2
- Parking features: Yes, Attached, Garage
- Attached garage spaces: 2
Accessibility
- Accessibility features: No Disability Access
Features
- Stories: 1.5
Lot
- Size: 5,600 Square Feet
- Dimensions: 50x112
Details
- Parcel number: 1513129014
- Special conditions: None
- Other equipment: Sprinkler-Lawn
Construction
Type & style
- Home type: SingleFamily
- Property subtype: Single Family Residence
Materials
- Aluminum Siding, Brick
- Foundation: Concrete Perimeter
Condition
- New construction: No
- Year built: 2006
Utilities & green energy
- Sewer: Public Sewer
- Water: Public
Community & HOA
Community
- Subdivision: Stonegate West
HOA
- Has HOA: Yes
- Services included: Clubhouse, Exercise Facilities, Pool, Lawn Care, Snow Removal
- HOA fee: $164 monthly
Location
- Region: Aurora
Financial & listing details
- Price per square foot: $200/sqft
- Tax assessed value: $555,096
- Annual tax amount: $11,047
- Date on market: 10/1/2026
- Ownership: Fee Simple w/ HO Assn.
Estimated market value
Not available
Estimated sales range
Not available
Not available
Price history
| Date | Event | Price |
|---|---|---|
| 10/1/2026 | Listing removed | $539,000$200/sqft |
Source:  MRED as distributed by MLS GRID #12732001 Report a problem MRED as distributed by MLS GRID #12732001 Report a problem | ||
| 8/29/2026 | Price change | $539,000-1.6%$200/sqft |
Source: MRED as distributed by MLS GRID #12732001 Report a problem | ||
| 8/14/2026 | Listed for sale | $548,000$203/sqft |
Source: MRED as distributed by MLS GRID #12732001 Report a problem | ||
| 8/14/2026 | Listing removed | $548,000$203/sqft |
Source: MRED as distributed by MLS GRID #12629818 Report a problem | ||
| 7/14/2026 | Price change | $548,000-1.1%$203/sqft |
Source: MRED as distributed by MLS GRID #12629818 Report a problem | ||
| 6/24/2026 | Price change | $553,999-0.9%$205/sqft |
Source: MRED as distributed by MLS GRID #12629818 Report a problem | ||
| 5/27/2026 | Price change | $559,000-2.8%$207/sqft |
Source: MRED as distributed by MLS GRID #12629818 Report a problem | ||
| 4/26/2026 | Listed for sale | $574,999+52.5%$213/sqft |
Source: MRED as distributed by MLS GRID #12629818 Report a problem | ||
| 6/22/2006 | Sold | $377,000$140/sqft |
Source: Public Record Report a problem | ||
Public tax history
| Year | Property taxes | Tax assessment |
|---|---|---|
| 2025 | $11,562 +4.7% | $185,032 +9.4% |
| 2024 | $11,047 +3.3% | $169,149 +11.9% |
| 2023 | $10,696 +6.7% | $151,133 +9.6% |
| 2022 | $10,021 +1.4% | $137,895 +7.4% |
| 2021 | $9,880 -3.3% | $128,382 -0.4% |
| 2020 | $10,216 +2.3% | $128,842 +7.9% |
| 2019 | $9,990 -2.6% | $119,375 +0.6% |
| 2018 | $10,262 -12.2% | $118,697 -5.2% |
| 2017 | $11,689 -0.9% | $125,193 +11.7% |
| 2016 | $11,792 | $112,073 +13.3% |
| 2015 | -- | $98,960 +11.5% |
| 2014 | -- | $88,732 +5.2% |
| 2013 | -- | $84,318 -10.6% |
| 2012 | -- | $94,346 -6.7% |
| 2011 | -- | $101,101 -15.1% |
| 2010 | -- | $119,048 -5.5% |
| 2009 | -- | $125,955 +2.3% |
| 2008 | -- | $123,173 +6.8% |
| 2007 | -- | $115,340 +109.4% |
| 2006 | -- | $55,084 +9316.1% |
| 2005 | -- | $585 |
Find assessor info on the county website
Monthly payment
Est. payment
Payment breakdown
Explore the cost of this home by adjusting the details. Changes won't be saved.Climate risks
Neighborhood: Northeast Aurora
Nearby schools
Schools provided by the listing agent
- District: 131
Source: MRED as distributed by MLS GRID. This data may not be complete. We recommend contacting the local school district to confirm school assignments for this home.
Similar homes
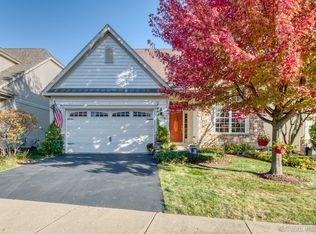
- $414,9003 bd2 ba1.3k sqft1648 Colchester Ln, Aurora, IL 60505Active
 MLS ID #12738159, Adam Stary, eXp Realty. MRED as distributed by MLS GRID
 - $545,0004 bd3 ba1.9k sqft1256 Pennsbury Ln, Aurora, IL 60502Active
 MLS ID #12769165, Daiva Barciene, CSC, Realtopia Real Estate Inc. MRED as distributed by MLS GRID
 - $395,0003 bd3 ba2k sqft1896 Sedgegrass Trl, Aurora, IL 60504New
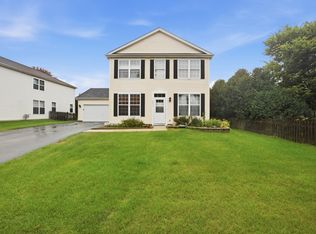 MLS ID #12779907, Yasmin Perez, CSC, OnPath Realty Inc.. MRED as distributed by MLS GRID
 - $510,0003 bd3 ba2.5k sqft809 Colchester Dr, Oswego, IL 60543New
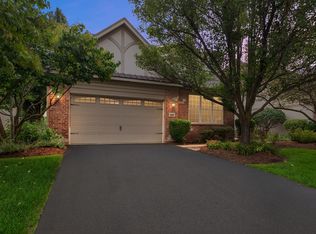 MLS ID #12777573, Nick Metrou, Legacy Properties, A Sarah Leonard Company, LLC. MRED as distributed by MLS GRID
