This lovely custom built Airhart home, complete with a finished basement, is located in the sought-after school district #25 and a short walk to the Wheaton Academy High School. The main level features a spacious living room with a custom floor-to-ceiling stone fireplace and a cathedral ceiling, along with cherry hardwood floors that extend through the living room, dining room, and the bright sunroom. The bright eat-in kitchen offers custom cabinetry, all stainless steel appliances, granite countertops, and access to a 20' x 16' Trex deck. Also located on the main level is the convenient laundry room with many cabinets and a sink, plus the powder room. The spacious open family room features a sliding glass door that opens to a private brick paver patio. The finished basement provides even more living space, featuring a recreation room, a den/office, a workout area, plus a full bath. Upstairs you will discover spacious bedrooms, an updated hall bath PLUS the private primary suite featuring a cathedral ceiling with a ceiling fan, double closets, and a private bath with a separate travertine-tile shower and floor, soaker tub, and 39-inch-high double vanity. Major updates include a whole-house generator installed in 2013, furnace in 2020, and a new roof in 2021. This is a popular neighborhood and is located minutes from major roads, the Metra train to Chicago, the Northwestern Hospital, golf courses, forest preserves, parks, walking paths, restaurants and shopping. This is a beauty.
Price change
Price cut: $5.1K (9/25)
$519,900
950 Dunham Dr, West Chicago, IL 60185
3beds
2,300sqft
Single Family Residence
Built in 2000
0.27 Acres Lot
$512,300 Zestimate®
$226/sqft
$-- HOA
What's special
Custom floor-to-ceiling stone fireplaceFinished basementUpdated hall bathPrivate primary suiteBright sunroomSpacious open family roomBright eat-in kitchen
- 17 days
- 1,332
- 87
Likely to sell faster than
Zillow last checked:
Listing updated:
Listed by:
Cindy Banks 630-533-5900,
RE/MAX Cornerstone
Source: MRED as distributed by MLS GRID,MLS#: 12755963
Facts & features
Interior
Bedrooms & bathrooms
- Bedrooms: 3
- Bathrooms: 4
- Full bathrooms: 3
- 1/2 bathrooms: 1
Rooms
- Room types: Sun Room, Loft, Den, Recreation Room
Primary bedroom
- Features: Flooring (Wood Laminate), Bathroom (Full)
- Level: Third
- Area: 266 Square Feet
- Dimensions: 19X14
Bedroom 2
- Features: Flooring (Wood Laminate)
- Level: Second
- Area: 144 Square Feet
- Dimensions: 12X12
Bedroom 3
- Features: Flooring (Wood Laminate)
- Level: Second
- Area: 120 Square Feet
- Dimensions: 12X10
Den
- Features: Flooring (Carpet)
- Level: Basement
- Area: 110 Square Feet
- Dimensions: 11X10
Dining room
- Features: Flooring (Hardwood)
- Level: Main
- Area: 120 Square Feet
- Dimensions: 12X10
Family room
- Features: Flooring (Wood Laminate)
- Level: Lower
- Area: 392 Square Feet
- Dimensions: 28X14
Kitchen
- Features: Kitchen (Eating Area-Table Space, Pantry-Closet), Flooring (Ceramic Tile)
- Level: Main
- Area: 221 Square Feet
- Dimensions: 17X13
Laundry
- Features: Flooring (Vinyl)
- Level: Main
- Area: 72 Square Feet
- Dimensions: 12X6
Living room
- Features: Flooring (Hardwood)
- Level: Main
- Area: 375 Square Feet
- Dimensions: 25X15
Loft
- Features: Flooring (Wood Laminate)
- Level: Third
- Area: 70 Square Feet
- Dimensions: 10X07
Recreation room
- Level: Basement
- Area: 364 Square Feet
- Dimensions: 26X14
Sun room
- Features: Flooring (Hardwood)
- Level: Main
- Area: 154 Square Feet
- Dimensions: 14X11
Heating
- Natural Gas, Forced Air
Cooling
- Central Air
Appliances
- Included: Range, Dishwasher, Refrigerator, Washer, Dryer, Disposal
- Laundry: Sink
Features
- Cathedral Ceiling(s)
- Basement: Finished,Full
- Number of fireplaces: 1
- Fireplace features: Gas Starter, Living Room
Interior area
- Total structure area: 0
- Total interior livable area: 2,300 sqft
Property
Parking
- Total spaces: 2
- Parking features: Asphalt, Garage Door Opener, Yes, Garage Owned, Attached, Garage
- Attached garage spaces: 2
- Has uncovered spaces: Yes
Accessibility
- Accessibility features: No Disability Access
Features
- Patio & porch: Deck, Patio
Lot
- Size: 0.27 Acres
- Dimensions: 90 X 130
Details
- Parcel number: 0403218001
- Special conditions: None
- Other equipment: Water-Softener Owned, Ceiling Fan(s), Sump Pump
Construction
Type & style
- Home type: SingleFamily
- Property subtype: Single Family Residence
Materials
- Brick, Cedar
- Foundation: Concrete Perimeter
- Roof: Asphalt
Condition
- New construction: No
- Year built: 2000
- Major remodel year: 2020
Utilities & green energy
- Electric: Circuit Breakers, 200+ Amp Service
- Sewer: Public Sewer
- Water: Public
Community & HOA
Community
- Features: Lake, Curbs, Sidewalks, Street Lights, Street Paved
- Subdivision: Hampton Hills
HOA
- Services included: None
Location
- Region: West Chicago
Financial & listing details
- Price per square foot: $226/sqft
- Tax assessed value: $131,640
- Annual tax amount: $11,386
- Date on market: 9/11/2026
- Ownership: Fee Simple
Estimated market value
$512,300
$487,000 - $538,000
$3,992/mo
Price history
| Date | Event | Price |
|---|---|---|
| 9/25/2026 | Price change | $519,900-1%$226/sqft |
Source:  MRED as distributed by MLS GRID #12755963 Report a problem MRED as distributed by MLS GRID #12755963 Report a problem | ||
| 9/11/2026 | Listed for sale | $525,000+103.5%$228/sqft |
Source: MRED as distributed by MLS GRID #12755963 Report a problem | ||
| 6/29/2012 | Sold | $258,000-4.4%$112/sqft |
Source: MRED as distributed by MLS GRID #08023504 Report a problem | ||
| 5/2/2012 | Price change | $269,900-6.9%$117/sqft |
Source: J.W. Reedy Realty . . . the home folks - Lombard #08023504 Report a problem | ||
| 5/1/2012 | Price change | $289,900+7.4%$126/sqft |
Source: J.W. Reedy Realty . . . the home folks - Lombard #08023504 Report a problem | ||
| 4/28/2012 | Price change | $269,900-6.9%$117/sqft |
Source: J.W. Reedy Realty . . . the home folks - Lombard #08023504 Report a problem | ||
| 3/25/2012 | Listed for sale | $289,900-27.5%$126/sqft |
Source: J.W. Reedy Realty . . . the home folks - Lombard #08023504 Report a problem | ||
| 5/12/2008 | Listing removed | $399,900$174/sqft |
Source: Visual Tour #06862423 Report a problem | ||
| 4/23/2008 | Listed for sale | $399,900+44.4%$174/sqft |
Source: Visual Tour #06862423 Report a problem | ||
| 9/20/2000 | Sold | $277,000$120/sqft |
Source: Public Record Report a problem | ||
Public tax history
| Year | Property taxes | Tax assessment |
|---|---|---|
| 2024 | $10,932 +3.7% | $131,640 +9.5% |
| 2023 | $10,540 -3.7% | $120,230 -1.2% |
| 2022 | $10,940 +3.8% | $121,650 +4.3% |
| 2021 | $10,536 +1.7% | $116,610 +3.1% |
| 2020 | $10,357 +3.4% | $113,070 +5% |
| 2019 | $10,016 -2.1% | $107,670 0% |
| 2018 | $10,230 +2.4% | $107,680 +5.2% |
| 2017 | $9,988 +4.5% | $102,320 +7.3% |
| 2016 | $9,556 +3% | $95,400 +8% |
| 2015 | $9,274 +5% | $88,310 +6% |
| 2014 | $8,834 -0.3% | $83,310 -3.5% |
| 2013 | $8,858 -0.3% | $86,360 -7.9% |
| 2012 | $8,885 +3.1% | $93,750 -9.5% |
| 2011 | $8,618 -0.8% | $103,600 -7.2% |
| 2010 | $8,690 -3.3% | $111,690 -10.8% |
| 2009 | $8,991 +1% | $125,270 |
| 2008 | $8,904 -1.1% | $125,270 -0.5% |
| 2007 | $9,000 +5% | $125,930 +4.9% |
| 2006 | $8,570 +4.7% | $120,030 +6.5% |
| 2005 | $8,187 +5.8% | $112,700 +6.1% |
| 2004 | $7,741 +3.4% | $106,220 +6.5% |
| 2003 | $7,487 +1.4% | $99,780 +5% |
| 2002 | $7,384 +6.5% | $95,030 +7.5% |
| 2001 | $6,933 +217.1% | $88,410 +235.8% |
| 2000 | $2,187 | $26,330 |
Find assessor info on the county website
Monthly payment
Est. payment
Payment breakdown
Explore the cost of this home by adjusting the details. Changes won't be saved.Climate risks
Neighborhood: 60185
Nearby schools
Schools provided by the listing agent
- Elementary: Evergreen Elementary School
- Middle: Benjamin Middle School
- High: Community High School
- District: 25
Source: MRED as distributed by MLS GRID. This data may not be complete. We recommend contacting the local school district to confirm school assignments for this home.
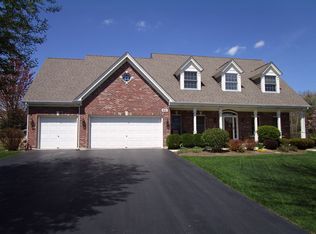
Similar homes
- $482,4963 bd2 ba2k sqft27W719 Sycamore St, West Chicago, IL 60185Active
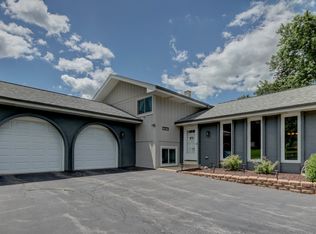 MLS ID #12744031, Dave Goddard, Garry Real Estate. MRED as distributed by MLS GRID
 - $645,0004 bd3 ba3k sqft385 Post Oak Cir, West Chicago, IL 60185Active
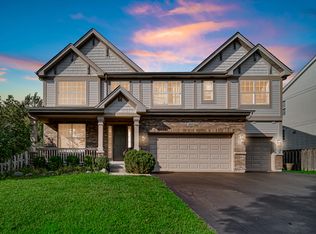 MLS ID #12750666, Garrett Horkan, City Gate Real Estate Inc.. MRED as distributed by MLS GRID
 - $514,9003 bd2 ba1.8k sqft820 N Dexter Ln, Hoffman Estates, IL 60169New
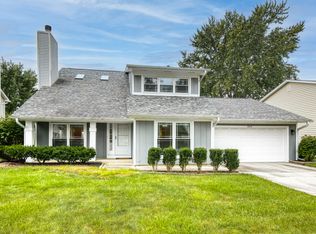 MLS ID #12767174, Dahye Choi, Keller Williams ONEChicago. MRED as distributed by MLS GRID
 - $486,9004 bd3 ba2.1k sqft1162 Hyannis Cir, Carol Stream, IL 60188Active
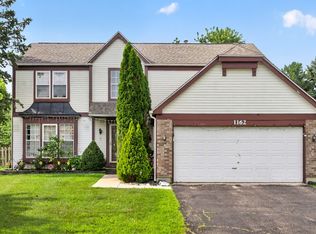 MLS ID #12720863, Thomas Kuruvilla, Achieve Real Estate Group Inc. MRED as distributed by MLS GRID
