Welcome to your "Home Sweet Home!" This beautifully maintained, 4-bedroom, 2.2 bath home sits on a premium homesite with Panoramic Views of Green Space and is ready for you to enjoy. Work from home? You'll love the dedicated office space. Hardwood flooring runs throughout the foyer, living room and dining room. Elegant marble flooring in the powder room and updated ceramic tile in the office. The laundry room is conveniently located on the main floor too. There is plenty of room for all, with a finished (2023) full basement that includes a half-bath, multi-purpose rec room, game room and a workshop/storage room. Wait...there's more! Imagine yourself relaxing on your paver brick patio while taking in the open backyard views. No neighbors behind! Love to explore? This Westridge neighborhood has access to the James Philip "Pate" State Park, via the Fox River Trail where there are plenty of walking paths. It's also close to shopping, playgrounds, schools and the Metra. The major mechanical systems - Furnace and A/C were replaced in 2024. Don't wait, come on in and take a look at this move-in ready home and make it yours! Welcome Home!
Active
$525,000
211 Butler Dr, Bartlett, IL 60103
4beds
2,223sqft
Single Family Residence
Built in 1994
10,018 Square Feet Lot
$-- Zestimate®
$236/sqft
$8/mo HOA
What's special
Dedicated office spaceOpen backyard viewsPaver brick patio
- --
- 1,538
- views
- 121
- saves
Likely to sell faster than
Zillow last checked:
Listing updated:
Listed by:
Caroline Wolfe 847-525-9065,
Century 21 Circle
Source: MRED as distributed by MLS GRID,MLS#: 12786080
Facts & features
Interior
Bedrooms & bathrooms
- Bedrooms: 4
- Bathrooms: 4
- Full bathrooms: 2
- 1/2 bathrooms: 2
Rooms
- Room types: Office, Recreation Room, Game Room, Storage
Primary bedroom
- Features: Flooring (Carpet), Bathroom (Full)
- Area: 208 Square Feet
- Dimensions: 16X13
Bedroom 2
- Features: Flooring (Carpet)
- Area: 110 Square Feet
- Dimensions: 10X11
Bedroom 3
- Features: Flooring (Carpet)
- Area: 120 Square Feet
- Dimensions: 10X12
Bedroom 4
- Features: Flooring (Carpet)
- Area: 132 Square Feet
- Dimensions: 11X12
Dining room
- Features: Flooring (Hardwood)
- Level: Main
- Area: 132 Square Feet
- Dimensions: 11X12
Family room
- Features: Flooring (Carpet)
- Level: Main
- Area: 240 Square Feet
- Dimensions: 20X12
Game room
- Features: Flooring (Luxury Vinyl)
- Level: Basement
- Area: 374 Square Feet
- Dimensions: 17X22
Kitchen
- Features: Flooring (Ceramic Tile)
- Level: Main
- Area: 160 Square Feet
- Dimensions: 10X16
Laundry
- Level: Main
- Area: 56 Square Feet
- Dimensions: 7X8
Living room
- Features: Flooring (Hardwood)
- Level: Main
- Area: 132 Square Feet
- Dimensions: 11X12
Office
- Features: Flooring (Ceramic Tile)
- Level: Main
- Area: 110 Square Feet
- Dimensions: 11X10
Recreation room
- Features: Flooring (Luxury Vinyl)
- Level: Basement
- Area: 357 Square Feet
- Dimensions: 17X21
Storage
- Level: Basement
- Area: 216 Square Feet
- Dimensions: 12X18
Heating
- Has Heating (Unspecified Type)
Cooling
- Central Air
Appliances
- Included: Range, Microwave, Dishwasher, Refrigerator, Washer, Dryer, Disposal, Stainless Steel Appliance(s), Gas Oven, Gas Water Heater
- Laundry: Main Level, In Unit
Features
- Vaulted Ceiling(s), Walk-In Closet(s)
- Flooring: Hardwood
- Windows: Screens
- Basement: Finished,Egress Window,Rec/Family Area,Storage Space,Full
- Number of fireplaces: 1
- Fireplace features: Gas Log, Gas Starter, Basement
Interior area
- Total structure area: 941
- Total interior livable area: 2,223 sqft
Property
Parking
- Total spaces: 2
- Parking features: Asphalt, Garage Door Opener, Yes, Garage Owned, Attached, Garage
- Attached garage spaces: 2
- Has uncovered spaces: Yes
Accessibility
- Accessibility features: No Disability Access
Features
- Stories: 2
- Patio & porch: Patio
Lot
- Size: 10,018 Square Feet
- Dimensions: 78 x 129 x 79 x 129
- Features: Rear of Lot, Backs to Open Grnd
Details
- Parcel number: 06314070030000
- Special conditions: None
- Other equipment: Ceiling Fan(s), Sump Pump
Construction
Type & style
- Home type: SingleFamily
- Property subtype: Single Family Residence
Materials
- Vinyl Siding, Brick
- Foundation: Concrete Perimeter
- Roof: Asphalt
Condition
- New construction: No
- Year built: 1994
Details
- Builder model: Easton
Utilities & green energy
- Electric: 200+ Amp Service
- Sewer: Public Sewer
- Water: Public
Community & HOA
Community
- Features: Park, Curbs, Sidewalks, Street Lights, Street Paved
- Subdivision: Westridge
HOA
- Has HOA: Yes
- Services included: Other
- HOA fee: $100 annually
Location
- Region: Bartlett
Financial & listing details
- Price per square foot: $236/sqft
- Tax assessed value: $360,000
- Annual tax amount: $11,856
- Date on market: 10/22/2026
- Ownership: Fee Simple w/ HO Assn.
Estimated market value
Not available
Estimated sales range
Not available
Not available
Price history
| Date | Event | Price |
|---|---|---|
| 6/7/2002 | Sold | $307,000+46.2%$138/sqft |
Source: Public Record Report a problem | ||
| 7/22/1996 | Sold | $210,000$94/sqft |
Source: Public Record Report a problem | ||
Public tax history
| Year | Property taxes | Tax assessment |
|---|---|---|
| 2024 | $11,721 +1% | $36,000 |
| 2023 | $11,604 +3.4% | $36,000 |
| 2022 | $11,222 +2.3% | $36,000 +24.8% |
| 2021 | $10,965 +1.5% | $28,856 |
| 2020 | $10,803 +0.9% | $28,856 -10% |
| 2019 | $10,703 +4.4% | $32,063 +13.9% |
| 2018 | $10,257 +1.8% | $28,152 |
| 2017 | $10,078 +7.1% | $28,152 |
| 2016 | $9,412 +3.1% | $28,152 +11.7% |
| 2015 | $9,127 +1.3% | $25,197 |
| 2014 | $9,006 +4.1% | $25,197 |
| 2013 | $8,651 -8.9% | $25,197 -17.1% |
| 2012 | $9,501 +9.2% | $30,388 |
| 2011 | $8,699 +0.1% | $30,388 |
| 2010 | $8,689 +3.4% | $30,388 -8.1% |
| 2009 | $8,402 +3.8% | $33,081 -7% |
| 2008 | $8,097 +1.4% | $35,570 |
| 2007 | $7,987 +19.1% | $35,570 +20.8% |
| 2006 | $6,705 +2.8% | $29,438 |
| 2005 | $6,519 +31.2% | $29,438 |
| 2004 | $4,970 -4.6% | $29,438 +23.3% |
| 2003 | $5,210 +0% | $23,869 |
| 2002 | $5,209 +10.4% | $23,869 |
| 2001 | $4,718 +2.4% | $23,869 +10.1% |
| 2000 | $4,605 +1.9% | $21,670 |
| 1999 | $4,520 | $21,670 |
Find assessor info on the county website
Monthly payment
Est. payment
Payment breakdown
Explore the cost of this home by adjusting the details. Changes won't be saved.Climate risks
Neighborhood: Westridge
Nearby schools
Schools provided by the listing agent
- Elementary: Nature Ridge Elementary School
- Middle: Kenyon Woods Middle School
- High: South Elgin High School
- District: U46
Source: MRED as distributed by MLS GRID. This data may not be complete. We recommend contacting the local school district to confirm school assignments for this home.
Similar homes
- $565,0003 bd4 ba2.7k sqft3 White Fence Trl, Streamwood, IL 60107New
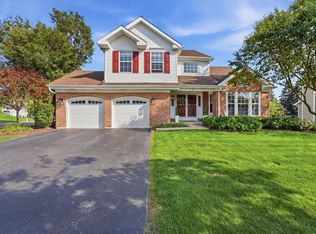 MLS ID #12797632, Patricia Briones, Era Chicago Realty Inc. MRED as distributed by MLS GRID
- $525,0004 bd3 ba1.7k sqft2238 Kensington Dr, Schaumburg, IL 60194New
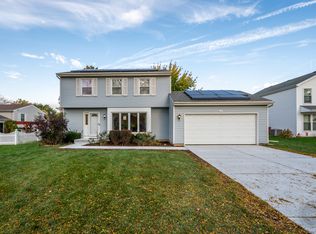 MLS ID #12797726, Lauren Calero, RE/MAX of Naperville. MRED as distributed by MLS GRID
- $529,0004 bd4 ba2.2k sqft1656 Penny Ln, Bartlett, IL 60103Active
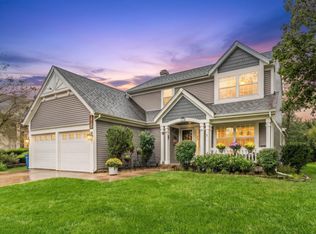 MLS ID #12769320, Sergio Zgrzebski, ABR,SRS, Keller Williams Premiere Properties. MRED as distributed by MLS GRID
- $415,0003 bd3 ba1.6k sqft556 Foxford Rd, Bartlett, IL 60103Active
 MLS ID #12795084, Rusty Clements, Baird & Warner. MRED as distributed by MLS GRID
