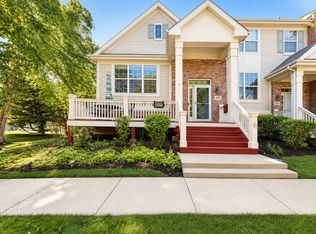
Welcome to 1656 Penny Lane, ideally located in Bartlett next to Hawk Hollow Middle School and a beautiful pond! This inviting home offers a functional floor plan with valuable additions completed in 2006, including an expanded breakfast room and an extended basement with a bedroom, providing additional living and flexible-use space. The home has also benefited from several important updates, including a newer A/C approximately 2 years old, roof approximately 10 years old, and water heater approximately 7 years old. Enjoy the convenience of a desirable location close to schools, scenic views, parks, shopping, dining and Bartlett amenities. A great opportunity to make this well-located home your own!
Price change
Price cut: $29.1K (11/11)
$499,900
1656 Penny Ln, Bartlett, IL 60103
4beds
2,276sqft
Single Family Residence
Built in 1990
-- sqft lot
$493,700 Zestimate®
$220/sqft
$8/mo HOA
What's special
Scenic viewsFunctional floor planInviting homeExpanded breakfast room
- 42 days
- 1,925
- 138
Likely to sell faster than
Zillow last checked:
Listing updated:
Listed by:
Sergio Zgrzebski, ABR,SRS 630-935-6135,
Keller Williams Premiere Properties
Source: MRED as distributed by MLS GRID,MLS#: 12769320
Facts & features
Interior
Bedrooms & bathrooms
- Bedrooms: 4
- Bathrooms: 4
- Full bathrooms: 3
- 1/2 bathrooms: 1
Rooms
- Room types: Family Room
Primary bedroom
- Features: Flooring (Hardwood), Bathroom (Full)
- Level: Second
- Area: 143 Square Feet
- Dimensions: 13X11
Bedroom 2
- Features: Flooring (Hardwood)
- Level: Second
- Area: 108 Square Feet
- Dimensions: 12X9
Bedroom 3
- Features: Flooring (Hardwood)
- Level: Second
- Area: 132 Square Feet
- Dimensions: 11X12
Bedroom 4
- Level: Basement
- Area: 140 Square Feet
- Dimensions: 14X10
Dining room
- Features: Flooring (Hardwood)
- Level: Main
- Area: 143 Square Feet
- Dimensions: 13X11
Family room
- Features: Flooring (Hardwood)
- Level: Main
- Area: 108 Square Feet
- Dimensions: 12X9
Other
- Level: Main
- Area: 108 Square Feet
- Dimensions: 12X9
Kitchen
- Features: Flooring (Hardwood)
- Level: Main
- Area: 132 Square Feet
- Dimensions: 12X11
Laundry
- Level: Basement
- Area: 144 Square Feet
- Dimensions: 12X12
Living room
- Features: Flooring (Hardwood)
- Level: Main
- Area: 180 Square Feet
- Dimensions: 12X15
Heating
- Has Heating (Unspecified Type)
Cooling
- Central Air
Features
- Basement: Finished,Full
Interior area
- Total structure area: 0
- Total interior livable area: 2,276 sqft
Video & virtual tour
Property
Parking
- Total spaces: 4
- Parking features: Yes, Garage Owned, Attached, Owned, Garage
- Attached garage spaces: 2
Accessibility
- Accessibility features: No Disability Access
Features
- Stories: 2
Lot
- Dimensions: 78x93x42x72X130
Details
- Parcel number: 0114410001
- Special conditions: None
Construction
Type & style
- Home type: SingleFamily
- Property subtype: Single Family Residence
Materials
- Aluminum Siding
Condition
- New construction: No
- Year built: 1990
Utilities & green energy
- Electric: 100 Amp Service
- Sewer: Public Sewer
- Water: Lake Michigan
Community & HOA
HOA
- Has HOA: Yes
- Services included: Exterior Maintenance
- HOA fee: $100 annually
Location
- Region: Bartlett
Financial & listing details
- Price per square foot: $220/sqft
- Tax assessed value: $134,438
- Annual tax amount: $9,034
- Date on market: 10/2/2026
- Ownership: Fee Simple w/ HO Assn.
Estimated market value
$493,700
$469,000 - $518,000
$3,360/mo
Price history
| Date | Event | Price |
|---|---|---|
| 11/11/2026 | Price change | $499,900-5.5%$220/sqft |
Source:  MRED as distributed by MLS GRID #12769320 Report a problem | ||
| 10/27/2026 | Price change | $529,000-3.8%$232/sqft |
Source: MRED as distributed by MLS GRID #12769320 Report a problem | ||
| 10/2/2026 | Listed for sale | $550,000+301.5%$242/sqft |
Source: MRED as distributed by MLS GRID #12769320 Report a problem | ||
| 12/31/1990 | Sold | $137,000$60/sqft |
Source: Agent Provided Report a problem | ||
Public tax history
| Year | Property taxes | Tax assessment |
|---|---|---|
| 2025 | $9,034 +3.8% | $134,438 +8.7% |
| 2024 | $8,706 +9.8% | $123,678 +10.2% |
| 2023 | $7,929 -7.7% | $112,210 +7.6% |
| 2022 | $8,589 +3% | $104,290 +5.3% |
| 2021 | $8,342 +2.5% | $99,000 +3.1% |
| 2020 | $8,139 +1.4% | $96,030 +3.7% |
| 2019 | $8,028 +1.6% | $92,600 +4.5% |
| 2018 | $7,900 +3% | $88,620 +4.1% |
| 2017 | $7,673 +2% | $85,090 +4.7% |
| 2016 | $7,522 +0.3% | $81,270 +5.6% |
| 2015 | $7,503 +7.5% | $76,930 +2.6% |
| 2014 | $6,978 -16.7% | $74,980 -2.3% |
| 2013 | $8,376 +10.8% | $76,780 -5% |
| 2012 | $7,559 +6.3% | $80,820 -7.6% |
| 2011 | $7,112 +11% | $87,440 -3% |
| 2010 | $6,405 -0.4% | $90,140 -6.4% |
| 2009 | $6,428 +6.2% | $96,320 |
| 2008 | $6,052 +4% | $96,320 +5% |
| 2007 | $5,819 +0% | $91,730 +8% |
| 2006 | $5,816 +8.5% | $84,970 +5.2% |
| 2005 | $5,361 +5.1% | $80,770 +5.7% |
| 2004 | $5,100 +5% | $76,410 +8.1% |
| 2003 | $4,858 +10.6% | $70,690 +13.3% |
| 2002 | $4,392 +2.3% | $62,400 +7.9% |
| 2001 | $4,292 +6% | $57,820 +5.5% |
| 2000 | $4,050 | $54,800 |
Find assessor info on the county website
Monthly payment
Est. payment
Payment breakdown
Explore the cost of this home by adjusting the details. Changes won't be saved.Climate risks
Neighborhood: 60103
Nearby schools
Schools provided by the listing agent
- Elementary: Prairieview Elementary School
- Middle: Hawk Hollow Middle School
- High: Bartlett High School
- District: 46
Source: MRED as distributed by MLS GRID. This data may not be complete. We recommend contacting the local school district to confirm school assignments for this home.

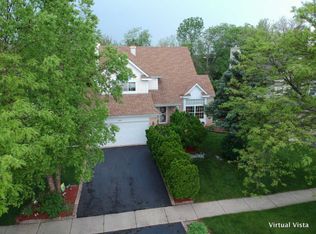
Similar homes
- $509,0003 bd3 ba2.1k sqft536 W Oneida Ave, Bartlett, IL 60103Active
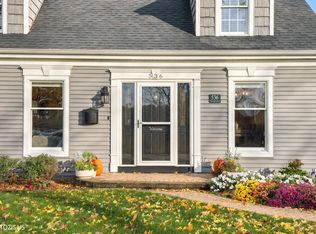 MLS ID #12799261, Olga Kaminska, Core Realty & Investments Inc.. MRED as distributed by MLS GRID
- $689,9005 bd3 ba2.7k sqft1207 Winners Cup Ct, Bartlett, IL 60103New
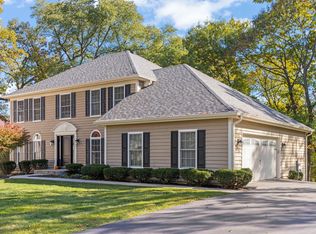 MLS ID #12804462, Chris Wallace, @properties Christie's International Real Estate. MRED as distributed by MLS GRID
- $525,0004 bd4 ba2.2k sqft211 Butler Dr, Bartlett, IL 60103Active
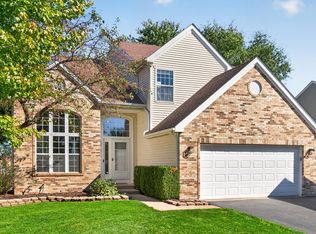 MLS ID #12786080, Caroline Wolfe, Century 21 Circle. MRED as distributed by MLS GRID
- $405,0002 bd3 ba1.5k sqft394 Broadmoor Ln, Bartlett, IL 60103New
 MLS ID #12805272, Greg Cirone, xr realty. MRED as distributed by MLS GRID
