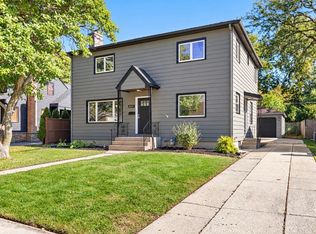
Beautiful home on tree lined street is zoned as a single-family, but configured like a 2-flat. Each floor has 3 bedrooms, full bath, great room & eat in kitchen. Balcony off second level & patio off first floor. Fireplace with mantel & bookcase. First floor office & workshop. Large fenced yard with storage shed. Newer roof. XLarge driveway with 2.5-car heated attached garage. Easy walk to train, park & Prairie Path.
Active
$549,900
620 E Maple St, Lombard, IL 60148
6beds
2,548sqft
Single Family Residence
Built in 1948
0.26 Acres Lot
$534,600 Zestimate®
$216/sqft
$-- HOA
What's special
Tree lined streetBalcony off second levelFirst floor officeLarge fenced yardPatio off first floorXlarge drivewayNewer roof
- 7 days
- 450
- 23
Zillow last checked:
Listing updated:
Listed by:
Nolberto Casas 773-671-1105,
Century 21 New Beginnings
Source: MRED as distributed by MLS GRID,MLS#: 12792437
Facts & features
Interior
Bedrooms & bathrooms
- Bedrooms: 6
- Bathrooms: 2
- Full bathrooms: 2
Rooms
- Room types: Kitchen, Bedroom 5, Bedroom 6, Den, Great Room, Workshop
Primary bedroom
- Features: Flooring (Carpet)
- Level: Main
- Area: 143 Square Feet
- Dimensions: 13X11
Bedroom 2
- Features: Flooring (Carpet)
- Level: Main
- Area: 110 Square Feet
- Dimensions: 11X10
Bedroom 3
- Features: Flooring (Carpet)
- Level: Main
- Area: 90 Square Feet
- Dimensions: 10X9
Bedroom 4
- Features: Flooring (Carpet)
- Area: 196 Square Feet
- Dimensions: 14X14
Bedroom 5
- Features: Flooring (Carpet)
- Area: 117 Square Feet
- Dimensions: 13X9
Bedroom 6
- Features: Flooring (Carpet)
- Area: 90 Square Feet
- Dimensions: 10X9
Den
- Features: Flooring (Wood Laminate)
- Level: Main
- Area: 135 Square Feet
- Dimensions: 15X9
Great room
- Features: Flooring (Carpet)
- Area: 375 Square Feet
- Dimensions: 25X15
Kitchen
- Features: Kitchen (Eating Area-Table Space), Flooring (Ceramic Tile)
- Level: Main
- Area: 117 Square Feet
- Dimensions: 13X9
Kitchen 2nd
- Features: Flooring (Hardwood)
- Area: 135 Square Feet
- Dimensions: 15X9
Living room
- Features: Flooring (Wood Laminate)
- Level: Main
- Area: 325 Square Feet
- Dimensions: 25X13
Other
- Features: Flooring (Other)
- Level: Main
- Area: 108 Square Feet
- Dimensions: 12X9
Heating
- Forced Air
Cooling
- Central Air
Appliances
- Included: Range, Dishwasher, Refrigerator, Washer, Dryer
Features
- 1st Floor Bedroom, In-Law Floorplan
- Basement: None
- Number of fireplaces: 1
- Fireplace features: Living Room
Interior area
- Total structure area: 0
- Total interior livable area: 2,548 sqft
Property
Parking
- Total spaces: 2
- Parking features: Asphalt, Yes, Attached, Garage
- Attached garage spaces: 2
Accessibility
- Accessibility features: No Disability Access
Features
- Stories: 2
- Patio & porch: Patio
- Exterior features: Balcony
- Fencing: Fenced
Lot
- Size: 0.26 Acres
- Dimensions: 77X148
- Features: Corner Lot
Details
- Additional structures: Shed(s)
- Parcel number: 0608208019
- Special conditions: Home Warranty
- Other equipment: Ceiling Fan(s)
Construction
Type & style
- Home type: SingleFamily
- Architectural style: Traditional
- Property subtype: Single Family Residence
Materials
- Brick
Condition
- New construction: No
- Year built: 1948
Details
- Warranty included: Yes
Utilities & green energy
- Electric: 200+ Amp Service
- Sewer: Public Sewer
- Water: Lake Michigan
Community & HOA
HOA
- Services included: None
Location
- Region: Lombard
Financial & listing details
- Price per square foot: $216/sqft
- Tax assessed value: $169,115
- Annual tax amount: $10,957
- Date on market: 10/23/2026
- Ownership: Fee Simple
Estimated market value
$534,600
$508,000 - $561,000
$4,084/mo
Price history
| Date | Event | Price |
|---|---|---|
| 10/23/2026 | Listed for sale | $549,900+83.3%$216/sqft |
Source:  MRED as distributed by MLS GRID #12792437 Report a problem | ||
| 11/5/2010 | Sold | $300,000-11.5%$118/sqft |
Source: MRED as distributed by MLS GRID #07530327 Report a problem | ||
| 9/23/2010 | Pending sale | $339,000$133/sqft |
Source: Baird & Warner - Naperville #07530327 Report a problem | ||
| 9/18/2010 | Price change | $339,000-3.1%$133/sqft |
Source: Baird & Warner - Naperville #07530327 Report a problem | ||
| 5/21/2010 | Listed for sale | $349,900+2.9%$137/sqft |
Source: Baird & Warner - Naperville #07530327 Report a problem | ||
| 5/18/2006 | Sold | $340,000-24.4%$133/sqft |
Source: Public Record Report a problem | ||
| 10/31/2005 | Sold | $450,000+193.2%$177/sqft |
Source: Public Record Report a problem | ||
| 11/21/1996 | Sold | $153,500$60/sqft |
Source: Public Record Report a problem | ||
Public tax history
| Year | Property taxes | Tax assessment |
|---|---|---|
| 2025 | $11,382 +3.9% | $169,115 +7.9% |
| 2024 | $10,957 +4.8% | $156,792 +8.1% |
| 2023 | $10,459 +3.8% | $144,990 +4% |
| 2022 | $10,072 +3.5% | $139,380 +2.5% |
| 2021 | $9,732 +2.1% | $135,920 +2.2% |
| 2020 | $9,533 +6.1% | $132,940 +5.2% |
| 2019 | $8,981 +2.1% | $126,390 +6.9% |
| 2018 | $8,799 +2.5% | $118,230 +4.9% |
| 2017 | $8,588 +1.2% | $112,670 +6.2% |
| 2016 | $8,483 +4.8% | $106,140 +7.3% |
| 2015 | $8,093 +3.3% | $98,880 +3.6% |
| 2014 | $7,835 +1.6% | $95,430 -1.4% |
| 2013 | $7,715 +4.4% | $96,780 -6.2% |
| 2012 | $7,390 +5.7% | $103,140 -7.9% |
| 2011 | $6,992 +1.5% | $111,980 -5.8% |
| 2010 | $6,889 +3% | $118,830 -6.8% |
| 2009 | $6,685 +2.4% | $127,500 |
| 2008 | $6,531 +6.5% | $127,500 +8.8% |
| 2007 | $6,131 +7.9% | $117,180 +9.1% |
| 2006 | $5,684 +34.4% | $107,380 +30.6% |
| 2005 | $4,228 +4.9% | $82,210 +6.3% |
| 2004 | $4,029 +2.3% | $77,340 +10.1% |
| 2003 | $3,940 +8.4% | $70,250 +9.8% |
| 2002 | $3,635 +3.4% | $63,980 +8.8% |
| 2001 | $3,516 -1.4% | $58,830 +5.2% |
| 2000 | $3,566 | $55,920 |
Find assessor info on the county website
Monthly payment
Est. payment
Payment breakdown
Explore the cost of this home by adjusting the details. Changes won't be saved.Climate risks
Neighborhood: 60148
Nearby schools
Schools provided by the listing agent
- High: Willowbrook High School
- District: 45
Source: MRED as distributed by MLS GRID. This data may not be complete. We recommend contacting the local school district to confirm school assignments for this home.
Similar homes
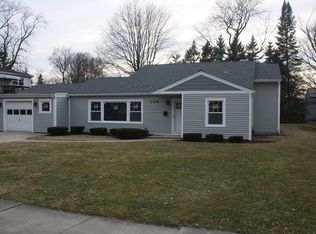
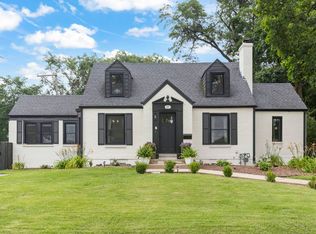
- $549,0005 bd3 ba2.2k sqft207 N Main St, Lombard, IL 60148Active
 MLS ID #12787520, Tatiana Hernandez, Keller Williams Premiere Properties. MRED as distributed by MLS GRID
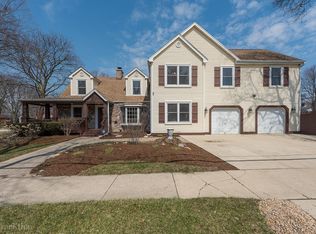
- $550,0004 bd2 ba1.8k sqft3 Park Road Ct, Lombard, IL 60148Active
 MLS ID #12790772, Magdalena Malyszko, HomeSmart Connect LLC. MRED as distributed by MLS GRID
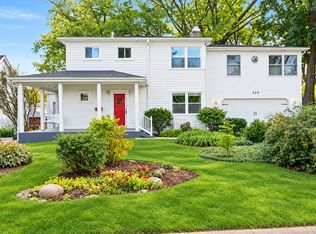
- $489,9004 bd2 ba2.1k sqft349 N Charlotte St, Lombard, IL 60148New
 MLS ID #12765580, Ginny Leamy, Compass. MRED as distributed by MLS GRID
- $575,0004 bd2 ba2k sqft523 S Edgewood Ave, Lombard, IL 60148Active
 MLS ID #12792282, Michael Padron, Associates Realty. MRED as distributed by MLS GRID
