Welcome to 248 East Washington Boulevard in Lombard, Illinois, a custom-built brick home that combines historic character, spacious living areas, and thoughtful updates in one of Lombard's established neighborhoods. Located on a large corner lot with mature landscaping, this well-maintained home offers approximately three spacious bedrooms, two full bathrooms on the main level, a finished basement with a half bathroom, and a 2.5-car detached garage connected to the home by an enclosed breezeway. The grand living room is the centerpiece of the home, featuring a stunning sandstone fireplace, a 12-foot-wide picture window, original cabinetry, a decorative oak mantel, and white plaster crown molding. The living room flows into the spacious formal dining room, where triple glass doors provide direct access to the deck and backyard, creating an ideal layout for entertaining. The updated eat-in kitchen combines modern functionality with original character. High-end cabinetry provides abundant storage and an efficient workflow, while multiple windows bring natural light into the space. A charming Dutch door provides convenient access to the deck. Architectural details throughout the home include solid plaster walls, curved bullnose doorways, original custom tile, built-in cabinetry, and classic millwork. All three bedrooms are generously sized, with windows on two sides that provide excellent natural light. The primary bedroom includes two walk-in closets, while additional closets throughout the home provide ample storage for modern living. The two main-level full bathrooms retain their original custom tile, cabinetry, and built-ins, all maintained in pristine condition. The combination of original craftsmanship and careful maintenance gives the home a distinctive character that is difficult to replicate. The massive finished basement adds significant living and storage space and includes a large recreation room, second fireplace, workshop, storage room, laundry area, and half bathroom. The flexible basement layout provides space for a family room, home office, hobby area, exercise space, or additional entertaining area. A 2.5-car garage provides valuable additional parking and storage. The fully enclosed breezeway connecting the garage to the home offers year-round convenience and creates a versatile transition space that can be enjoyed throughout the seasons. The home has been well maintained and mechanically updated, including modern electrical improvements and waterproofing. The air conditioning system was replaced in 2023, water heater in 2020, and roof in 2019. The location provides convenient access to many of Lombard's most popular destinations. The home is walkable to Downtown Lombard, the Metra train station, Lilacia Park, Helen M. Plum Memorial Library, schools, parks, places of worship, restaurants, shopping, and other community amenities. This is an estate sale. Please note that some listing photographs have been digitally rendered to illustrate how the spaces could look after redecorating, including removing carpet and wallpaper and adding fresh paint. Photos showing the blue carpeting represent the home's current condition.
Contingent
$525,000
248 E Washington Blvd, Lombard, IL 60148
3beds
1,739sqft
Single Family Residence
Built in 1957
0.27 Acres Lot
$-- Zestimate®
$302/sqft
$-- HOA
What's special
Stunning sandstone fireplaceMature landscapingDecorative oak mantelLarge corner lotSpacious formal dining roomWhite plaster crown moldingUpdated eat-in kitchen
- --
- 1,125
- views
- 33
- saves
Likely to sell faster than
Zillow last checked:
Listing updated:
Listed by:
Michelle Penny 630-530-0900,
@properties Christie's International Real Estate
Source: MRED as distributed by MLS GRID,MLS#: 12759801
Facts & features
Interior
Bedrooms & bathrooms
- Bedrooms: 3
- Bathrooms: 3
- Full bathrooms: 2
- 1/2 bathrooms: 1
Rooms
- Room types: Breakfast Room, Recreation Room, Workshop, Foyer, Storage, Enclosed Porch
Primary bedroom
- Features: Flooring (Carpet)
- Level: Main
- Area: 195 Square Feet
- Dimensions: 15X13
Bedroom 2
- Features: Flooring (Carpet)
- Level: Main
- Area: 156 Square Feet
- Dimensions: 12X13
Bedroom 3
- Features: Flooring (Carpet)
- Level: Main
- Area: 143 Square Feet
- Dimensions: 11X13
Breakfast room
- Level: Main
- Area: 70 Square Feet
- Dimensions: 7X10
Dining room
- Features: Flooring (Carpet)
- Level: Main
- Area: 156 Square Feet
- Dimensions: 12X13
Enclosed porch
- Level: Main
- Area: 160 Square Feet
- Dimensions: 10X16
Foyer
- Level: Main
- Area: 91 Square Feet
- Dimensions: 7X13
Kitchen
- Features: Kitchen (Eating Area-Table Space, Custom Cabinetry, Granite Counters, Updated Kitchen)
- Level: Main
- Area: 208 Square Feet
- Dimensions: 16X13
Laundry
- Level: Basement
- Area: 357 Square Feet
- Dimensions: 21X17
Living room
- Level: Main
- Area: 300 Square Feet
- Dimensions: 20X15
Recreation room
- Level: Basement
- Area: 1102 Square Feet
- Dimensions: 38X29
Storage
- Level: Basement
- Area: 216 Square Feet
- Dimensions: 8X27
Other
- Level: Basement
- Area: 187 Square Feet
- Dimensions: 11X17
Heating
- Natural Gas
Cooling
- Central Air
Appliances
- Included: Double Oven, Dishwasher, Refrigerator, Washer, Dryer, Cooktop, Electric Cooktop
Features
- 1st Floor Bedroom, 1st Floor Full Bath, Walk-In Closet(s), Granite Counters, Separate Dining Room
- Flooring: Laminate, Carpet
- Basement: Finished,Full
- Number of fireplaces: 2
- Fireplace features: Wood Burning, Family Room, Basement
Interior area
- Total structure area: 3,439
- Total interior livable area: 1,739 sqft
- Finished area below ground: 1,700
Property
Parking
- Total spaces: 2
- Parking features: Concrete, Garage Door Opener, Yes, Garage Owned, Attached, Garage
- Attached garage spaces: 2
- Has uncovered spaces: Yes
Accessibility
- Accessibility features: No Disability Access
Features
- Stories: 1
- Patio & porch: Deck
Lot
- Size: 0.27 Acres
- Dimensions: 160 x 74
- Features: Corner Lot
Details
- Additional structures: Shed(s)
- Parcel number: 0608309027
- Special conditions: None
Construction
Type & style
- Home type: SingleFamily
- Architectural style: Ranch
- Property subtype: Single Family Residence
Materials
- Brick, Plaster
- Roof: Asphalt
Condition
- New construction: No
- Year built: 1957
Utilities & green energy
- Sewer: Public Sewer
- Water: Public
Community & HOA
Community
- Features: Park, Curbs, Sidewalks
HOA
- Services included: None
Location
- Region: Lombard
Financial & listing details
- Price per square foot: $302/sqft
- Tax assessed value: $176,685
- Annual tax amount: $12,034
- Date on market: 9/16/2026
- Ownership: Fee Simple
Estimated market value
Not available
Estimated sales range
Not available
Not available
Price history
| Date | Event | Price |
|---|---|---|
| 9/25/1998 | Sold | $237,500$137/sqft |
Source: Public Record Report a problem | ||
Public tax history
| Year | Property taxes | Tax assessment |
|---|---|---|
| 2025 | $12,035 +4.8% | $176,685 +7.9% |
| 2024 | $11,484 +5.4% | $163,810 +8.1% |
| 2023 | $10,895 +1.4% | $151,480 +4% |
| 2022 | $10,741 +3.3% | $145,610 +2.5% |
| 2021 | $10,400 +2.2% | $141,990 +2.2% |
| 2020 | $10,177 +5.4% | $138,880 +5.2% |
| 2019 | $9,656 +7.2% | $132,040 +10.4% |
| 2018 | $9,012 +3.1% | $119,580 +4.9% |
| 2017 | $8,744 +3% | $113,950 +6.2% |
| 2016 | $8,486 +6.1% | $107,340 +7.3% |
| 2015 | $7,996 -4% | $100,000 -1% |
| 2014 | $8,330 +1.5% | $101,020 -1.4% |
| 2013 | $8,207 +0.2% | $102,450 -6.2% |
| 2012 | $8,188 +2.5% | $109,190 -7.9% |
| 2011 | $7,986 +3.1% | $118,560 -5.8% |
| 2010 | $7,749 +2.6% | $125,810 -6.8% |
| 2009 | $7,552 +2.8% | $134,990 |
| 2008 | $7,348 +5.7% | $134,990 +8.8% |
| 2007 | $6,952 +8.4% | $124,070 +8.9% |
| 2006 | $6,413 +5.6% | $113,930 +6.9% |
| 2005 | $6,074 +6.9% | $106,580 +6.3% |
| 2004 | $5,683 +5.2% | $100,260 +10.1% |
| 2003 | $5,402 +13.7% | $91,060 +6.8% |
| 2002 | $4,751 +3.2% | $85,300 +8.7% |
| 2001 | $4,604 +3.3% | $78,440 +5.2% |
| 2000 | $4,459 | $74,560 |
Find assessor info on the county website
Monthly payment
Est. payment
Payment breakdown
Explore the cost of this home by adjusting the details. Changes won't be saved.Climate risks
Neighborhood: 60148
Nearby schools
Schools provided by the listing agent
- Elementary: Wm Hammerschmidt Elementary Scho
- Middle: Glenn Westlake Middle School
- High: Glenbard East High School
- District: 44
Source: MRED as distributed by MLS GRID. This data may not be complete. We recommend contacting the local school district to confirm school assignments for this home.

Similar homes
- $525,0004 bd3 ba2.4k sqft1476 Worden Way, Elk Grove Village, IL 60007New
 MLS ID #12787080, Janine Sasso, CSC, Coldwell Banker Realty. MRED as distributed by MLS GRID
- $389,9994 bd2 ba1.6k sqft230 W Morris Ave, Lombard, IL 60148Active
 MLS ID #12717538, Mike Musa, Keller Williams Preferred Rlty. MRED as distributed by MLS GRID
- $485,0003 bd3 ba1.9k sqft713 N Elm St, Itasca, IL 60143Active
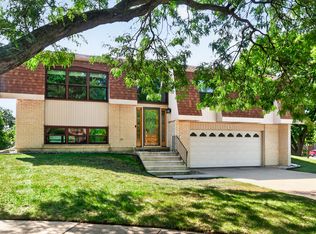 MLS ID #12780605, Sabrina Conti Erangey, Baird & Warner. MRED as distributed by MLS GRID
- $560,0004 bd3 ba2.2k sqft962 Kentucky Ln, Elk Grove Village, IL 60007New
 MLS ID #12784448, Cheryl Masny, Berkshire Hathaway HomeServices American Heritage. MRED as distributed by MLS GRID
