Welcome Home to this beautiful "Fairfax" model located in the Winston Grove Neighborhood! School Districts 54 and 211 Conant High School! Beautiful and well cared for home! Kitchen features Granite Countertops, Stainless Steel Appliances, Large Eating Area with bay window overlooking yard with spacious deck, hardwood flooring and freshly painted. Cozy freshly painted Family Room with brick fireplace and new picture window just installed in 2025. Freshly painted Dining Room with combined Living Room. 4 spacious bedrooms featuring wood 6 panel doors! Full Basement ready for your move in touches. Move in ready! So much new - Lower level is mostly freshly painted 2026, Bosh Refrigerator 2026, Bosh Dishwasher 2025, New window treatments on most windows 2026, Sump Pump 2026, wiring in basement up to code 2023, GE Profile induction Stove/Oven 2023, Painted basement floor with concrete stain 2023, Carpet 2023, GE Washer 2024, Hot Water Heater 2024, Ejector Pump 2024, Radon Mitigation 2023
New
$560,000
962 Kentucky Ln, Elk Grove Village, IL 60007
4beds
2,224sqft
Single Family Residence
Built in 1979
7,971 Square Feet Lot
$-- Zestimate®
$252/sqft
$-- HOA
What's special
Ge washerBosh dishwasherKitchen features granite countertopsBosh refrigeratorNew picture windowFreshly paintedFull basement
- --
- 144
- views
- 7
- saves
Zillow last checked:
Listing updated:
Listed by:
Cheryl Masny 847-343-1143,
Berkshire Hathaway HomeServices American Heritage,
Linda Masny,
Berkshire Hathaway HomeServices American Heritage
Source: MRED as distributed by MLS GRID,MLS#: 12784448
Facts & features
Interior
Bedrooms & bathrooms
- Bedrooms: 4
- Bathrooms: 3
- Full bathrooms: 2
- 1/2 bathrooms: 1
Rooms
- Room types: Eating Area, Recreation Room
Primary bedroom
- Features: Flooring (Carpet), Window Treatments (Blinds), Bathroom (Full)
- Level: Second
- Area: 195 Square Feet
- Dimensions: 13X15
Bedroom 2
- Features: Flooring (Carpet), Window Treatments (Blinds)
- Level: Second
- Area: 100 Square Feet
- Dimensions: 10X10
Bedroom 3
- Features: Flooring (Carpet), Window Treatments (Blinds)
- Level: Second
- Area: 100 Square Feet
- Dimensions: 10X10
Bedroom 4
- Features: Flooring (Carpet), Window Treatments (Blinds)
- Level: Second
- Area: 140 Square Feet
- Dimensions: 10X14
Dining room
- Features: Flooring (Carpet), Window Treatments (Blinds)
- Level: Main
- Area: 132 Square Feet
- Dimensions: 11X12
Eating area
- Features: Flooring (Hardwood)
- Level: Main
- Area: 162 Square Feet
- Dimensions: 9X18
Family room
- Features: Flooring (Laminate)
- Level: Main
- Area: 300 Square Feet
- Dimensions: 15X20
Kitchen
- Features: Kitchen (Eating Area-Table Space, Pantry-Closet), Flooring (Hardwood), Window Treatments (Blinds)
- Level: Main
- Area: 132 Square Feet
- Dimensions: 12X11
Laundry
- Level: Basement
- Area: 80 Square Feet
- Dimensions: 8X10
Living room
- Features: Flooring (Carpet), Window Treatments (Blinds)
- Level: Main
- Area: 260 Square Feet
- Dimensions: 13X20
Recreation room
- Level: Basement
- Area: 560 Square Feet
- Dimensions: 28X20
Heating
- Natural Gas, Forced Air
Cooling
- Central Air
Appliances
- Included: Range, Microwave, Dishwasher, Refrigerator, Washer, Dryer, Disposal, Stainless Steel Appliance(s)
- Laundry: Gas Dryer Hookup, Sink
Features
- Walk-In Closet(s)
- Flooring: Hardwood
- Windows: Screens
- Basement: Partially Finished,Full
- Attic: Unfinished
- Number of fireplaces: 1
- Fireplace features: Gas Starter, Family Room
Interior area
- Total structure area: 0
- Total interior livable area: 2,224 sqft
Property
Parking
- Total spaces: 2
- Parking features: Asphalt, Garage Door Opener, Yes, Garage Owned, Attached, Garage
- Attached garage spaces: 2
- Has uncovered spaces: Yes
Accessibility
- Accessibility features: No Disability Access
Features
- Stories: 2
- Patio & porch: Deck
- Fencing: Fenced
Lot
- Size: 7,971 Square Feet
- Dimensions: 72X104
Details
- Parcel number: 07354090080000
- Special conditions: None
- Other equipment: Ceiling Fan(s), Sump Pump, Radon Mitigation System
Construction
Type & style
- Home type: SingleFamily
- Architectural style: Colonial
- Property subtype: Single Family Residence
Materials
- Vinyl Siding, Brick
- Foundation: Concrete Perimeter
- Roof: Asphalt
Condition
- New construction: No
- Year built: 1979
Details
- Builder model: FAIRFAX
Utilities & green energy
- Electric: Circuit Breakers
- Sewer: Public Sewer
- Water: Lake Michigan
Community & HOA
Community
- Features: Park, Curbs, Sidewalks, Street Lights, Street Paved
- Security: Carbon Monoxide Detector(s)
- Subdivision: Winston Grove
HOA
- Services included: None
Location
- Region: Elk Grove Village
Financial & listing details
- Price per square foot: $252/sqft
- Tax assessed value: $400,000
- Annual tax amount: $9,886
- Date on market: 10/17/2026
- Ownership: Fee Simple
Estimated market value
Not available
Estimated sales range
Not available
Not available
Price history
| Date | Event | Price |
|---|---|---|
| 10/17/2026 | Listed for sale | $560,000+30.2%$252/sqft |
Source: BHHS broker feed #12784448 Report a problem | ||
| 11/3/2023 | Sold | $430,000-4.4%$193/sqft |
Source:  MRED as distributed by MLS GRID #11895650 Report a problem MRED as distributed by MLS GRID #11895650 Report a problem | ||
| 10/10/2023 | Contingent | $449,900$202/sqft |
Source: MRED as distributed by MLS GRID #11895650 Report a problem | ||
| 9/30/2023 | Listed for sale | $449,900$202/sqft |
Source: MRED as distributed by MLS GRID #11895650 Report a problem | ||
Public tax history
| Year | Property taxes | Tax assessment |
|---|---|---|
| 2024 | $12,221 +23.6% | $40,000 +0% |
| 2023 | $9,886 | $39,999 |
| 2022 | -- | $39,999 +19.9% |
| 2021 | -- | $33,355 |
| 2020 | -- | $33,355 -11% |
| 2019 | -- | $37,478 +10.3% |
| 2018 | -- | $33,975 |
| 2017 | -- | $33,975 |
| 2016 | -- | $33,975 +21.3% |
| 2015 | -- | $28,012 |
| 2014 | $6,461 +9.8% | $28,012 |
| 2013 | $5,885 -27.4% | $28,012 -19.7% |
| 2012 | $8,102 +12.1% | $34,868 |
| 2011 | $7,229 +19.5% | $34,868 |
| 2010 | $6,050 +16.1% | $34,868 -2.5% |
| 2009 | $5,210 +9.5% | $35,754 -4% |
| 2008 | $4,757 +1.6% | $37,243 |
| 2007 | $4,682 -10.2% | $37,243 +23% |
| 2006 | $5,215 +6.3% | $30,290 |
| 2005 | $4,905 +6.1% | $30,290 |
| 2004 | $4,624 +2.5% | $30,290 +28.5% |
| 2003 | $4,509 +5.3% | $23,581 |
| 2002 | $4,281 +12.5% | $23,581 |
| 2001 | $3,805 +1.4% | $23,581 +16.1% |
| 2000 | $3,751 | $20,312 |
| 1999 | $3,751 | $20,312 |
Find assessor info on the county website
Monthly payment
Est. payment
Payment breakdown
Explore the cost of this home by adjusting the details. Changes won't be saved.Climate risks
Neighborhood: 60007
Nearby schools
Schools provided by the listing agent
- Elementary: Adlai Stevenson Elementary Schoo
- Middle: Margaret Mead Junior High School
- High: J B Conant High School
- District: 54
Source: MRED as distributed by MLS GRID. This data may not be complete. We recommend contacting the local school district to confirm school assignments for this home.
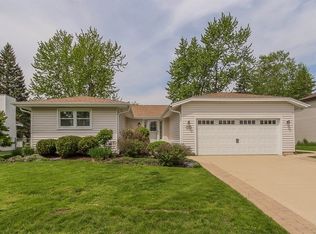
- $525,3003 bd3 ba1.9k sqft956 Kentucky Ln, Elk Grove Village, IL 60007Off Market
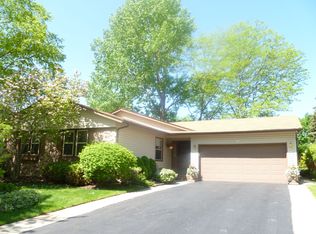
- $438,8003 bd2 ba1.6k sqft968 Kentucky Ln, Elk Grove Village, IL 60007Off Market
- $550,6004 bd2 ba2.2k sqft950 Kentucky Ln, Elk Grove Village, IL 60007Off Market
- $523,9004 bd2 ba2.2k sqft974 Kentucky Ln, Elk Grove Village, IL 60007Off Market
Similar homes
- $525,0004 bd3 ba2.4k sqft1476 Worden Way, Elk Grove Village, IL 60007New
 MLS ID #12787080, Janine Sasso, CSC, Coldwell Banker Realty. MRED as distributed by MLS GRID
 - $544,9005 bd3 ba2.2k sqft1222 Biscayne Dr, Elk Grove Village, IL 60007New
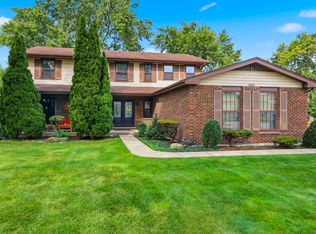 MLS ID #12785387, Elaine Specha, Berkshire Hathaway HomeServices American Heritage. MRED as distributed by MLS GRID
 - $499,9004 bd3 ba2.3k sqft31 S Salem Dr, Schaumburg, IL 60193New
 MLS ID #12783848, Royal Hartwig, Royal Family Real Estate. MRED as distributed by MLS GRID
 - $514,0004 bd3 ba2.1k sqft309 Plymouth Ln NW, Bloomingdale, IL 60108Active
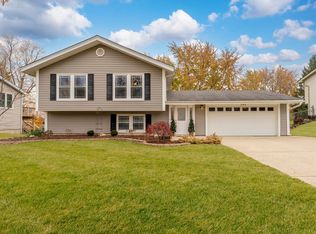 MLS ID #12782243, Betsaida Saez, Smart Home Realty. MRED as distributed by MLS GRID
