Skip main navigation
Closed
  • $621,000

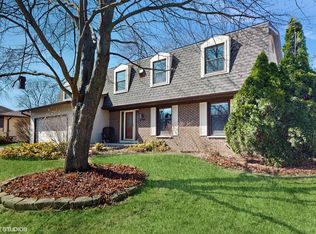
    951 Kentucky Ln, Elk Grove Village, IL 60007

    6beds
    2,929sqft
    Single Family Residence
    Built in 1977
    7,918 Square Feet Lot
    $684,600 Zestimate®
    $212/sqft
    $3,943 Estimated rent

    Home value

    $684,600

    $616,000 - $760,000

    $3,943/mo

    Zestimate® history
    Loading
    Loading...

    Owner options

    List your home for rent

    $3,943/mo

    Rent Zestimate®

    Find your next renter with Zillow Rental Manager. Plus, with online applications, you can quickly screen prospective tenants – for free.

    Learn more

    $3,943/mo

    Rent Zestimate®

    Refinance and save

    $3,655/mo

    Est. payment

    Refinancing to a lower rate could help reduce your monthly payments and save thousands over the life of the loan.

    See today's rates

    $3,655/mo

    Est. payment

    Explore your selling options

    Work with a Zillow partner agent

    Leverage their expertise and Zillow's premium Showcase listings to get your home seen by more buyers.

    Get started

    List with your own agent

    Get your home in front of millions of buyers by listing it on Zillow.

    Learn how to do it

    Sell it yourself

    Take full control of how buyers see your home on Zillow by listing For Sale by Owner (FSBO).

    List your home

    What's special

    Brick gas-fireplaceBeautiful mantelBrand new carpetingRecessed lightsFully updated private bathroomGorgeous backsplashBrand new kitchen
    DESIGNER-LIKE FINISHES, PERFECT LOCATION, & HIGHLY RATED SCHOOLS! This fully updated home shows like a model! Step into this magazine-worthy home and be instantly greeted by beautiful luxury plank vinyl floors that run continuously throughout the main level! Freshly painted walls and custom 5-in white baseboards/trim grace every room! Brand new kitchen boasts luxurious quartz counters, 42-inch cabinets, stainless steel appliances, and a gorgeous backsplash! The kitchen is wide open to the family room featuring a brick gas-fireplace with raised hearth and beautiful mantel! There are 6 BEDROOMS upstairs, all generously sized with brand new carpeting, and either a brand new ceiling fan or light fixture! The primary bedroom boasts recessed lights, ceiling fan, and 2 walk-in closets! You will be blown away by the fully updated private bathroom with huge walk-in shower and dual-sink quartz vanity! The secondary upstairs bathroom is also completely remodeled with modern updates! The full basement includes a nice finished area, with plenty of space to expand as needed. Additional updates include New Roof, electrical panel interior doors, front door, and access door to garage! All work professional completed with permits! The backyard is a fully-fenced oasis ready for fall enjoyment! Prefect location with highly rated Conant High School, Margaret Mead Jr High, and Stevenson Elementary. This home will not last! Come visit before it's gone!

    Zillow last checked:

    Listing updated:

    Listed by:

    Dan Bergman 708-305-3470,

    Redfin Corporation

    Bought with:

    Rocelle Hampton

    Baird & Warner

    Source: MRED as distributed by MLS GRID,MLS#: 12208610MLS Logo

    Facts & features

    Interior

    Bedrooms & bathrooms
    • Bedrooms: 6
    • Bathrooms: 3
    • Full bathrooms: 2
    • 1/2 bathrooms: 1
    Rooms
    • Room types: Bedroom 5, Bedroom 6, Eating Area
    Primary bedroom
    • Features: Flooring (Carpet), Bathroom (Half)
    • Level: Second
    • Area: 224 Square Feet
    • Dimensions: 14X16
    Bedroom 2
    • Features: Flooring (Carpet)
    • Level: Second
    • Area: 255 Square Feet
    • Dimensions: 15X17
    Bedroom 3
    • Features: Flooring (Carpet)
    • Level: Second
    • Area: 200 Square Feet
    • Dimensions: 10X20
    Bedroom 4
    • Features: Flooring (Carpet)
    • Level: Second
    • Area: 180 Square Feet
    • Dimensions: 15X12
    Bedroom 5
    • Features: Flooring (Carpet)
    • Level: Second
    • Area: 100 Square Feet
    • Dimensions: 10X10
    Bedroom 6
    • Features: Flooring (Carpet)
    • Level: Second
    • Area: 100 Square Feet
    • Dimensions: 10X10
    Dining room
    • Features: Flooring (Vinyl)
    • Level: Main
    • Area: 143 Square Feet
    • Dimensions: 13X11
    Eating area
    • Features: Flooring (Vinyl)
    • Level: Main
    • Area: 117 Square Feet
    • Dimensions: 13X9
    Family room
    • Features: Flooring (Vinyl)
    • Level: Main
    • Area: 273 Square Feet
    • Dimensions: 13X21
    Kitchen
    • Features: Kitchen (Eating Area-Table Space), Flooring (Vinyl)
    • Level: Main
    • Area: 182 Square Feet
    • Dimensions: 13X14
    Living room
    • Features: Flooring (Vinyl)
    • Level: Main
    • Area: 294 Square Feet
    • Dimensions: 14X21
    Heating
    • Natural Gas
    Cooling
    • Central Air
    Appliances
    • Included: Range, Dishwasher, Refrigerator, High End Refrigerator, Disposal, Range Hood
    Features
    • Basement: Partially Finished,Partial
    • Number of fireplaces: 1
    • Fireplace features: Family Room
    Interior area
    • Total structure area: 0
    • Total interior livable area: 2,929 sqft

    Property

    Parking
    • Total spaces: 2
    • Parking features: Garage Door Opener, On Site, Garage Owned, Attached, Garage
    • Attached garage spaces: 2
    • Has uncovered spaces: Yes
    Accessibility
    • Accessibility features: No Disability Access
    Features
    • Stories: 2
    Lot
    • Size: 7,918 Square Feet
    Details
    • Parcel number: 07354040030000
    • Special conditions: None

    Construction

    Type & style
    • Home type: SingleFamily
    • Property subtype: Single Family Residence
    Materials
    • Aluminum Siding, Brick
    Condition
    • New construction: No
    • Year built: 1977
    • Major remodel year: 2024

    Utilities & green energy

    • Sewer: Public Sewer
    • Water: Lake Michigan

    Community & HOA

    Community
    • Features: Curbs, Sidewalks, Street Lights, Street Paved
    • Subdivision: Winston Grove
    HOA
    • Services included: None
    Location
    • Region: Elk Grove Village

    Financial & listing details

    • Price per square foot: $212/sqft
    • Tax assessed value: $430,000
    • Annual tax amount: $10,757
    • Date on market: 11/12/2024
    • Listing terms: Conventional
    • Ownership: Fee Simple

    Price history

    DateEventPrice
    12/11/2024Sold$621,000-0.6%$212/sqft
    Source: MRED as distributed by MLS GRID #12208610 Report a problem
    11/18/2024Contingent$625,000$213/sqft
    Source: MRED as distributed by MLS GRID #12208610 Report a problem
    11/12/2024Listed for sale$625,000+43.9%$213/sqft
    Source: MRED as distributed by MLS GRID #12208610 Report a problem
    8/19/2024Sold$434,300-8.6%$148/sqft
    Source: MRED as distributed by MLS GRID #12116096 Report a problem
    8/5/2024Contingent$474,999$162/sqft
    Source: MRED as distributed by MLS GRID #12116096 Report a problem
    7/19/2024Price change$474,999-3.1%$162/sqft
    Source: MRED as distributed by MLS GRID #12116096 Report a problem
    7/11/2024Listed for sale$490,000$167/sqft
    Source: MRED as distributed by MLS GRID #12097574 Report a problem

    Public tax history

    YearProperty taxesTax assessment
    2024-- $43,000 +0%
    2023$10,758 +21.9%$42,999
    2022$8,828 -8.9%$42,999 +12.1%
    2021$9,685 +10.2%$38,351
    2020$8,792 +0.5%$38,351 -11%
    2019$8,750 -8.8%$43,092 +14.7%
    2018$9,592 -1.5%$37,579
    2017$9,734 +1.4%$37,579
    2016$9,597 +10%$37,579 +15.1%
    2015$8,727 +1%$32,656
    2014$8,641 +3%$32,656
    2013$8,388 -5.4%$32,656 -11.2%
    2012$8,867 -1.5%$36,784
    2011$9,002 +9.2%$36,784
    2010$8,243 -10.1%$36,784 -18.7%
    2009$9,172 +18%$45,270 -4%
    2008$7,773 +11%$47,157
    2007$7,000 +10.1%$47,157 +44.3%
    2006$6,360 +8.9%$32,683
    2005$5,840 +4.9%$32,683
    2004$5,565 +1.2%$32,683 +15.2%
    2003$5,500 +5.3%$28,359
    2002$5,222 +19.7%$28,359
    2001$4,363 +1.5%$28,359 +23.3%
    2000$4,300 +1.2%$22,995
    1999$4,247 $22,995
    Find assessor info on the county website

    Neighborhood: 60007

    Nearby schools

    GreatSchools rating
    Schools provided by the listing agent
    • Elementary: Adlai Stevenson Elementary Schoo
    • Middle: Margaret Mead Junior High School
    • High: J B Conant High School
    • District: 54

    Source: MRED as distributed by MLS GRID. This data may not be complete. We recommend contacting the local school district to confirm school assignments for this home.

    Get a cash offer in 3 minutes
    Find out how much your home could sell for in as little as 3 minutes with a no-obligation cash offer.
    Estimated market value
    $684,600
    Get a cash offer in 3 minutes
    Find out how much your home could sell for in as little as 3 minutes with a no-obligation cash offer.
    Estimated market value
    $684,600