** This is a must see extraordinary home ** Absolutely checks every box ** If you're looking for space ~ look no further - a SEEMLESSLY DONE ADDITION provides a FIFTH BEDROOM (could be a great office), huge WIC, + a 2ND FLOOR LAUNDRY ROOM (washer and dryer new in '22) with sink and plenty of extra room for folding ~ all conveniently connected to the MASTER ENSUITE ~ BOTH 2ND FLOOR BATHROOMS NEW in '17 ** If it's move in ready that you're hoping for there are few homes as pristinely maintained and lovingly updated as this one ** The entire first floor has BEAUTIFUL HARDWOOD FLOORS and solId oak 6 panel doors throughout ~ COZY GAS FIREPLACE IN THE FAMILY ROOM ~ the second floor carpeting was new in '21 ** whole interior has been freshly painted ** enjoy the huge SUNROOM (recarpeted in '24) 9 months out of the year + a maintenance free deck (replaced in '24) ** Plus a FINISHED BASEMENT (new carpeting in '22) ** Every room is light and bright with natural sunlight ** Great interior lot in highly sought after Winston Grove Subdivision ** Award winning Adlai Stevenson Elementary School, Margaret Mead Junior High School and JB Conant High School ** HVAC '19 ** Roof '17 ** Water heater '14 ** Great location near I-390, parks, shopping, and dining !! Hurry.
Closed
$665,000
946 Arkansas Dr, Elk Grove Village, IL 60007
5beds
2,946sqft
Single Family Residence
Built in 1978
7,665 Square Feet Lot
$715,300 Zestimate®
$226/sqft
$3,861 Estimated rent
Home value
$715,300
$637,000 - $801,000
$3,861/mo
Zestimate® history
Owner options
List your home for rent
$3,861/mo
Rent Zestimate®
Find your next renter with Zillow Rental Manager. Plus, with online applications, you can quickly screen prospective tenants – for free.
$3,861/mo
Rent Zestimate®
Refinance and save
$4,728/mo
Est. payment
Refinancing to a lower rate could help reduce your monthly payments and save thousands over the life of the loan.
$4,728/mo
Est. payment
Explore your selling options
Work with a Zillow partner agent
Leverage their expertise and Zillow's premium Showcase listings to get your home seen by more buyers.
Get startedList with your own agent
Get your home in front of millions of buyers by listing it on Zillow.
Learn how to do itSell it yourself
Take full control of how buyers see your home on Zillow by listing For Sale by Owner (FSBO).
List your homeWhat's special
Cozy gas fireplaceFinished basementFifth bedroomGreat interior lotNatural sunlightLight and brightMaintenance free deck
Zillow last checked:
Listing updated:
Listed by:
Craig Doherty 630-670-8334,
@properties Christies International Real Estate
Bought with:
Larry Martin, ABR,CRS,GRI,SFR
@properties Christie's International Real Estate
Source: MRED as distributed by MLS GRID,MLS#: 12311084
Facts & features
Interior
Bedrooms & bathrooms
- Bedrooms: 5
- Bathrooms: 3
- Full bathrooms: 2
- 1/2 bathrooms: 1
Rooms
- Room types: Recreation Room, Sun Room, Foyer, Bedroom 5
Primary bedroom
- Features: Flooring (Carpet), Bathroom (Full)
- Level: Second
- Area: 195 Square Feet
- Dimensions: 15X13
Bedroom 2
- Features: Flooring (Carpet)
- Level: Second
- Area: 154 Square Feet
- Dimensions: 14X11
Bedroom 3
- Features: Flooring (Carpet)
- Level: Second
- Area: 200 Square Feet
- Dimensions: 20X10
Bedroom 4
- Features: Flooring (Carpet)
- Level: Second
- Area: 200 Square Feet
- Dimensions: 20X10
Bedroom 5
- Features: Flooring (Carpet)
- Level: Second
- Area: 154 Square Feet
- Dimensions: 14X11
Dining room
- Features: Flooring (Hardwood)
- Level: Main
- Area: 132 Square Feet
- Dimensions: 12X11
Family room
- Features: Flooring (Hardwood)
- Level: Main
- Area: 240 Square Feet
- Dimensions: 20X12
Foyer
- Features: Flooring (Hardwood)
- Level: Main
- Area: 117 Square Feet
- Dimensions: 13X9
Kitchen
- Features: Flooring (Hardwood)
- Level: Main
- Area: 144 Square Feet
- Dimensions: 12X12
Laundry
- Level: Second
- Area: 70 Square Feet
- Dimensions: 14X5
Living room
- Features: Flooring (Hardwood)
- Level: Main
- Area: 228 Square Feet
- Dimensions: 19X12
Recreation room
- Level: Basement
- Area: 528 Square Feet
- Dimensions: 24X22
Sun room
- Features: Flooring (Carpet)
- Level: Main
- Area: 280 Square Feet
- Dimensions: 20X14
Heating
- Natural Gas
Cooling
- Central Air
Appliances
- Included: Range, Microwave, Dishwasher, Refrigerator, Washer, Dryer
- Laundry: Gas Dryer Hookup, In Unit, Sink
Features
- Flooring: Hardwood
- Basement: Finished,Full
- Attic: Pull Down Stair
- Number of fireplaces: 1
- Fireplace features: Gas Log, Gas Starter, Family Room
Interior area
- Total structure area: 0
- Total interior livable area: 2,946 sqft
Property
Parking
- Total spaces: 2
- Parking features: Asphalt, Garage Owned, Attached, Garage
- Attached garage spaces: 2
Accessibility
- Accessibility features: No Disability Access
Features
- Stories: 2
- Patio & porch: Deck, Patio, Porch
Lot
- Size: 7,665 Square Feet
- Dimensions: 73X105
Details
- Parcel number: 07354040150000
- Special conditions: None
Construction
Type & style
- Home type: SingleFamily
- Property subtype: Single Family Residence
Materials
- Aluminum Siding, Brick
- Foundation: Concrete Perimeter
- Roof: Asphalt
Condition
- New construction: No
- Year built: 1978
Utilities & green energy
- Sewer: Public Sewer
- Water: Lake Michigan, Public
Community & HOA
Community
- Features: Curbs, Sidewalks, Street Lights, Street Paved
- Subdivision: Winston Grove
HOA
- Services included: None
Location
- Region: Elk Grove Village
Financial & listing details
- Price per square foot: $226/sqft
- Tax assessed value: $450,000
- Annual tax amount: $11,214
- Date on market: 3/14/2025
- Listing terms: Conventional
- Ownership: Fee Simple
Price history
| Date | Event | Price |
|---|---|---|
| 7/29/2025 | Sold | $665,000+0%$226/sqft |
Source: Public Record Report a problem | ||
| 4/29/2025 | Sold | $664,900-1.5%$226/sqft |
Source:  MRED as distributed by MLS GRID #12311084 Report a problem MRED as distributed by MLS GRID #12311084 Report a problem | ||
| 3/24/2025 | Contingent | $674,900$229/sqft |
Source: MRED as distributed by MLS GRID #12311084 Report a problem | ||
| 3/21/2025 | Price change | $674,900-3.6%$229/sqft |
Source: MRED as distributed by MLS GRID #12311084 Report a problem | ||
| 3/14/2025 | Listed for sale | $699,900$238/sqft |
Source: MRED as distributed by MLS GRID #12311084 Report a problem | ||
Public tax history
| Year | Property taxes | Tax assessment |
|---|---|---|
| 2024 | $11,207 +2.5% | $45,000 +0% |
| 2023 | $10,937 -6.9% | $44,999 |
| 2022 | $11,743 +15.2% | $44,999 +27.2% |
| 2021 | $10,196 +1.9% | $35,370 |
| 2020 | $10,006 -10.6% | $35,370 -18.7% |
| 2019 | $11,193 +13.1% | $43,516 +24% |
| 2018 | $9,892 +0.9% | $35,104 |
| 2017 | $9,804 +0.2% | $35,104 -3.6% |
| 2016 | $9,781 +10.1% | $36,433 +16.4% |
| 2015 | $8,884 +1.1% | $31,288 |
| 2014 | $8,783 -1.9% | $31,288 -4.3% |
| 2013 | $8,956 -11.4% | $32,682 -17.4% |
| 2012 | $10,106 +4% | $39,543 |
| 2011 | $9,716 +3.1% | $39,543 |
| 2010 | $9,424 +3.8% | $39,543 -11.9% |
| 2009 | $9,083 +18.1% | $44,886 -4% |
| 2008 | $7,692 +11.1% | $46,757 |
| 2007 | $6,921 -4.8% | $46,757 +27.4% |
| 2006 | $7,271 +8.9% | $36,712 |
| 2005 | $6,676 +4.9% | $36,712 |
| 2004 | $6,362 +1.2% | $36,712 +14.2% |
| 2003 | $6,288 +28.1% | $32,160 |
| 2002 | $4,908 +12.8% | $32,160 |
| 2001 | $4,351 +1.5% | $32,160 +40.2% |
| 2000 | $4,289 +1.2% | $22,939 |
| 1999 | $4,236 | $22,939 |
Find assessor info on the county website
Neighborhood: 60007
Nearby homes
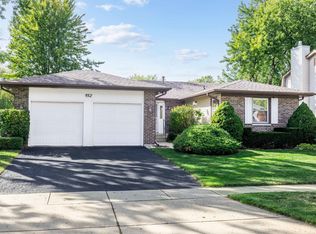
- $510,0003 bd3 ba1.8k sqft952 Arkansas Dr, Elk Grove Village, IL 60007Sold
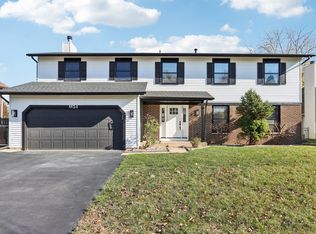
- $608,8004 bd3 ba2.4k sqft940 Arkansas Dr, Elk Grove Village, IL 60007Off Market
- $604,2004 bd3 ba2.2k sqft957 Kentucky Ln, Elk Grove Village, IL 60007Off Market
- $621,0006 bd3 ba2.9k sqft951 Kentucky Ln, Elk Grove Village, IL 60007Sold
- $618,9004 bd4 ba2.2k sqft963 Kentucky Ln, Elk Grove Village, IL 60007Off Market
- $521,2004 bd2 ba2k sqft958 Arkansas Dr, Elk Grove Village, IL 60007Off Market
- $504,3003 bd3 ba1.7k sqft936 Arkansas Dr, Elk Grove Village, IL 60007Off Market
- $539,9004 bd3 ba2.4k sqft945 Arkansas Dr, Schaumburg, IL 60007Off Market
Nearby schools
GreatSchools rating
- 8/10Adlai Stevenson Elementary SchoolGrades: K-6Distance: 0.8 mi
- 9/10Margaret Mead Junior High SchoolGrades: 7-8Distance: 0.8 mi
- 10/10J B Conant High SchoolGrades: 9-12Distance: 2.7 mi
Schools provided by the listing agent
- Elementary: Adlai Stevenson Elementary Schoo
- Middle: Margaret Mead Junior High School
- High: J B Conant High School
- District: 54
Source: MRED as distributed by MLS GRID. This data may not be complete. We recommend contacting the local school district to confirm school assignments for this home.
Get a cash offer in 3 minutes
Find out how much your home could sell for in as little as 3 minutes with a no-obligation cash offer.
Estimated market value
$715,300
Get a cash offer in 3 minutes
Find out how much your home could sell for in as little as 3 minutes with a no-obligation cash offer.
Estimated market value
$715,300
- Illinois
- Cook County
- Elk Grove Village
- 60007
- 946 Arkansas Dr
Nearby cities
Nearby zip codes
Other Elk Grove Village Topics
- Apartments for Rent in 60007
- Houses for Sale in 60007
- Houses for Rent in 60007
- 60007 Real Estate
- Elk Grove Village Condos
- Houses for Sale in Elk Grove Village
- Newest Listings in Elk Grove Village
- Elk Grove Village Home Values
- Elk Grove Village Real Estate Agents
- Elk Grove Village Refinance
- Elk Grove Village Mortgage Rates
