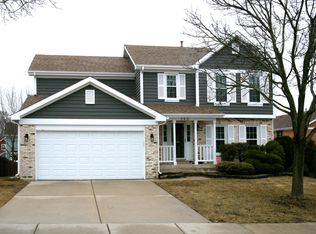
Welcome to 265 Biscayne Street in Bloomingdale's Desirable Bayview Crossings! Pride of ownership shines throughout this beautifully maintained, one-owner home offering over 2,200 square feet of living space plus a partially finished basement. With 4 bedrooms, 2 full and 2 half baths, this home combines comfort, functionality, and timeless style. The welcoming floor plan features hardwood floors, spacious living and dining areas, and an updated kitchen with quartz countertops, stainless steel appliances, a center island, and a walk-in pantry. The kitchen opens to a bright eating area and a warm family room with a wood-burning fireplace, creating the perfect space for everyday living and entertaining. Upstairs, the spacious primary suite offers a beautifully remodeled en-suite bath (2025) with a walk-in closet, while three additional bedrooms provide plenty of room for family, guests, or a home office. The partially finished basement adds valuable living space with a recreation room, half bath, and abundant storage. Step outside to enjoy the fully fenced backyard featuring a two-tier deck with an overhead awning-ideal for relaxing, grilling, or hosting gatherings. Fresh front and back landscaping (2025) enhances the home's curb appeal, while the attached two-car garage features a newly finished epoxy floor (2025) and improved concrete along both sides of the garage (2025). Additional recent improvements include a new sump pump with battery backup (2025), updated upstairs bathroom toilets (2025), Marvin Integrity windows, updated mechanicals, and numerous quality updates throughout. Conveniently located near parks, forest preserves, shopping, dining, golf courses, and major expressways, this move-in ready home offers the perfect combination of space, thoughtful updates, and everyday comfort. Come see all that 265 Biscayne Street has to offer!
Active
$595,000
265 Biscayne St, Bloomingdale, IL 60108
4beds
2,241sqft
Single Family Residence
Built in 1996
-- sqft lot
$583,800 Zestimate®
$266/sqft
$29/mo HOA
What's special
Fully fenced backyardCenter islandWalk-in pantryAttached two-car garageAbundant storageBright eating areaBeautifully remodeled en-suite bath
- 86 days
- 972
- 29
Likely to sell faster than
Zillow last checked:
Listing updated:
Listed by:
Syed Ul Haq 312-561-8613,
Guidance Realty
Source: MRED as distributed by MLS GRID,MLS#: 12707602
Facts & features
Interior
Bedrooms & bathrooms
- Bedrooms: 4
- Bathrooms: 4
- Full bathrooms: 2
- 1/2 bathrooms: 2
Rooms
- Room types: Eating Area, Deck, Recreation Room, Storage, Walk In Closet
Primary bedroom
- Features: Flooring (Carpet), Window Treatments (Window Treatments), Bathroom (Full)
- Level: Second
- Area: 198 Square Feet
- Dimensions: 18X11
Bedroom 2
- Features: Flooring (Carpet), Window Treatments (Window Treatments)
- Level: Second
- Area: 120 Square Feet
- Dimensions: 12X10
Bedroom 3
- Features: Flooring (Carpet), Window Treatments (Window Treatments)
- Level: Second
- Area: 120 Square Feet
- Dimensions: 12X10
Bedroom 4
- Features: Flooring (Carpet), Window Treatments (Window Treatments)
- Level: Second
- Area: 99 Square Feet
- Dimensions: 11X9
Deck
- Features: Flooring (Other)
- Level: Main
- Area: 360 Square Feet
- Dimensions: 20X18
Dining room
- Features: Flooring (Hardwood), Window Treatments (Window Treatments)
- Level: Main
- Area: 156 Square Feet
- Dimensions: 13X12
Eating area
- Features: Flooring (Hardwood), Window Treatments (Window Treatments)
- Level: Main
- Area: 121 Square Feet
- Dimensions: 11X11
Family room
- Features: Flooring (Carpet), Window Treatments (Window Treatments)
- Level: Main
- Area: 252 Square Feet
- Dimensions: 18X14
Kitchen
- Features: Kitchen (Eating Area-Table Space, Island, Pantry-Closet, Pantry-Walk-in), Flooring (Hardwood), Window Treatments (Window Treatments)
- Level: Main
- Area: 121 Square Feet
- Dimensions: 11X11
Laundry
- Features: Flooring (Other)
- Level: Basement
- Area: 48 Square Feet
- Dimensions: 8X6
Living room
- Features: Flooring (Carpet), Window Treatments (Window Treatments)
- Level: Main
- Area: 180 Square Feet
- Dimensions: 15X12
Recreation room
- Features: Flooring (Carpet)
- Level: Basement
- Area: 444 Square Feet
- Dimensions: 37X12
Storage
- Features: Flooring (Other)
- Level: Basement
- Area: 444 Square Feet
- Dimensions: 37X12
Walk in closet
- Features: Flooring (Carpet)
- Level: Second
- Area: 56 Square Feet
- Dimensions: 8X7
Heating
- Natural Gas
Cooling
- Central Air
Appliances
- Included: Range, Microwave, Dishwasher, Refrigerator, Washer, Dryer, Disposal, Stainless Steel Appliance(s)
- Laundry: In Unit, Sink
Features
- Walk-In Closet(s), Open Floorplan
- Flooring: Hardwood
- Windows: Screens
- Basement: Partially Finished,Full
- Number of fireplaces: 1
- Fireplace features: Wood Burning, Gas Starter, Family Room
Interior area
- Total structure area: 3,398
- Total interior livable area: 2,241 sqft
- Finished area below ground: 579
Property
Parking
- Total spaces: 2
- Parking features: Concrete, Garage Door Opener, Yes, Garage Owned, Attached, Garage
- Attached garage spaces: 2
- Has uncovered spaces: Yes
Accessibility
- Accessibility features: No Disability Access
Features
- Stories: 2
- Patio & porch: Deck
- Fencing: Fenced
Lot
- Dimensions: 50X131X47X125
Details
- Parcel number: 0208305013
- Special conditions: None
Construction
Type & style
- Home type: SingleFamily
- Architectural style: Traditional
- Property subtype: Single Family Residence
Materials
- Brick, Cedar
- Roof: Asphalt
Condition
- New construction: No
- Year built: 1996
Details
- Builder model: 2 STORY
Utilities & green energy
- Sewer: Public Sewer
- Water: Lake Michigan
Community & HOA
Community
- Features: Park, Lake, Curbs, Sidewalks, Street Lights, Street Paved
- Subdivision: Bayview Crossings
HOA
- Has HOA: Yes
- Services included: Insurance, Other
- HOA fee: $350 annually
Location
- Region: Bloomingdale
Financial & listing details
- Price per square foot: $266/sqft
- Tax assessed value: $161,398
- Annual tax amount: $9,944
- Date on market: 7/17/2026
- Ownership: Fee Simple w/ HO Assn.
Estimated market value
$583,800
$555,000 - $613,000
$3,682/mo
Price history
| Date | Event | Price |
|---|---|---|
| 7/17/2026 | Listed for sale | $595,000+2.6%$266/sqft |
Source:  MRED as distributed by MLS GRID #12707602 Report a problem MRED as distributed by MLS GRID #12707602 Report a problem | ||
| 5/8/2025 | Sold | $580,000+3.8%$259/sqft |
Source: MRED as distributed by MLS GRID #12304674 Report a problem | ||
| 3/24/2025 | Contingent | $559,000$249/sqft |
Source: MRED as distributed by MLS GRID #12304674 Report a problem | ||
| 3/19/2025 | Listed for sale | $559,000+130.5%$249/sqft |
Source: MRED as distributed by MLS GRID #12304674 Report a problem | ||
| 2/5/1996 | Sold | $242,500$108/sqft |
Source: Public Record Report a problem | ||
Public tax history
| Year | Property taxes | Tax assessment |
|---|---|---|
| 2025 | $11,037 +11% | $161,398 +15.4% |
| 2024 | $9,944 +4.8% | $139,859 +9.4% |
| 2023 | $9,490 -1.3% | $127,900 +0.7% |
| 2022 | $9,612 +4.2% | $127,070 +5.3% |
| 2021 | $9,229 -0.6% | $120,730 +2.5% |
| 2020 | $9,288 -9.5% | $117,790 -8.4% |
| 2019 | $10,266 +9.7% | $128,530 +11.3% |
| 2018 | $9,362 -11.4% | $115,500 -8.6% |
| 2017 | $10,572 +4.2% | $126,330 +8% |
| 2016 | $10,145 +1.4% | $116,920 +7.2% |
| 2015 | $10,004 +10.2% | $109,100 +10.6% |
| 2014 | $9,081 +1.2% | $98,600 -3.3% |
| 2013 | $8,974 +3.8% | $101,980 -6.3% |
| 2012 | $8,648 +3.8% | $108,890 -9.4% |
| 2011 | $8,335 +3.9% | $120,230 -4% |
| 2010 | $8,023 +3% | $125,290 -6.9% |
| 2009 | $7,786 +1.6% | $134,530 |
| 2008 | $7,660 +4.2% | $134,530 +5.3% |
| 2007 | $7,354 -8.3% | $127,760 -5.5% |
| 2006 | $8,019 +3.6% | $135,200 +6.6% |
| 2005 | $7,737 +3.7% | $126,820 +6.8% |
| 2004 | $7,463 +3.4% | $118,750 +10% |
| 2003 | $7,216 +6.5% | $107,960 +10.6% |
| 2002 | $6,773 +4.5% | $97,650 +9.1% |
| 2001 | $6,483 +3% | $89,540 +4.9% |
| 2000 | $6,292 | $85,360 |
Find assessor info on the county website
Monthly payment
Est. payment
Payment breakdown
Explore the cost of this home by adjusting the details. Changes won't be saved.Climate risks
Neighborhood: 60108
Nearby schools
Schools provided by the listing agent
- Elementary: Waterbury Elementary School
- Middle: Spring Wood Middle School
- High: Lake Park High School
- District: 20
Source: MRED as distributed by MLS GRID. This data may not be complete. We recommend contacting the local school district to confirm school assignments for this home.

Similar homes
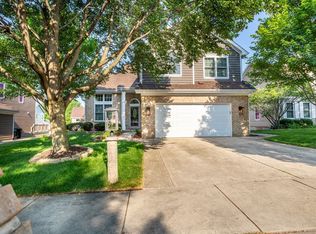
- $599,9994 bd4 ba3k sqft322 Chesapeake Ln, Bloomingdale, IL 60108Active
 MLS ID #12727445, Claudia A Goehner, Redfin Corporation. MRED as distributed by MLS GRID
 - $680,0005 bd4 ba2.4k sqft161 Jackson Ln, Bloomingdale, IL 60108Active
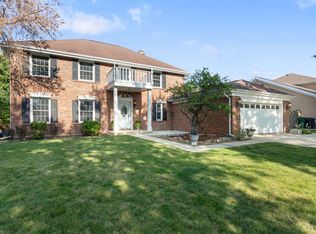 MLS ID #12702999, Brendell Husenica, Berkshire Hathaway HomeServices Starck Real Estate. MRED as distributed by MLS GRID
 - $549,8965 bd3 ba2.7k sqft1280 Pembrook Cir, Roselle, IL 60172Active
 MLS ID #12775733, Jessica Garry, ABR,E-PRO, Garry Real Estate. MRED as distributed by MLS GRID
 - $589,5004 bd3 ba2.5k sqft1146 Blackhawk Ct, Schaumburg, IL 60193Active
 MLS ID #12771826, Sarah Ziehr, eXp Realty. MRED as distributed by MLS GRID
