*** GARAGE LARGE ENOUGH TO HOLD 3RD CAR *** You'll love this home with tons of space, open floor plan and BACKS TO WETLANDS which means NO NEIGHBORS BEHIND YOU!!! 2 story foyer greets you and leads to spacious living room that opens to den with French doors and built in bookshelves. Formal dining room - perfect for holiday gatherings. Vaulted/2 story family room with skylights features floor to ceiling brick fireplace and sliders to patio. Oversized kitchen includes pass thru to family room, white cabinets, backsplash, granite counters, walk-in pantry, planning desk, center island, peninsula breakfast bar and turret eat-in area with garden door access to patio. Convenient first floor laundry has deep sink and built in cabinets. Large primary suite boasts tray ceiling, his/her walk-in closets with built-ins and turret area currently being used as dressing/makeup room but could be nursery, sitting room or office. UPDATED primary bath has dual vanity and glass enclosed double walk-in shower with 3 shower heads. Beautifully finished basement includes rec room, craft/playroom area and plenty of storage. Gorgeous professionally landscaped backyard has 2 custom brick patios - one with pergola and overlooks wetlands. Other outstanding features include solid 6 panel doors ~ 2 A/C Units and 2 Furnaces (downstairs units replaced in 2023) ~ central vac ~ reverse osmosis system ~ Roof 2016. Conveniently located to schools and Randall Rd corridor filled with shopping and entertainment.
Active
Price cut: $31.9K (9/25)
$598,000
2020 Carlisle St, Algonquin, IL 60102
4beds
3,216sqft
Single Family Residence
Built in 1992
0.41 Acres Lot
$-- Zestimate®
$186/sqft
$-- HOA
What's special
Center islandWalk-in pantryPeninsula breakfast barGorgeous professionally landscaped backyardOversized kitchenGranite countersPlenty of storage
- --
- 1,251
- views
- 69
- saves
Likely to sell faster than
Zillow last checked:
Listing updated:
Listed by:
Holly Pfister (815)459-5900,
Berkshire Hathaway HomeServices Starck Real Estate,
Paula Nowicki,
Berkshire Hathaway HomeServices Starck Real Estate
Source: MRED as distributed by MLS GRID,MLS#: 12745332
Facts & features
Interior
Bedrooms & bathrooms
- Bedrooms: 4
- Bathrooms: 3
- Full bathrooms: 2
- 1/2 bathrooms: 1
Rooms
- Room types: Den, Eating Area, Sitting Room, Recreation Room, Play Room
Primary bedroom
- Features: Flooring (Carpet), Window Treatments (All), Bathroom (Full, Double Sink, Shower Only)
- Level: Second
- Area: 266 Square Feet
- Dimensions: 19X14
Bedroom 2
- Features: Flooring (Carpet), Window Treatments (All)
- Level: Second
- Area: 182 Square Feet
- Dimensions: 14X13
Bedroom 3
- Features: Flooring (Carpet), Window Treatments (All)
- Level: Second
- Area: 144 Square Feet
- Dimensions: 12X12
Bedroom 4
- Features: Flooring (Carpet), Window Treatments (All)
- Level: Second
- Area: 156 Square Feet
- Dimensions: 13X12
Den
- Features: Flooring (Carpet), Window Treatments (All)
- Level: Main
- Area: 169 Square Feet
- Dimensions: 13X13
Dining room
- Features: Flooring (Carpet), Window Treatments (All)
- Level: Main
- Area: 156 Square Feet
- Dimensions: 13X12
Eating area
- Features: Flooring (Hardwood), Window Treatments (All)
- Level: Main
- Area: 132 Square Feet
- Dimensions: 12X11
Family room
- Features: Flooring (Carpet), Window Treatments (All)
- Level: Main
- Area: 280 Square Feet
- Dimensions: 20X14
Kitchen
- Features: Kitchen (Eating Area-Breakfast Bar, Eating Area-Table Space, Island, Pantry-Walk-in), Flooring (Hardwood), Window Treatments (All)
- Level: Main
- Area: 336 Square Feet
- Dimensions: 24X14
Laundry
- Features: Flooring (Ceramic Tile)
- Level: Main
- Area: 70 Square Feet
- Dimensions: 10X7
Living room
- Features: Flooring (Carpet), Window Treatments (All)
- Level: Main
- Area: 273 Square Feet
- Dimensions: 21X13
Play room
- Features: Flooring (Carpet)
- Level: Basement
- Area: 252 Square Feet
- Dimensions: 18X14
Recreation room
- Features: Flooring (Carpet)
- Level: Basement
- Area: 384 Square Feet
- Dimensions: 32X12
Sitting room
- Features: Flooring (Carpet), Window Treatments (All)
- Level: Second
- Area: 132 Square Feet
- Dimensions: 12X11
Heating
- Natural Gas, Forced Air, Sep Heating Systems - 2+
Cooling
- Central Air
Appliances
- Included: Range, Microwave, Dishwasher, Refrigerator, Washer, Dryer, Disposal, Stainless Steel Appliance(s), Water Purifier Owned, Water Softener Owned
- Laundry: Main Level, Sink
Features
- Vaulted Ceiling(s), Built-in Features, Walk-In Closet(s), Bookcases, Coffered Ceiling(s), Granite Counters, Separate Dining Room, Pantry
- Flooring: Hardwood, Wood
- Doors: French Doors, Atrium Door(s), 6 Panel Door(s), Sliding Glass Door(s)
- Windows: Screens, Skylight(s)
- Basement: Finished,Crawl Space,Partial
- Number of fireplaces: 1
- Fireplace features: Gas Log, Gas Starter, Family Room
Interior area
- Total structure area: 4,553
- Total interior livable area: 3,216 sqft
- Finished area below ground: 1,082
Video & virtual tour
Property
Parking
- Total spaces: 2.5
- Parking features: Concrete, Garage Door Opener, Yes, Garage Owned, Attached, Garage
- Attached garage spaces: 2.5
- Has uncovered spaces: Yes
Accessibility
- Accessibility features: No Disability Access
Features
- Stories: 2
- Patio & porch: Patio
Lot
- Size: 0.41 Acres
- Dimensions: 48 x 249 x 49 x 256
- Features: Wetlands, Landscaped
Details
- Additional structures: Pergola
- Parcel number: 1932377019
- Special conditions: None
- Other equipment: Intercom, Water-Softener Owned, Central Vacuum, Ceiling Fan(s), Sump Pump, Sprinkler-Lawn, Backup Sump Pump;
Construction
Type & style
- Home type: SingleFamily
- Architectural style: Traditional
- Property subtype: Single Family Residence
Materials
- Vinyl Siding, Brick
- Foundation: Concrete Perimeter
- Roof: Asphalt
Condition
- New construction: No
- Year built: 1992
Utilities & green energy
- Sewer: Public Sewer
- Water: Public
Community & HOA
Community
- Features: Park, Curbs, Sidewalks, Street Lights, Street Paved
- Security: Carbon Monoxide Detector(s)
- Subdivision: Tunbridge
HOA
- Services included: None
Location
- Region: Algonquin
Financial & listing details
- Price per square foot: $186/sqft
- Tax assessed value: $582,714
- Annual tax amount: $14,336
- Date on market: 8/28/2026
- Ownership: Fee Simple
Estimated market value
Not available
Estimated sales range
Not available
Not available
Price history
| Date | Event | Price |
|---|---|---|
| 9/25/2026 | Price change | $598,000-5.1%$186/sqft |
Source: BHHS broker feed #12745332 Report a problem | ||
| 8/29/2026 | Listed for sale | $629,900+72.8%$196/sqft |
Source: BHHS broker feed #12745332 Report a problem | ||
| 7/19/2019 | Sold | $364,500$113/sqft |
Source:  MRED as distributed by MLS GRID #10359262 Report a problem MRED as distributed by MLS GRID #10359262 Report a problem | ||
| 6/1/2019 | Pending sale | $364,500$113/sqft |
Source: Charles Rutenberg Realty of IL #10359262 Report a problem | ||
| 5/27/2019 | Listed for sale | $364,500+5.7%$113/sqft |
Source: Charles Rutenberg Realty of IL #10359262 Report a problem | ||
| 4/27/2016 | Sold | $345,000-1.1%$107/sqft |
Source: MRED as distributed by MLS GRID #09148257 Report a problem | ||
| 3/16/2016 | Pending sale | $349,000$109/sqft |
Source: Coldwell Banker Honig-Bell #09148257 Report a problem | ||
| 2/27/2016 | Listed for sale | $349,000-3%$109/sqft |
Source: Coldwell Banker Honig-Bell #09148257 Report a problem | ||
| 11/18/2015 | Listing removed | $359,900$112/sqft |
Source: RE/MAX Unlimited Northwest #08876237 Report a problem | ||
| 6/9/2015 | Price change | $359,900-4%$112/sqft |
Source: RE/MAX Unlimited Northwest #08876237 Report a problem | ||
| 3/31/2015 | Listed for sale | $375,000$117/sqft |
Source: RE/MAX Unlimited Northwest #08876237 Report a problem | ||
Public tax history
| Year | Property taxes | Tax assessment |
|---|---|---|
| 2025 | $14,336 +6.8% | $194,238 +8.1% |
| 2024 | $13,429 +5.1% | $179,667 +11.8% |
| 2023 | $12,782 +10.1% | $160,690 +13.6% |
| 2022 | $11,612 +4.1% | $141,405 +7.3% |
| 2021 | $11,157 +2.6% | $131,736 +3.7% |
| 2020 | $10,871 | $127,073 +4.5% |
| 2019 | -- | $121,624 +8.3% |
| 2018 | $10,137 +2% | $112,354 +6.1% |
| 2017 | $9,943 +7.1% | $105,845 +6.6% |
| 2016 | $9,283 | $99,273 +4.5% |
| 2013 | $9,283 | $95,008 -14.7% |
| 2011 | -- | $111,367 -13.7% |
| 2010 | -- | $128,982 -9.4% |
| 2009 | -- | $142,300 |
| 2008 | -- | $142,300 +8.2% |
| 2006 | -- | $131,481 +4.9% |
| 2005 | $8,323 +12.5% | $125,363 +7% |
| 2004 | $7,400 +4.1% | $117,206 +7.4% |
| 2003 | $7,108 +4.9% | $109,080 +7% |
| 2002 | $6,778 +2.3% | $101,944 +5.7% |
| 2001 | $6,628 +5.7% | $96,410 +3.7% |
| 2000 | $6,273 | $92,970 |
Find assessor info on the county website
Monthly payment
Est. payment
Payment breakdown
Explore the cost of this home by adjusting the details. Changes won't be saved.Climate risks
Neighborhood: 60102
Nearby schools
Schools provided by the listing agent
- Elementary: Neubert Elementary School
- Middle: Westfield Community School
- High: H D Jacobs High School
- District: 300
Source: MRED as distributed by MLS GRID. This data may not be complete. We recommend contacting the local school district to confirm school assignments for this home.
Similar homes
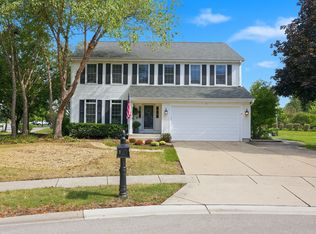
- $650,0004 bd4 ba3.1k sqft1 Fernwood Ct, Algonquin, IL 60102Active
 MLS ID #12682982, Kimberly Strom, Berkshire Hathaway HomeServices American Heritage. MRED as distributed by MLS GRID
 - $600,0005 bd4 ba2.8k sqft1263 Williamsburg Ln, Crystal Lake, IL 60014Active
 MLS ID #12774630, Aleksandra Andreychuk, Aleksa Realty Inc. MRED as distributed by MLS GRID
 - $589,9005 bd3 ba3.4k sqft1803 Paula Ct, Dundee, IL 60118Active
 MLS ID #12751819, Brian Knott, GRI, RE/MAX Horizon. MRED as distributed by MLS GRID
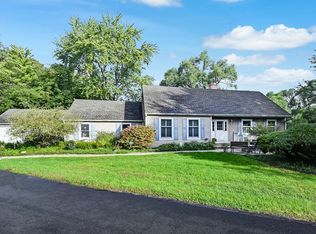
 - $639,0004 bd4 ba3.8k sqft24462 N Kelsey Rd, Barrington, IL 60010New
 MLS ID #12775774, Jermaine Johnson, Compass. MRED as distributed by MLS GRID
