Sophistication and classic architecture define this exceptional home, perfectly positioned on a premium, fenced lot adjacent to a serene conservation sanctuary. Ideally located near shopping, parks, entertainment, the train station, and excellent schools, this residence offers the perfect balance of luxury, comfort, and convenience. A grand two-story foyer, flanked by the formal living and dining rooms, welcomes you into a functionally elegant setting for entertaining and everyday home life. The sun-drenched kitchen features refinished hardwood floors, abundant millwork and counter space, and a spacious eating area that flows seamlessly into the two-story family room, enhanced by a towering floor-to-ceiling brick fireplace and picturesque backyard views. There's a generous home office that provides an ideal space to run your personal empire. The five bedrooms (one in the finished basement) include a large primary suite, complete with tray ceilings, an expansive walk-in closet, and a spa-inspired bath featuring dual vanities, a separate shower, and a whirlpool tub. The finished lower level is designed for entertaining and offers a furnished media room, 5th bedroom, full bath, game area, wet bar, and abundant storage space. From its elegant architectural details to its incredible location and thoughtfully designed living spaces, this home truly has it all. Schedule your private showing today.
Active
$649,900
1790 Queensport Dr, Crystal Lake, IL 60014
5beds
3,302sqft
:
Get pre-qualified$4,961/mo
Single Family Residence
Built in 2005
0.29 Acres Lot
$-- Zestimate®
$197/sqft
$24/mo HOA
What's special
Furnished media roomThoughtfully designed living spacesElegant architectural detailsGenerous home officeSpacious eating areaPicturesque backyard viewsWet bar
- --
- on Zillow |
- 1,054
- views |
- 50
- saves |
Likely to sell faster than
Zillow last checked:
Listing updated:
Listed by:
Joseph Woodbury 847-347-5609,
Baird & Warner
Source: MRED as distributed by MLS GRID,MLS#: 12723609
Facts & features
Interior
Bedrooms & bathrooms
- Bedrooms: 5
- Bathrooms: 4
- Full bathrooms: 3
- 1/2 bathrooms: 1
Rooms
- Room types: Bedroom 5, Media Room, Game Room, Recreation Room, Play Room
Primary bedroom
- Features: Flooring (Carpet), Window Treatments (All), Bathroom (Full, Double Sink, Whirlpool & Sep Shwr)
- Level: Second
- Area: 322 Square Feet
- Dimensions: 23X14
Bedroom 2
- Features: Flooring (Carpet), Window Treatments (All)
- Level: Second
- Area: 156 Square Feet
- Dimensions: 13X12
Bedroom 3
- Features: Flooring (Carpet), Window Treatments (All)
- Level: Second
- Area: 156 Square Feet
- Dimensions: 13X12
Bedroom 4
- Features: Flooring (Carpet), Window Treatments (All)
- Level: Second
- Area: 144 Square Feet
- Dimensions: 12X12
Bedroom 5
- Features: Flooring (Luxury Vinyl)
- Level: Basement
- Area: 144 Square Feet
- Dimensions: 12X12
Bar entertainment
- Features: Flooring (Luxury Vinyl)
- Level: Basement
- Area: 80 Square Feet
- Dimensions: 10X08
Dining room
- Features: Flooring (Hardwood), Window Treatments (All)
- Level: Main
- Area: 156 Square Feet
- Dimensions: 13X12
Family room
- Features: Flooring (Carpet), Window Treatments (All)
- Level: Main
- Area: 289 Square Feet
- Dimensions: 17X17
Game room
- Features: Flooring (Luxury Vinyl)
- Level: Basement
- Area: 198 Square Feet
- Dimensions: 18X11
Kitchen
- Features: Kitchen (Eating Area-Breakfast Bar, Island, Pantry-Walk-in, SolidSurfaceCounter), Flooring (Hardwood), Window Treatments (All)
- Level: Main
- Area: 208 Square Feet
- Dimensions: 16X13
Laundry
- Level: Main
- Area: 120 Square Feet
- Dimensions: 15X8
Living room
- Features: Flooring (Carpet), Window Treatments (All)
- Level: Main
- Area: 180 Square Feet
- Dimensions: 15X12
Media room
- Features: Flooring (Carpet)
- Level: Basement
- Area: 198 Square Feet
- Dimensions: 18X11
Play room
- Features: Flooring (Luxury Vinyl)
- Level: Basement
- Area: 160 Square Feet
- Dimensions: 20X08
Recreation room
- Features: Flooring (Luxury Vinyl)
- Level: Basement
- Area: 285 Square Feet
- Dimensions: 19X15
Heating
- Natural Gas, Forced Air
Cooling
- Central Air
Appliances
- Included: Double Oven, Range, Microwave, Dishwasher, Refrigerator, Washer, Dryer, Disposal
- Laundry: Main Level
Features
- Vaulted Ceiling(s), Wet Bar, Coffered Ceiling(s)
- Flooring: Hardwood
- Basement: Finished,Full
- Number of fireplaces: 1
- Fireplace features: Wood Burning, Gas Log, Gas Starter, Masonry, Family Room
Interior area
- Total structure area: 0
- Total interior livable area: 3,302 sqft
Video & virtual tour
Property
Parking
- Total spaces: 3
- Parking features: Asphalt, Garage Door Opener, Yes, Garage Owned, Attached, Garage
- Attached garage spaces: 3
- Has uncovered spaces: Yes
Accessibility
- Accessibility features: No Disability Access
Features
- Stories: 2
- Patio & porch: Patio
- Fencing: Fenced
Lot
- Size: 0.29 Acres
- Dimensions: 90x139.36
- Features: Nature Preserve Adjacent
Details
- Parcel number: 1824177005
- Special conditions: None
- Other equipment: Ceiling Fan(s), Sump Pump
Construction
Type & style
- Home type: SingleFamily
- Architectural style: Traditional
- Property subtype: Single Family Residence
Materials
- Vinyl Siding, Brick
- Foundation: Concrete Perimeter
- Roof: Asphalt
Condition
- New construction: No
- Year built: 2005
Details
- Builder model: Geneva
Utilities & green energy
- Electric: 200+ Amp Service
- Sewer: Public Sewer
- Water: Public
Community & HOA
Community
- Features: Park, Sidewalks, Street Lights, Street Paved
- Security: Security System, Carbon Monoxide Detector(s), Closed Circuit Camera(s)
- Subdivision: Kings Gate
HOA
- Has HOA: Yes
- Services included: Insurance, Other
- HOA fee: $287 annually
Location
- Region: Crystal Lake
Financial & listing details
- Price per square foot: $197/sqft
- Tax assessed value: $533,400
- Annual tax amount: $13,915
- Date on market: 8/4/2026
- Ownership: Fee Simple w/ HO Assn.
Estimated market value
Not available
Estimated sales range
Not available
Not available
Price history
| Date | Event | Price |
|---|---|---|
| 8/4/2026 | Listing removed | $695,000$210/sqft |
Source:  MRED as distributed by MLS GRID #12663974 Report a problem MRED as distributed by MLS GRID #12663974 Report a problem | ||
| 7/22/2026 | Listed for sale | $695,000+47.3%$210/sqft |
Source: MRED as distributed by MLS GRID #12663974 Report a problem | ||
| 5/17/2005 | Sold | $471,941$143/sqft |
Source: Public Record Report a problem | ||
Public tax history
| Year | Property taxes | Tax assessment |
|---|---|---|
| 2024 | $13,915 +3.6% | $177,800 +11.3% |
| 2023 | $13,430 +5.7% | $159,720 +9.8% |
| 2022 | $12,701 +4.4% | $145,438 +6.2% |
| 2021 | $12,169 +1.6% | $136,973 +2.7% |
| 2020 | $11,974 | $133,320 -2.2% |
| 2019 | -- | $136,265 +3.2% |
| 2018 | $12,334 +0.3% | $132,055 +6.1% |
| 2017 | $12,302 +0.4% | $124,451 +5.2% |
| 2016 | $12,254 | $118,322 +26.2% |
| 2013 | $12,254 | $93,756 -16.2% |
| 2011 | -- | $111,917 +5.3% |
| 2010 | -- | $106,274 -25% |
| 2009 | -- | $141,782 |
| 2008 | -- | $141,782 +11.7% |
| 2006 | -- | $126,880 +108.4% |
| 2005 | $4,145 +3460% | $60,877 +3745.7% |
| 2004 | $116 | $1,583 |
Find assessor info on the county website
Monthly payment
Est. payment
Payment breakdown
Explore the cost of this home by adjusting the details. Changes won't be saved.Climate risks
Neighborhood: 60014
Nearby schools
GreatSchools rating
- 6/10Glacier Ridge Elementary SchoolGrades: PK-5Distance: 0.4 mi
- 5/10Lundahl Middle SchoolGrades: 6-8Distance: 2.7 mi
- 8/10Crystal Lake South High SchoolGrades: 9-12Distance: 2.4 mi
Schools provided by the listing agent
- Elementary: Glacier Ridge Elementary School
- Middle: Lundahl Middle School
- High: Crystal Lake South High School
- District: 47
Source: MRED as distributed by MLS GRID. This data may not be complete. We recommend contacting the local school district to confirm school assignments for this home.
- $739,2004 bd5 ba3.4k sqft1798 Queensport Dr, Crystal Lake, IL 60014Off Market

- $685,4004 bd4 ba3.4k sqft1900 Andover Ln, Crystal Lake, IL 60014Off Market
- $669,3004 bd4 ba3.4k sqft1793 Queensport Dr, Crystal Lake, IL 60014Off Market
- $547,4004 bd3 ba2.7k sqft1785 Queensport Dr, Crystal Lake, IL 60014Off Market
- $674,7004 bd4 ba3.5k sqft1801 Queensport Dr, Crystal Lake, IL 60014Off Market
- $527,8004 bd3 ba2.4k sqft1777 Queensport Dr, Crystal Lake, IL 60014Off Market
- $636,700-- bd-- ba3.3k sqft1769 Queensport Dr, Crystal Lake, IL 60014Off Market
- $611,9004 bd3 ba3.2k sqft1800 Goldsboro Ln, Crystal Lake, IL 60014Off Market
A local agent can set up tours, give advice and negotiate with sellers.
A local lender can help you make sure your offer is ready when you are.
Similar homes
- $675,0005 bd4 ba4.6k sqft8709 Shade Tree Cir, Crystal Lake, IL 60014Active
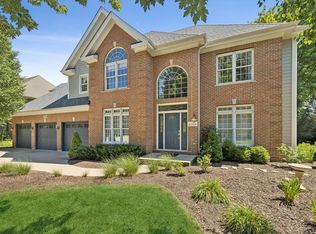 MLS ID #12704882, Roxana Naughton, SRS, Berkshire Hathaway Homeservices Chicago. MRED as distributed by MLS GRID
 - $724,9005 bd4 ba4.6k sqft7645 Farrell Dr, Crystal Lake, IL 60014Active
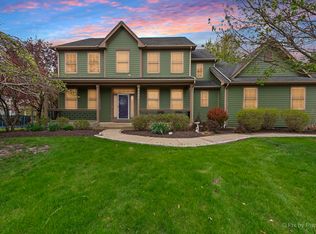 MLS ID #12727051, Maureen Parrish, RE/MAX Suburban. MRED as distributed by MLS GRID
 - $630,0004 bd5 ba4.3k sqft5243 Greenshire Cir, Lake In The Hills, IL 60156New
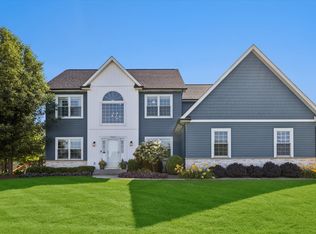 MLS ID #12729927, Roxana Naughton, SRS, Berkshire Hathaway Homeservices Chicago. MRED as distributed by MLS GRID
 - $589,0004 bd3 ba3.2k sqft2457 Bryn Mawr Ln, Crystal Lake, IL 60014Active
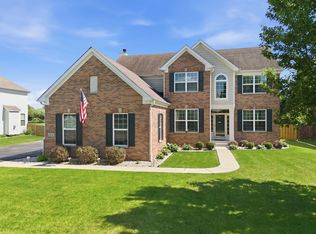 MLS ID #12692960, Jessica Grieser, Compass. MRED as distributed by MLS GRID
 - $679,0004 bd3 ba3.4k sqft2203 Crystal Way, Crystal Lake, IL 60012ActiveMLS ID #12716497, Kim Alden, Compass. MRED as distributed by MLS GRID
- $544,9004 bd3 ba2.9k sqft11293 Nicollet Ln, Huntley, IL 60142NewMLS ID #12731209, Sarah Leonard, E-PRO, Legacy Properties, A Sarah Leonard Company, LLC. MRED as distributed by MLS GRID
- $700,0005 bd4 ba4.7k sqft3630 White Deer Dr, Algonquin, IL 60102Price ChangeMLS ID #12686466, Angela Bjork, Baird & Warner. MRED as distributed by MLS GRID
- $569,0005 bd5 ba4.1k sqft1360 Infanta Ct, Woodstock, IL 60098NewMLS ID #12730098, Aparajita Leekha, ABR,GREEN,GRI,SRES, Property Economics, Inc.. MRED as distributed by MLS GRID
- $639,9904 bd4 ba3.5k sqft1961 Broadsmore Dr, Algonquin, IL 60102ActiveMLS ID #12709915, Maria Ruiz, Brokerocity. MRED as distributed by MLS GRID
- $699,0004 bd4 ba2.7k sqft125 N Pleasant Rd, Lake Zurich, IL 60047NewMLS ID #12730852, Julie Anne, eXp Realty. MRED as distributed by MLS GRID
- $649,0006 bd4 ba4.4k sqft7202 Paulson Dr, Marengo, IL 60152ActiveMLS ID #12723729, Veronica Rodriguez, Redfin Corporation. MRED as distributed by MLS GRID
- $475,0004 bd3 ba2.4k sqft10475 Casselberry S, Huntley, IL 60142ActiveMLS ID #12722764, Amy Foote, ABR,GRI,SFR, Compass. MRED as distributed by MLS GRID
- $595,0003 bd4 ba3k sqft10669 Wheatlands Way, Huntley, IL 60142Price ChangeMLS ID #12715359, Amy Foote, ABR,GRI,SFR, Compass. MRED as distributed by MLS GRID
- $479,0004 bd3 ba2.4k sqft766 Providence Ln, Crystal Lake, IL 60012ActiveMLS ID #12697815, Traci Naumovski, Baird & Warner. MRED as distributed by MLS GRID
- $539,0005 bd3 ba3.5k sqft1160 Heavens Gate, Lake In The Hills, IL 60156ActiveMLS ID #12634057, Jennifer Mullen, RE/MAX Plaza. MRED as distributed by MLS GRID
- $539,9003 bd3 ba2.9k sqft1871 Cooper Ln, Algonquin, IL 60102NewMLS ID #12731183, Sarah Leonard, E-PRO, Legacy Properties, A Sarah Leonard Company, LLC. MRED as distributed by MLS GRID
- $649,0004 bd3 ba2.7k sqft5N512 Buckskin Trl, St Charles, IL 60175ActiveMLS ID #12706654, Lina Zakarauskas, Coldwell Banker Realty. MRED as distributed by MLS GRID
- $725,0004 bd5 ba3.8k sqft3206 Prairie View Dr, McHenry, IL 60050ActiveMLS ID #12717535, Michelle Gassensmith, Real Broker, LLC. MRED as distributed by MLS GRID
- $410,0005 bd3 ba2.2k sqft320 Starwood Pass, Lake In The Hills, IL 60156Price ChangeMLS ID #12659735, Ashley Arzer, Redfin Corporation. MRED as distributed by MLS GRID
- $499,9004 bd3 ba3.5k sqft520 Barton Creek Dr, Lake In The Hills, IL 60156Price ChangeMLS ID #12713695, Jeffery Almdale, Coldwell Banker Realty. MRED as distributed by MLS GRID
