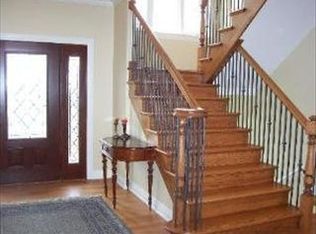
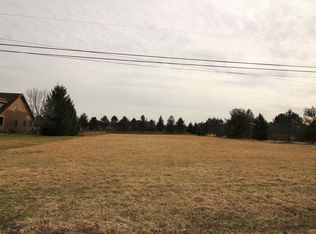
Welcome to 3206 Prairie View Drive, where timeless elegance meets peaceful country living in one of Prairie Grove's most desirable neighborhoods. Perfectly situated on approximately one acre, this impressive custom home offers nearly 3,900 square feet of thoughtfully designed living space with room for everyone to spread out, entertain, and relax. A dramatic two-story entry welcomes you inside, where hardwood flooring, quality craftsmanship, and abundant natural light create an inviting atmosphere throughout. The spacious gourmet kitchen is the heart of the home, featuring granite countertops, a center island, abundant cabinetry, and an open flow into the soaring family room with its stunning fireplace-ideal for everyday living and entertaining alike. The flexible floor plan includes generously sized bedrooms, including a luxurious primary suite designed as a private retreat with a spa-inspired bath and walk-in closets. A main-level office or fifth bedroom provides versatility for today's lifestyle, whether you're working from home, hosting guests, or accommodating multi-generational living. Expansive bonus room on 2nd level that would make a perfect home office - gym or just another nice entertainment space. The full finished basement (1900s.f.) offers a recreation room, bar, sauna, full bath and plenty of storage. The attached three-car garage provides ample space for vehicles, hobbies, and storage. Home also boasts an additional detached two car garage space for all those extra storage needs. Outside, enjoy the beauty and privacy of the expansive yard, offering the perfect backdrop for outdoor entertaining, recreation, or simply unwinding in a peaceful setting listening to the Koi Pond. Located in the highly regarded Prairie Grove community and served by Prairie Grove schools and Prairie Ridge High School, this exceptional home combines luxury, space, and an unbeatable location just minutes from shopping, dining, parks, and commuter routes. If you've been searching for a home that offers both elegance and everyday comfort, your search ends here.
Contingent
$725,000
3206 Prairie View Dr, McHenry, IL 60050
4beds
3,881sqft
Single Family Residence
Built in 2006
1 Acres Lot
$-- Zestimate®
$187/sqft
$-- HOA
What's special
Stunning fireplaceGenerously sized bedroomsCenter islandAbundant natural lightApproximately one acreSpa-inspired bathSpacious gourmet kitchen
- --
- 148
- views
- 4
- saves
Likely to sell faster than
Zillow last checked:
Listing updated:
Listed by:
Michelle Gassensmith (815)861-6397,
Real Broker, LLC
Source: MRED as distributed by MLS GRID,MLS#: 12717535
Facts & features
Interior
Bedrooms & bathrooms
- Bedrooms: 4
- Bathrooms: 5
- Full bathrooms: 4
- 1/2 bathrooms: 1
Rooms
- Room types: Den, Great Room, Eating Area, Utility Room-Lower Level
Primary bedroom
- Features: Flooring (Carpet), Bathroom (Full)
- Level: Second
- Area: 300 Square Feet
- Dimensions: 20X15
Bedroom 2
- Features: Flooring (Carpet)
- Level: Second
- Area: 168 Square Feet
- Dimensions: 14X12
Bedroom 3
- Features: Flooring (Carpet)
- Level: Second
- Area: 156 Square Feet
- Dimensions: 13X12
Bedroom 4
- Features: Flooring (Carpet)
- Level: Second
- Area: 156 Square Feet
- Dimensions: 13X12
Den
- Features: Flooring (Hardwood)
- Level: Main
- Area: 240 Square Feet
- Dimensions: 16X15
Dining room
- Features: Flooring (Hardwood)
- Level: Main
- Area: 221 Square Feet
- Dimensions: 17X13
Eating area
- Features: Flooring (Hardwood)
- Level: Main
- Area: 153 Square Feet
- Dimensions: 17X09
Family room
- Features: Flooring (Hardwood)
- Level: Main
- Area: 374 Square Feet
- Dimensions: 22X17
Great room
- Features: Flooring (Carpet)
- Level: Second
- Area: 490 Square Feet
- Dimensions: 35X14
Kitchen
- Features: Kitchen (Eating Area-Table Space, Island, Granite Counters), Flooring (Hardwood)
- Level: Main
- Area: 336 Square Feet
- Dimensions: 21X16
Laundry
- Features: Flooring (Ceramic Tile)
- Level: Main
- Area: 64 Square Feet
- Dimensions: 08X08
Living room
- Features: Flooring (Hardwood)
- Level: Main
- Area: 240 Square Feet
- Dimensions: 16X15
Other
- Level: Main
- Area: 72 Square Feet
- Dimensions: 8X9
Heating
- Natural Gas, Forced Air, Zoned
Cooling
- Central Air, Zoned
Appliances
- Included: Double Oven, Microwave, Dishwasher, Refrigerator, Freezer, Washer, Dryer, Disposal, Stainless Steel Appliance(s), Wine Refrigerator, Water Softener Owned, Humidifier
- Laundry: Main Level, In Unit
Features
- Cathedral Ceiling(s), Dry Bar, Built-in Features, Walk-In Closet(s), Bookcases, Granite Counters, Pantry
- Flooring: Hardwood, Carpet
- Windows: Screens
- Basement: Finished,Rec/Family Area,Storage Space,Full
- Number of fireplaces: 1
- Fireplace features: Wood Burning, Gas Starter, Family Room
Interior area
- Total structure area: 5,794
- Total interior livable area: 3,881 sqft
- Finished area below ground: 1,913
Video & virtual tour
Property
Parking
- Total spaces: 3
- Parking features: Asphalt, Garage Door Opener, Garage, Yes, Garage Owned, Attached
- Attached garage spaces: 3
- Has uncovered spaces: Yes
Accessibility
- Accessibility features: No Disability Access
Features
- Stories: 2
- Patio & porch: Deck
Lot
- Size: 1 Acres
- Dimensions: 229X191
Details
- Additional structures: Second Garage
- Parcel number: 1424202007
- Special conditions: None
- Other equipment: Water-Softener Owned, Ceiling Fan(s), Sump Pump, Radon Mitigation System
Construction
Type & style
- Home type: SingleFamily
- Architectural style: Prairie
- Property subtype: Single Family Residence
Materials
- Brick
- Foundation: Concrete Perimeter
- Roof: Asphalt
Condition
- New construction: No
- Year built: 2006
Details
- Builder model: CUSTOM
Utilities & green energy
- Sewer: Septic Tank
- Water: Well
Community & HOA
Community
- Security: Carbon Monoxide Detector(s)
HOA
- Services included: None
Location
- Region: Mchenry
Financial & listing details
- Price per square foot: $187/sqft
- Tax assessed value: $714,765
- Annual tax amount: $17,460
- Date on market: 8/7/2026
- Ownership: Fee Simple
Estimated market value
Not available
Estimated sales range
Not available
Not available
Price history
| Date | Event | Price |
|---|---|---|
| 6/13/2008 | Sold | $531,375-22.9%$137/sqft |
Source: Public Record Report a problem | ||
| 8/29/2006 | Sold | $688,870+474.1%$177/sqft |
Source: Public Record Report a problem | ||
| 9/22/2004 | Sold | $120,000$31/sqft |
Source: Public Record Report a problem | ||
Public tax history
| Year | Property taxes | Tax assessment |
|---|---|---|
| 2025 | $18,504 +6% | $238,255 +9.5% |
| 2024 | $17,460 +1.1% | $217,605 +11.5% |
| 2023 | $17,273 +9.3% | $195,144 +13.5% |
| 2022 | $15,811 +5.9% | $171,923 +6.7% |
| 2021 | $14,935 +1.3% | $161,188 +3.1% |
| 2020 | $14,738 | $156,357 +5.2% |
| 2019 | -- | $148,656 -8% |
| 2018 | $15,810 -2.5% | $161,650 -2% |
| 2017 | $16,208 +1.2% | $165,010 +4.8% |
| 2016 | $16,012 | $157,437 -1.3% |
| 2013 | $16,012 | $159,494 -11.4% |
| 2011 | -- | $179,987 +0% |
| 2010 | -- | $179,982 -14.8% |
| 2009 | -- | $211,226 |
| 2008 | -- | $211,226 +112.8% |
| 2006 | -- | $99,279 +245% |
| 2005 | $2,231 +506.4% | $28,776 +519% |
| 2004 | $368 +7% | $4,649 +6.1% |
| 2003 | $344 +5.8% | $4,380 +6.4% |
| 2002 | $325 | $4,115 |
Find assessor info on the county website
Monthly payment
Est. payment
Payment breakdown
Explore the cost of this home by adjusting the details. Changes won't be saved.Climate risks
Neighborhood: 60050
Nearby schools
Schools provided by the listing agent
- Elementary: Prairie Grove Elementary School
- Middle: Prairie Grove Junior High School
- High: Prairie Ridge High School
- District: 46
Source: MRED as distributed by MLS GRID. This data may not be complete. We recommend contacting the local school district to confirm school assignments for this home.

Similar homes
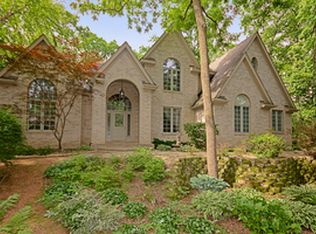
- $699,0004 bd4 ba3.3k sqft2708 Whiting Ct, McHenry, IL 60050Active
 MLS ID #12748020, Joyce Konnerth, GRI, Konnerth Realty Group. MRED as distributed by MLS GRID
 - $679,0004 bd3 ba3.4k sqft2203 Crystal Way, Crystal Lake, IL 60012Active
 MLS ID #12743930, Kim Alden, Compass. MRED as distributed by MLS GRID
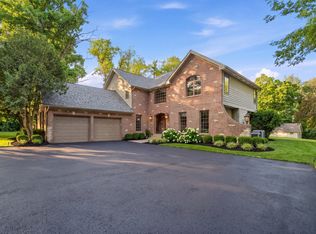
 - $729,9005 bd5 ba4.2k sqft26792 W Lakeview Dr S, Lake Barrington, IL 60084New
 MLS ID #12762794, Iuliia Kedrovska, KOMAR. MRED as distributed by MLS GRID
 - $749,0005 bd5 ba4.6k sqft3763 Erin Ct, Prairie Grove, IL 60012Active
 MLS ID #12670966, Chris Smith, Baird & Warner. MRED as distributed by MLS GRID
