Nestled in the highly desirable Brookside subdivision, this extensively remodeled showpiece delivers a rare combination of size, natural beauty, and lifestyle. Offering a hard-to-find walkout finished basement design, this impressive 5-bedroom, 3.1-bath home with over 4,279 finished square feet across all levels was thoughtfully designed with long windows throughout, flooding the home with natural light and creating an uplifting sense of warmth and healthy daily energy. The dramatic layout seamlessly blends indoor and outdoor living, while the oversized lot creates stunning views that feel as though you are overlooking your own private valley retreat. The outdoor experience is equally remarkable: over 1,100 square feet and 90k in cost, this HUGE custom upper and lower cedar decking creates multiple spaces for entertaining, relaxing, and gathering with family and friends. Host summer parties on the upper deck, unwind in the Jacuzzi hot tub on the lower level, or simply enjoy peaceful mornings surrounded by mature landscaping and established garden beds. Future pool possibilities make this setting even more exciting. Inside, extensive remodeling and thoughtful investments have transformed nearly every level of this home, with well over $300,000 invested in upgrades and improvements. The heart of the home showcases a beautifully remodeled chef-inspired kitchen featuring premium Bosch, Miele, Frigidaire, and Zephyr appliances, quartz countertops, and upscale finishes. The inviting family room centers around a warm brick fireplace, creating the perfect gathering place and adding timeless character to the home. Retreat upstairs to the luxurious primary suite featuring a newly renovated spa-inspired bathroom with a stunning oversized custom tile shower and a beautifully refreshed bedroom retreat. Additional improvements throughout include a remodeled guest bath, a redesigned staircase, rich hardwood flooring, solid oak interior doors, recessed lighting, updated windows, a finished walkout lower level with a guest suite, recreation space, and a wet bar, plus substantial exterior investments, including siding, landscaping, and more. Perfectly located near shopping, restaurants, walking trails, clubhouse amenities, tennis courts, and playgrounds, this is more than a home-it is a rare opportunity where size, craftsmanship, extensive remodeling, and lifestyle come together in one extraordinary package.
Active
$729,000
17325 W Westwind Dr, Gurnee, IL 60031
5beds
4,279sqft
:
Get pre-qualified$5,332/mo
Single Family Residence
Built in 1990
0.35 Acres Lot
$704,700 Zestimate®
$170/sqft
$51/mo HOA
What's special
Newly renovated spa-inspired bathroomUpscale finishesBeautifully refreshed bedroom retreatRecessed lightingLuxurious primary suiteLong windows throughoutRich hardwood flooring
- 10 days |
- 468 |
- 22 |
Zillow last checked:
Listing updated:
Listed by:
Corey Barker 224-548-1323,
Keller Williams North Shore West
Source: MRED as distributed by MLS GRID,MLS#: 12611799
Facts & features
Interior
Bedrooms & bathrooms
- Bedrooms: 5
- Bathrooms: 4
- Full bathrooms: 3
- 1/2 bathrooms: 1
Rooms
- Room types: Bedroom 5, Recreation Room, Foyer, Storage, Walk In Closet, Deck
Primary bedroom
- Features: Flooring (Carpet), Bathroom (Full)
- Level: Second
- Area: 247 Square Feet
- Dimensions: 13X19
Bedroom 2
- Features: Flooring (Carpet)
- Level: Second
- Area: 132 Square Feet
- Dimensions: 11X12
Bedroom 3
- Features: Flooring (Carpet)
- Level: Second
- Area: 140 Square Feet
- Dimensions: 10X14
Bedroom 4
- Features: Flooring (Carpet)
- Level: Second
- Area: 120 Square Feet
- Dimensions: 10X12
Bedroom 5
- Features: Flooring (Carpet)
- Level: Basement
- Area: 150 Square Feet
- Dimensions: 10X15
Deck
- Features: Flooring (Hardwood)
- Level: Main
- Area: 851 Square Feet
- Dimensions: 37X23
Dining room
- Features: Flooring (Hardwood)
- Level: Main
- Area: 120 Square Feet
- Dimensions: 10X12
Family room
- Features: Flooring (Hardwood)
- Level: Main
- Area: 276 Square Feet
- Dimensions: 12X23
Foyer
- Features: Flooring (Hardwood)
- Level: Main
- Area: 150 Square Feet
- Dimensions: 15X10
Kitchen
- Features: Kitchen (Eating Area-Table Space, Island, Pantry-Closet, Updated Kitchen), Flooring (Tile)
- Level: Main
- Area: 684 Square Feet
- Dimensions: 18X38
Laundry
- Features: Flooring (Tile)
- Level: Second
- Area: 18 Square Feet
- Dimensions: 3X6
Living room
- Features: Flooring (Hardwood)
- Level: Main
- Area: 165 Square Feet
- Dimensions: 11X15
Recreation room
- Features: Flooring (Wood Laminate)
- Level: Basement
- Area: 925 Square Feet
- Dimensions: 25X37
Storage
- Features: Flooring (Other)
- Level: Basement
- Area: 144 Square Feet
- Dimensions: 8X18
Walk in closet
- Features: Flooring (Carpet)
- Level: Second
- Area: 42 Square Feet
- Dimensions: 6X7
Heating
- Natural Gas, Forced Air
Cooling
- Central Air
Appliances
- Included: Double Oven, Range, Microwave, Dishwasher, Refrigerator, Washer, Dryer, Disposal, Stainless Steel Appliance(s), Humidifier
- Laundry: Upper Level, Sink
Features
- Wet Bar, In-Law Floorplan, Walk-In Closet(s)
- Flooring: Hardwood, Laminate
- Windows: Skylight(s)
- Basement: Finished,Exterior Entry,Bath/Stubbed,Rec/Family Area,Sleeping Area,Storage Space,Full
- Number of fireplaces: 1
- Fireplace features: Wood Burning, Attached Fireplace Doors/Screen, Gas Log, Gas Starter, Family Room
Interior area
- Total structure area: 4,279
- Total interior livable area: 4,279 sqft
Property
Parking
- Total spaces: 6
- Parking features: Asphalt, Garage Door Opener, Yes, Garage Owned, Attached, Driveway, Owned, Garage
- Attached garage spaces: 2
- Has uncovered spaces: Yes
Accessibility
- Accessibility features: No Disability Access
Features
- Stories: 2
- Patio & porch: Roof Deck, Deck
- Exterior features: Fire Pit
- Has spa: Yes
- Spa features: Outdoor Hot Tub, Indoor Hot Tub
- Fencing: Fenced
Lot
- Size: 0.35 Acres
- Features: Landscaped, Mature Trees
Details
- Additional structures: Shed(s)
- Parcel number: 07084040040000
- Special conditions: None
- Other equipment: Ceiling Fan(s), Sump Pump, Backup Sump Pump;
Construction
Type & style
- Home type: SingleFamily
- Architectural style: Colonial
- Property subtype: Single Family Residence
Materials
- Vinyl Siding, Brick
- Foundation: Concrete Perimeter
- Roof: Asphalt
Condition
- New construction: No
- Year built: 1990
Utilities & green energy
- Electric: 200+ Amp Service
- Sewer: Public Sewer
- Water: Public
Community & HOA
Community
- Features: Clubhouse, Park, Curbs, Sidewalks, Street Lights, Street Paved
- Subdivision: Brookside
HOA
- Has HOA: Yes
- Services included: Other
- HOA fee: $606 annually
Location
- Region: Gurnee
Financial & listing details
- Price per square foot: $170/sqft
- Tax assessed value: $489,649
- Annual tax amount: $14,707
- Date on market: 7/16/2026
- Ownership: Fee Simple w/ HO Assn.
Estimated market value
$704,700
$669,000 - $740,000
$3,557/mo
Price history
| Date | Event | Price |
|---|---|---|
| 7/16/2026 | Listed for sale | $729,000+210.2%$170/sqft |
Source:  MRED as distributed by MLS GRID #12611799 Report a problem MRED as distributed by MLS GRID #12611799 Report a problem | ||
| 5/20/1997 | Sold | $235,000$55/sqft |
Source: Public Record Report a problem | ||
Public tax history
| Year | Property taxes | Tax assessment |
|---|---|---|
| 2024 | $14,708 +7.1% | $159,349 -2.4% |
| 2023 | $13,738 +1.9% | $163,200 +7.7% |
| 2022 | $13,482 +26.3% | $151,518 +8.4% |
| 2021 | $10,675 +3.8% | $139,781 +23.6% |
| 2020 | $10,284 +1.9% | $113,089 +3% |
| 2019 | $10,094 -6.7% | $109,806 -8.5% |
| 2018 | $10,817 | $119,986 +2.9% |
| 2017 | $10,817 +8% | $116,548 +4.7% |
| 2016 | $10,014 +7.1% | $111,358 +5.4% |
| 2015 | $9,350 +3% | $105,613 +5.5% |
| 2014 | $9,077 +6.1% | $100,061 -0.8% |
| 2012 | $8,554 +10.3% | $100,827 -3.6% |
| 2011 | $7,758 -9.8% | $104,581 -12.6% |
| 2010 | $8,597 +3.4% | $119,697 -4.7% |
| 2009 | $8,315 +1.5% | $125,664 -1.6% |
| 2008 | $8,196 +6.4% | $127,644 +8.4% |
| 2006 | $7,702 +0.7% | $117,722 |
| 2005 | $7,649 +7.2% | -- |
| 2004 | $7,134 +3.3% | -- |
| 2003 | $6,908 +4.9% | -- |
| 2002 | $6,583 +4.1% | -- |
| 2001 | $6,324 +2.8% | $88,965 +3.4% |
| 2000 | $6,151 | $86,066 |
Find assessor info on the county website
Monthly payment
Est. payment
Payment breakdown
Explore the cost of this home by adjusting the details. Changes won't be saved.Climate risks
Neighborhood: 60031
Nearby schools
GreatSchools rating
- 5/10Woodland Intermediate SchoolGrades: 4-5Distance: 1 mi
- 5/10Woodland Middle SchoolGrades: 6-8Distance: 2.3 mi
- 9/10Warren Township High SchoolGrades: 9-12Distance: 2 mi
Schools provided by the listing agent
- Elementary: Woodland Elementary School
- Middle: Woodland Intermediate School
- High: Warren Township High School
- District: 50
Source: MRED as distributed by MLS GRID. This data may not be complete. We recommend contacting the local school district to confirm school assignments for this home.
- $546,3004 bd3 ba2.6k sqft17341 W Westwind Dr, Gurnee, IL 60031Off Market
- $554,1004 bd2 ba2.6k sqft17309 W Westwind Dr, Gurnee, IL 60031Off Market
- $498,7004 bd3 ba2.4k sqft17529 W Westwind Dr, Gurnee, IL 60031Off Market
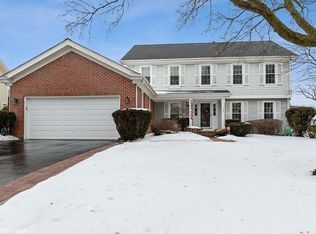
- $553,9004 bd2 ba2.7k sqft17543 W Westwind Dr, Gurnee, IL 60031Off Market
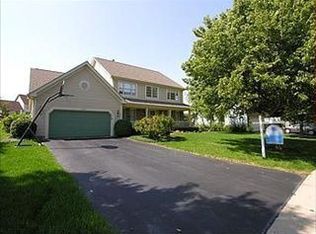
- $560,0004 bd2 ba2.7k sqft17515 W Westwind Dr, Gurnee, IL 60031Off Market
- $531,4004 bd3 ba2.4k sqft17355 W Westwind Dr, Gurnee, IL 60031Off Market
- $541,5005 bd3 ba3.8k sqft17289 W Westwind Dr, Gurnee, IL 60031Off Market
- $534,9004 bd3 ba2.7k sqft17318 W Westwind Dr, Gurnee, IL 60031Off Market
A local agent can set up tours, give advice and negotiate with sellers.
Similar homes
- $734,9005 bd3 ba3.5k sqft7510 Clarewood Ln, Gurnee, IL 60031Active
 MLS ID #12704443, Jane Lee, RE/MAX Top Performers. MRED as distributed by MLS GRID
 - $695,0004 bd4 ba3.4k sqft5587 Notting Hill Rd, Gurnee, IL 60031Active
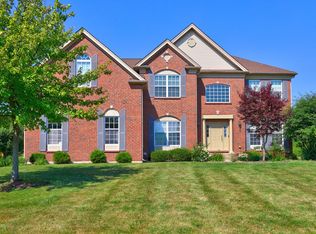 MLS ID #12700182, Avi Sonar, Starting Point Realty, Inc.. MRED as distributed by MLS GRID
 - $585,0004 bd3 ba3.2k sqft17945 W Pond Ridge Cir, Gurnee, IL 60031Active
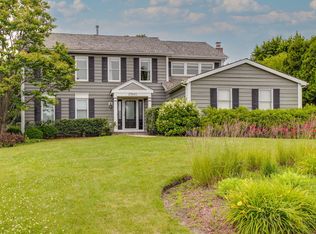 MLS ID #12704570, Jackie Pirie, Keller Williams North Shore West. MRED as distributed by MLS GRID
 - $460,0005 bd4 ba2.7k sqft1675 Napa Dr, Gurnee, IL 60031Active
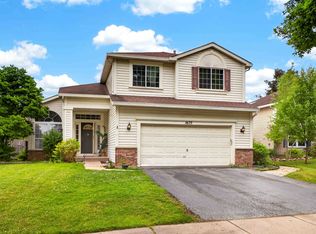 MLS ID #12711036, Forest Minx, Onix Realty, Inc.. MRED as distributed by MLS GRID
 - $789,9995 bd5 ba4.1k sqft37100 N Thoroughbred Dr, Wadsworth, IL 60083ActiveMLS ID #12677430, Liz Anderson, CRE, @properties Christie's International Real Estate. MRED as distributed by MLS GRID
- $515,0004 bd3 ba2.3k sqft827 Hartford Dr, Gurnee, IL 60031ActiveMLS ID #12661916, Jodi Cinq-Mars, Keller Williams North Shore West. MRED as distributed by MLS GRID
- $510,0004 bd4 ba2.1k sqft16888 W Orchard Valley Dr, Gurnee, IL 60031Re-activatedMLS ID #12658065, Jackson Sanderson, Berkshire Hathaway HomeServices Chicago. MRED as distributed by MLS GRID
- $849,9005 bd5 ba3.2k sqft39598 Orchard Bluff Ln, Wadsworth, IL 60083ActiveMLS ID #12688415, Jane Lee, RE/MAX Top Performers. MRED as distributed by MLS GRID
- $649,9005 bd5 ba3.2k sqft1183 Silo Hill Dr, Grayslake, IL 60030ActiveMLS ID #12636830, Nadine Kilpatrick, RE/MAX Plaza. MRED as distributed by MLS GRID
- $550,0005 bd4 ba4.5k sqft36844 N Deerview Dr, Lake Villa, IL 60046ActiveMLS ID #12671354, Julie Pawl, @properties Christie's International Real Estate. MRED as distributed by MLS GRID
- $750,0005 bd5 ba4.2k sqft26792 W Lakeview Dr S, Lake Barrington, IL 60084ActiveMLS ID #12706972, Iuliia Kedrovska, KOMAR. MRED as distributed by MLS GRID
- $799,9005 bd4 ba3.2k sqft816 Paddock Ln, Libertyville, IL 60048ActiveMLS ID #12699071, Karen Nalewajk, Fulton Grace Realty. MRED as distributed by MLS GRID
- $689,9994 bd5 ba4k sqft40322 N Golden Eagle Ct, Antioch, IL 60002ActiveMLS ID #12634887, Daksha Patel, Berkshire Hathaway HomeServices Starck Real Estate. MRED as distributed by MLS GRID
- $649,7004 bd3 ba2.5k sqft600 Brookstone Rd, Grayslake, IL 60030ActiveMLS ID #12682669, Neil Gates, Chase Real Estate LLC. MRED as distributed by MLS GRID
- $664,9994 bd3 ba2.3k sqft1408 Juliet Ln, Libertyville, IL 60048Price ChangeMLS ID #12522805, Andy Patel, Provident Realty, Inc.. MRED as distributed by MLS GRID
- $819,9004 bd4 ba2.8k sqft5544 Oak Grove Dr, Long Grove, IL 60047ActiveMLS ID #12707080, Jane Lee, RE/MAX Top Performers. MRED as distributed by MLS GRID
- $1,050,0004 bd5 ba5k sqft37181 N Fox Hill Dr, Wadsworth, IL 60083ActiveMLS ID #12678167, Jane Lee, RE/MAX Top Performers. MRED as distributed by MLS GRID
- $709,9004 bd4 ba3.6k sqft9411 41st AVENUE, Pleasant Prairie, WI 53158ActiveMLS ID #1968527, Horizon Homes Group*. WIREX MLS
- $830,0004 bd3 ba3.6k sqft305 Morgan Ln, Fox River Grove, IL 60021NewMLS ID #12713122, Kimberly Broznowski Powers, @properties Christie's International Real Estate. MRED as distributed by MLS GRID
- $795,0005 bd5 ba4.6k sqft3763 Erin Ct, Prairie Grove, IL 60012ActiveMLS ID #12670966, Chris Smith, Baird & Warner. MRED as distributed by MLS GRID
