An exceptional opportunity to own a stunning custom brick residence set on two private, wooded acres in sought-after Hunt Club Farms. Offering over 4,000 square feet above grade, this home combines timeless architecture with modern updates and a highly desirable open layout. A dramatic two-story foyer welcomes you with a sweeping curved oak staircase, flanked by formal living and dining rooms featuring new luxury vinyl plank flooring. The living room impresses with a soaring cathedral ceiling, loft overlook, and a beautiful bay window topped with a circular accent window, filling the space with natural light. The heart of the home is the beautifully renovated kitchen, showcasing 42" cabinetry, quartz countertops, a farm sink, and a large center island-perfect for both everyday living and entertaining. The kitchen flows seamlessly into the eating area and family room, where hardwood flooring and expansive windows frame picturesque views of the wooded surroundings. The main-level primary suite offers a private retreat, complete with a full bath, two walk-in closets, and a charming sunroom. A spacious laundry/mudroom with updated butcher block cabinetry provides convenience just off the attached three-car garage. Upstairs, bedrooms two and three share a well-appointed bath, while bedroom four features an en-suite bath that also serves the expansive bonus room or fifth bedroom. A versatile loft adds additional flexible living space. The full basement spans approximately 2,000 square feet and includes a full bath, offering endless possibilities for recreation, fitness, or additional living space. The garage also features direct basement access, ideal for workshop or hobby use. Hunt Club Farms offers a truly unique lifestyle, with 12 miles of riding trails, open riding areas, and Lake Justin-a private, stocked 12-acre fishing lake for residents and guests. All of this is conveniently located just minutes from shopping, dining, top-rated schools, major highways, and abundant recreational opportunities.
Active
$789,999
37100 N Thoroughbred Dr, Wadsworth, IL 60083
5beds
4,103sqft
:
Get pre-qualified$5,802/mo
Single Family Residence
Built in 1987
2.06 Acres Lot
$-- Zestimate®
$193/sqft
$138/mo HOA
What's special
- --
- on Zillow |
- 960
- views |
- 43
- saves |
Zillow last checked:
Listing updated:
Listed by:
Liz Anderson, CRE 847-319-3482,
@properties Christie's International Real Estate
Source: MRED as distributed by MLS GRID,MLS#: 12677430
Facts & features
Interior
Bedrooms & bathrooms
- Bedrooms: 5
- Bathrooms: 5
- Full bathrooms: 4
- 1/2 bathrooms: 1
Rooms
- Room types: Bedroom 5, Eating Area, Loft, Foyer, Walk In Closet, Sun Room
Primary bedroom
- Features: Flooring (Luxury Vinyl), Bathroom (Full)
- Level: Main
- Area: 252 Square Feet
- Dimensions: 18X14
Bedroom 2
- Features: Flooring (Carpet), Window Treatments (Blinds)
- Level: Second
- Area: 168 Square Feet
- Dimensions: 14X12
Bedroom 3
- Features: Flooring (Carpet), Window Treatments (Blinds)
- Level: Second
- Area: 168 Square Feet
- Dimensions: 14X12
Bedroom 4
- Features: Flooring (Carpet), Window Treatments (Blinds)
- Level: Second
- Area: 182 Square Feet
- Dimensions: 14X13
Bedroom 5
- Features: Flooring (Carpet), Window Treatments (Blinds)
- Level: Second
- Area: 464 Square Feet
- Dimensions: 29X16
Dining room
- Features: Flooring (Luxury Vinyl), Window Treatments (Blinds)
- Level: Main
- Area: 221 Square Feet
- Dimensions: 17X13
Eating area
- Features: Flooring (Hardwood)
- Level: Main
- Area: 180 Square Feet
- Dimensions: 15X12
Family room
- Features: Flooring (Hardwood)
- Level: Main
- Area: 322 Square Feet
- Dimensions: 23X14
Foyer
- Features: Flooring (Ceramic Tile)
- Level: Main
- Area: 144 Square Feet
- Dimensions: 12X12
Kitchen
- Features: Kitchen (Eating Area-Breakfast Bar, Eating Area-Table Space), Flooring (Hardwood)
- Level: Main
- Area: 154 Square Feet
- Dimensions: 14X11
Laundry
- Features: Flooring (Hardwood), Window Treatments (Blinds)
- Level: Main
- Area: 135 Square Feet
- Dimensions: 15X9
Living room
- Features: Flooring (Luxury Vinyl), Window Treatments (Blinds)
- Level: Main
- Area: 238 Square Feet
- Dimensions: 17X14
Loft
- Features: Flooring (Carpet)
- Level: Second
- Area: 210 Square Feet
- Dimensions: 15X14
Sun room
- Features: Flooring (Ceramic Tile)
- Level: Main
- Area: 240 Square Feet
- Dimensions: 16X15
Walk in closet
- Features: Flooring (Luxury Vinyl)
- Level: Main
- Area: 36 Square Feet
- Dimensions: 6X6
Heating
- Natural Gas, Forced Air
Cooling
- Central Air
Appliances
- Included: Double Oven, Microwave, Dishwasher, Refrigerator, Washer, Dryer, Cooktop, Water Purifier, Water Softener
- Laundry: Main Level, In Unit, Sink
Features
- Cathedral Ceiling(s), Wet Bar, 1st Floor Bedroom, 1st Floor Full Bath, Walk-In Closet(s), Separate Dining Room
- Flooring: Hardwood
- Basement: Partially Finished,Full
- Attic: Unfinished
- Number of fireplaces: 1
- Fireplace features: Gas Log, Gas Starter, Family Room
Interior area
- Total structure area: 6,196
- Total interior livable area: 4,103 sqft
- Finished area below ground: 0
Property
Parking
- Total spaces: 3
- Parking features: Asphalt, Garage Door Opener, Yes, Garage Owned, Attached, Garage
- Attached garage spaces: 3
- Has uncovered spaces: Yes
Accessibility
- Accessibility features: No Disability Access
Features
- Stories: 2
- Patio & porch: Deck
Lot
- Size: 2.06 Acres
- Dimensions: 231x95x146x375x118x247
- Features: Corner Lot, Wooded, Mature Trees
Details
- Additional structures: None
- Parcel number: 07054020050000
- Special conditions: None
- Other equipment: Water-Softener Owned, Central Vacuum, Ceiling Fan(s), Sump Pump
Construction
Type & style
- Home type: SingleFamily
- Architectural style: Traditional
- Property subtype: Single Family Residence
Materials
- Brick
- Foundation: Concrete Perimeter
- Roof: Shake
Condition
- New construction: No
- Year built: 1987
Utilities & green energy
- Electric: Circuit Breakers
- Sewer: Septic Tank
- Water: Well
Community & HOA
Community
- Features: Stable(s), Horse-Riding Area, Horse-Riding Trails, Lake, Street Paved
- Subdivision: Hunt Club Farms
HOA
- Has HOA: Yes
- Services included: Other
- HOA fee: $1,650 annually
Location
- Region: Wadsworth
Financial & listing details
- Price per square foot: $193/sqft
- Tax assessed value: $493,546
- Annual tax amount: $13,992
- Date on market: 6/13/2026
- Ownership: Fee Simple w/ HO Assn.
Estimated market value
Not available
Estimated sales range
Not available
Not available
Price history
| Date | Event | Price |
|---|---|---|
| 6/13/2026 | Listing removed | $799,999$195/sqft |
Source:  MRED as distributed by MLS GRID #12639799 Report a problem MRED as distributed by MLS GRID #12639799 Report a problem | ||
| 6/7/2026 | Price change | $799,999-3%$195/sqft |
Source: MRED as distributed by MLS GRID #12639799 Report a problem | ||
| 5/8/2026 | Listed for sale | $825,000+25.5%$201/sqft |
Source: MRED as distributed by MLS GRID #12639799 Report a problem | ||
| 7/2/2025 | Sold | $657,500-2.6%$160/sqft |
Source: MRED as distributed by MLS GRID #12265181 Report a problem | ||
| 6/5/2025 | Listed for sale | $675,000$165/sqft |
Source: MRED as distributed by MLS GRID #12265181 Report a problem | ||
| 6/5/2025 | Contingent | $675,000$165/sqft |
Source: MRED as distributed by MLS GRID #12265181 Report a problem | ||
| 5/9/2025 | Listed for sale | $675,000$165/sqft |
Source: MRED as distributed by MLS GRID #12265181 Report a problem | ||
| 5/5/2025 | Contingent | $675,000$165/sqft |
Source: MRED as distributed by MLS GRID #12265181 Report a problem | ||
| 5/1/2025 | Price change | $675,000-2.9%$165/sqft |
Source: MRED as distributed by MLS GRID #12265181 Report a problem | ||
| 3/5/2025 | Price change | $695,000-7.3%$169/sqft |
Source: MRED as distributed by MLS GRID #12265181 Report a problem | ||
| 1/23/2025 | Listed for sale | $750,000$183/sqft |
Source: MRED as distributed by MLS GRID #12265181 Report a problem | ||
Public tax history
| Year | Property taxes | Tax assessment |
|---|---|---|
| 2024 | $13,992 +7.8% | $175,307 +6.6% |
| 2023 | $12,980 -9.4% | $164,499 +7.7% |
| 2022 | $14,326 +10.6% | $152,724 -1.7% |
| 2021 | $12,949 +4% | $155,299 +6.8% |
| 2020 | $12,450 +2% | $145,404 +3% |
| 2019 | $12,210 -16.2% | $141,182 -5.5% |
| 2018 | $14,575 | $149,401 -10.1% |
| 2017 | $14,575 +3.3% | $166,257 +4.7% |
| 2016 | $14,110 -12.7% | $158,855 +5.4% |
| 2015 | $16,158 +3% | $150,659 -9.9% |
| 2014 | $15,688 +5% | $167,200 -0.8% |
| 2012 | $14,934 +5.7% | $168,480 -11.1% |
| 2011 | $14,133 -5.7% | $189,606 -9% |
| 2010 | $14,995 -2.1% | $208,318 -9.6% |
| 2009 | $15,321 +2.2% | $230,472 -1% |
| 2008 | $14,990 +19.2% | $232,902 +20.9% |
| 2006 | $12,578 -1.4% | $192,577 |
| 2005 | $12,755 +0.1% | -- |
| 2004 | $12,743 +1.5% | -- |
| 2003 | $12,553 +7.8% | -- |
| 2002 | $11,640 +107.9% | -- |
| 2001 | $5,598 -48.6% | $156,792 +3.3% |
| 2000 | $10,897 | $151,773 |
Find assessor info on the county website
Monthly payment
Est. payment
Payment breakdown
Explore the cost of this home by adjusting the details. Changes won't be saved.Climate risks
Neighborhood: 60083
Nearby schools
GreatSchools rating
- 5/10Woodland Intermediate SchoolGrades: 4-5Distance: 1.8 mi
- 5/10Woodland Middle SchoolGrades: 6-8Distance: 3.1 mi
- 9/10Warren Township High SchoolGrades: 9-12Distance: 3 mi
Schools provided by the listing agent
- Elementary: Woodland Elementary School
- Middle: Woodland Jr High School
- High: Warren Township High School
- District: 50
Source: MRED as distributed by MLS GRID. This data may not be complete. We recommend contacting the local school district to confirm school assignments for this home.
- $773,9005 bd3 ba4k sqft37191 N Black Velvet Ln, Wadsworth, IL 60083Off Market
- $1,068,5005 bd4 ba-- sqft37107 N Black Velvet Ln, Wadsworth, IL 60083Off Market
- $896,9004 bd4 ba5.1k sqft37169 N Black Velvet Ln, Wadsworth, IL 60083Off Market

- $951,0005 bd5 ba4.1k sqft37023 N Thoroughbred Dr, Wadsworth, IL 60083Off Market
- $874,5005 bd4 ba4.3k sqft37015 N Thoroughbred Dr, Wadsworth, IL 60083Off Market
- $856,1006 bd6 ba4.4k sqft37182 N Black Velvet Ln, Wadsworth, IL 60083Off Market
- $966,3005 bd4 ba4.7k sqft37274 N Black Velvet Ln, Wadsworth, IL 60083Off Market
- $1,051,9004 bd4 ba5.2k sqft37202 N Black Velvet Ln, Wadsworth, IL 60083Off Market
A local agent can set up tours, give advice and negotiate with sellers.
Similar homes
- $849,9005 bd5 ba3.2k sqft39598 Orchard Bluff Ln, Wadsworth, IL 60083Active
 MLS ID #12688415, Jane Lee, RE/MAX Top Performers. MRED as distributed by MLS GRID
 - $1,050,0004 bd5 ba5k sqft37181 N Fox Hill Dr, Wadsworth, IL 60083Active
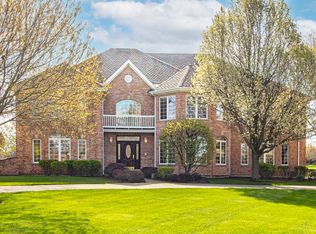 MLS ID #12678167, Jane Lee, RE/MAX Top Performers. MRED as distributed by MLS GRID
 - $849,9005 bd5 ba4.7k sqft5572 Chancery Rd, Gurnee, IL 60031Active
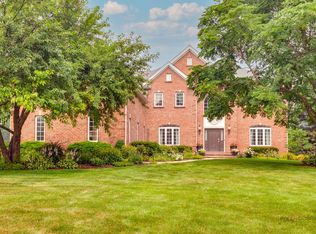 MLS ID #12708066, Jane Lee, RE/MAX Top Performers. MRED as distributed by MLS GRID
 - $724,5005 bd4 ba5k sqft556 Prescott Ln, Gurnee, IL 60031New
 MLS ID #12690722, Peggy Cobrin, Coldwell Banker Realty. MRED as distributed by MLS GRID
 - $729,0005 bd4 ba4.2k sqft17325 W Westwind Dr, Gurnee, IL 60031ActiveMLS ID #12611799, Corey Barker, Keller Williams North Shore West. MRED as distributed by MLS GRID
- $750,0005 bd5 ba4.2k sqft26792 W Lakeview Dr S, Lake Barrington, IL 60084NewMLS ID #12717713, Iuliia Kedrovska, KOMAR. MRED as distributed by MLS GRID
- $925,0004 bd5 ba3.2k sqft2120 Kenton Ln, Libertyville, IL 60048NewMLS ID #12716742, Shaunna Patterson, @properties Christies International Real Estate. MRED as distributed by MLS GRID
- $775,0004 bd4 ba4.1k sqft26347 W State Route 22, Barrington, IL 60010NewMLS ID #12690595, Miki Yoshida, @properties Christie's International Real Estate. MRED as distributed by MLS GRID
- $685,0004 bd3 ba2.8k sqft9909 Winn Rd, Spring Grove, IL 60081NewMLS ID #12717434, Jimmy Styx, @properties Christie's International Real Estate. MRED as distributed by MLS GRID
- $779,0005 bd4 ba3.3k sqft26165 N Greenbriar Ct, Lake Barrington, IL 60084ActiveMLS ID #12713069, Dalila Arellano, A List Homes Realty. MRED as distributed by MLS GRID
- $734,9005 bd3 ba3.5k sqft7510 Clarewood Ln, Gurnee, IL 60031ActiveMLS ID #12704443, Jane Lee, RE/MAX Top Performers. MRED as distributed by MLS GRID
- $999,0005 bd5 ba3.8k sqft5420 Belmont Ct, Libertyville, IL 60048ActiveMLS ID #12711143, Leslie McDonnell, RE/MAX Suburban. MRED as distributed by MLS GRID
- $779,0004 bd4 ba4.3k sqft7207 Viscaya Dr, Spring Grove, IL 60081ActiveMLS ID #12639035, Pat Smarto, ABR,CNC,E-PRO,GRI,SFR,SRES, Lakes Realty Group. MRED as distributed by MLS GRID
- $585,0004 bd3 ba3.2k sqft17945 W Pond Ridge Cir, Gurnee, IL 60031ActiveMLS ID #12704570, Jackie Pirie, Keller Williams North Shore West. MRED as distributed by MLS GRID
- $819,9004 bd4 ba2.8k sqft5544 Oak Grove Dr, Long Grove, IL 60047ActiveMLS ID #12707080, Jane Lee, RE/MAX Top Performers. MRED as distributed by MLS GRID
- $795,0005 bd5 ba4.6k sqft3763 Erin Ct, Prairie Grove, IL 60012ActiveMLS ID #12670966, Chris Smith, Baird & Warner. MRED as distributed by MLS GRID
- $949,9005 bd3 ba3.8k sqft39 Wiltshire Dr, Lincolnshire, IL 60069NewMLS ID #12718422, Jane Lee, RE/MAX Top Performers. MRED as distributed by MLS GRID
- $1,150,0005 bd5 ba3k sqft14380 W Shankiln Ct, Libertyville, IL 60048NewMLS ID #12708515, Elizabeth Bryant, CSC, Baird & Warner. MRED as distributed by MLS GRID
- $799,9005 bd4 ba3.2k sqft816 Paddock Ln, Libertyville, IL 60048ActiveMLS ID #12699071, Karen Nalewajk, Fulton Grace Realty. MRED as distributed by MLS GRID
- $700,0005 bd3 ba3.2k sqft1191 Hunters Ln, Libertyville, IL 60048ActiveMLS ID #12684921, Jim Starwalt, ABR,CRS,CSC,GRI, Better Homes and Garden Real Estate Star Homes. MRED as distributed by MLS GRID
