SCENIC POND VIEWS | CUL-DE-SAC LOCATION | 1.18-ACRE LOT | ALL BRICK ORREN PICKELL HOME | 5 BEDROOMS | 4.1 BATHS | 3-CAR GARAGE | OAK GROVE & LIBERTYVILLE HIGH SCHOOL DISTRICTS! Tucked away on a quiet cul-de-sac in desirable Nickels and Dimes, this impressive all-brick Orren Pickell-built home offers the perfect blend of timeless craftsmanship, expansive living space, and breathtaking backyard views with the pond right in your own backyard. A welcoming foyer sets the tone and is flanked by a formal living room with French doors, allowing the space to easily transform into a private sitting room when desired, while the separate dining room with quick access to the kitchen creates an ideal setup for entertaining and everyday gatherings alike. The spacious kitchen is designed with both function and style in mind, featuring abundant cabinetry for all your storage needs, granite countertops, quality stainless steel appliances, a planner's desk, and a center island with breakfast bar seating. The sun-filled breakfast area is surrounded by windows and opens directly to the expansive deck, where sweeping backyard and pond views create the perfect backdrop for morning coffee, summer entertaining, or relaxing evenings outdoors. Back inside, the dramatic 2-story family room is sure to impress with a floor-to-ceiling brick fireplace with raised hearth, custom built-in bookshelves on both sides, and sliders leading out to the deck, seamlessly connecting indoor and outdoor living spaces. A private first-floor office offers flexibility for remote work or could easily serve as a first-floor bedroom. The main level also includes a convenient mudroom, laundry room with direct exterior access and garage access, and a half bath. Upstairs, the expansive primary suite feels like a private retreat with a tray ceiling, private access to a catwalk/sitting area overlooking the front yard, dual walk-in closets, and a spa-inspired bath featuring dual vanities, a whirlpool tub, and separate shower. A generously sized secondary bedroom includes its own ensuite bath and walk-in closet, while two additional spacious bedrooms share a hall bath. The full finished English basement expands the living space even further with a large rec room, dry bar, the fifth bedroom, a media room that could easily function as a sixth bedroom, and a full bath; creating the perfect setup for entertaining, weekend guests, or an in-law arrangement. Additional highlights include a 3-car garage, award-winning Libertyville High School, and top-rated Oak Grove Elementary School. Exceptional location close to Independence Grove, where you'll enjoy biking and walking trails, parks, fishing, canoeing, paddle boating, concerts, and more, while still being near shopping, dining, and everyday conveniences.
Active
$999,000
5420 Belmont Ct, Libertyville, IL 60048
5beds
3,830sqft
:
Get pre-qualified$7,213/mo
Single Family Residence
Built in 1991
1.19 Acres Lot
$-- Zestimate®
$261/sqft
$50/mo HOA
What's special
Private first-floor officeTwo additional spacious bedroomsScenic pond viewsCul-de-sac locationSpacious kitchenMedia roomWelcoming foyer
- --
- on Zillow |
- 1,411
- views |
- 73
- saves |
Zillow last checked:
Listing updated:
Listed by:
Leslie McDonnell 847-367-8686,
RE/MAX Suburban
Source: MRED as distributed by MLS GRID,MLS#: 12711143
Facts & features
Interior
Bedrooms & bathrooms
- Bedrooms: 5
- Bathrooms: 5
- Full bathrooms: 4
- 1/2 bathrooms: 1
Rooms
- Room types: Bedroom 5, Theatre Room, Recreation Room, Breakfast Room, Foyer, Office
Primary bedroom
- Features: Flooring (Carpet), Window Treatments (Blinds), Bathroom (Full, Double Sink, Whirlpool & Sep Shwr)
- Level: Second
- Area: 300 Square Feet
- Dimensions: 20X15
Bedroom 2
- Features: Flooring (Carpet), Window Treatments (Blinds)
- Level: Second
- Area: 374 Square Feet
- Dimensions: 22X17
Bedroom 3
- Features: Flooring (Carpet), Window Treatments (Blinds)
- Level: Second
- Area: 169 Square Feet
- Dimensions: 13X13
Bedroom 4
- Features: Flooring (Carpet), Window Treatments (Blinds)
- Level: Second
- Area: 156 Square Feet
- Dimensions: 13X12
Bedroom 5
- Features: Flooring (Vinyl)
- Level: Basement
- Area: 165 Square Feet
- Dimensions: 15X11
Breakfast room
- Features: Flooring (Hardwood), Window Treatments (Blinds)
- Level: Main
- Area: 150 Square Feet
- Dimensions: 15X10
Dining room
- Features: Flooring (Hardwood), Window Treatments (Blinds)
- Level: Main
- Area: 195 Square Feet
- Dimensions: 15X13
Family room
- Features: Flooring (Hardwood), Window Treatments (Blinds)
- Level: Main
- Area: 374 Square Feet
- Dimensions: 22X17
Foyer
- Features: Flooring (Hardwood)
- Level: Main
- Area: 165 Square Feet
- Dimensions: 15X11
Kitchen
- Features: Kitchen (Eating Area-Breakfast Bar, Eating Area-Table Space, Island, Custom Cabinetry, Granite Counters), Flooring (Hardwood), Window Treatments (Blinds)
- Level: Main
- Area: 180 Square Feet
- Dimensions: 15X12
Laundry
- Features: Flooring (Ceramic Tile)
- Level: Main
- Area: 84 Square Feet
- Dimensions: 12X7
Living room
- Features: Flooring (Carpet), Window Treatments (Blinds)
- Level: Main
- Area: 300 Square Feet
- Dimensions: 20X15
Office
- Features: Flooring (Hardwood), Window Treatments (Blinds)
- Level: Main
- Area: 238 Square Feet
- Dimensions: 17X14
Recreation room
- Features: Flooring (Vinyl)
- Level: Basement
- Area: 1344 Square Feet
- Dimensions: 42X32
Other
- Features: Flooring (Vinyl)
- Level: Basement
- Area: 288 Square Feet
- Dimensions: 18X16
Heating
- Natural Gas, Forced Air, Zoned
Cooling
- Central Air, Zoned
Appliances
- Included: Double Oven, Microwave, Dishwasher, Refrigerator, Washer, Dryer, Disposal, Stainless Steel Appliance(s), Wine Refrigerator, Cooktop, Oven, Humidifier
- Laundry: Main Level, Gas Dryer Hookup, In Unit
Features
- Vaulted Ceiling(s), Cathedral Ceiling(s), Dry Bar, Built-in Features, Walk-In Closet(s), Bookcases, Open Floorplan, Granite Counters, Separate Dining Room
- Flooring: Hardwood, Carpet
- Basement: Finished,Rec/Family Area,Sleeping Area,Storage Space,Daylight,Full
- Attic: Unfinished
- Number of fireplaces: 1
- Fireplace features: Attached Fireplace Doors/Screen, Gas Log, Gas Starter, Family Room
Interior area
- Total structure area: 0
- Total interior livable area: 3,830 sqft
Property
Parking
- Total spaces: 3
- Parking features: Asphalt, Garage Door Opener, Yes, Garage Owned, Attached, Garage
- Attached garage spaces: 3
- Has uncovered spaces: Yes
Accessibility
- Accessibility features: No Disability Access
Features
- Stories: 2
- Patio & porch: Deck
- Has view: Yes
- View description: Water, Back of Property
- Has water view: Yes
- Water view: Water,Back of Property
- Waterfront features: Pond
Lot
- Size: 1.19 Acres
- Dimensions: 47x295x330x454
- Features: Cul-De-Sac, Landscaped, Mature Trees
Details
- Parcel number: 11031020230000
- Special conditions: None
- Other equipment: Central Vacuum, Ceiling Fan(s), Sump Pump, Sprinkler-Lawn
Construction
Type & style
- Home type: SingleFamily
- Architectural style: Traditional
- Property subtype: Single Family Residence
Materials
- Brick
- Roof: Asphalt
Condition
- New construction: No
- Year built: 1991
Details
- Builder model: PICKELL
Utilities & green energy
- Electric: Circuit Breakers, 200+ Amp Service
- Sewer: Public Sewer
- Water: Lake Michigan, Public
Community & HOA
Community
- Features: Lake, Street Lights, Street Paved
- Security: Carbon Monoxide Detector(s)
- Subdivision: Nickels & Dimes
HOA
- Has HOA: Yes
- Services included: Other
- HOA fee: $50 monthly
Location
- Region: Libertyville
Financial & listing details
- Price per square foot: $261/sqft
- Tax assessed value: $854,399
- Annual tax amount: $28,953
- Date on market: 7/21/2026
- Ownership: Fee Simple w/ HO Assn.
Estimated market value
Not available
Estimated sales range
Not available
Not available
Price history
| Date | Event | Price |
|---|---|---|
| 7/21/2026 | Listing removed | $1,099,000$287/sqft |
Source: MRED as distributed by MLS GRID #12656429 Report a problem | ||
| 5/29/2026 | Listed for sale | $1,099,000-15.1%$287/sqft |
Source:  MRED as distributed by MLS GRID #12656429 Report a problem MRED as distributed by MLS GRID #12656429 Report a problem | ||
| 11/12/2025 | Listing removed | $1,295,000$338/sqft |
Source: MRED as distributed by MLS GRID #12502387 Report a problem | ||
| 10/23/2025 | Listed for sale | $1,295,000$338/sqft |
Source: MRED as distributed by MLS GRID #12502387 Report a problem | ||
| 10/23/2025 | Listing removed | $1,295,000$338/sqft |
Source: MRED as distributed by MLS GRID #12457190 Report a problem | ||
| 8/7/2025 | Price change | $1,295,000-7.2%$338/sqft |
Source: MRED as distributed by MLS GRID #12410866 Report a problem | ||
| 7/11/2025 | Listed for sale | $1,395,000+39.5%$364/sqft |
Source: MRED as distributed by MLS GRID #12410866 Report a problem | ||
| 12/26/2008 | Sold | $1,000,000-16.6%$261/sqft |
Source: MRED as distributed by MLS GRID #06909868 Report a problem | ||
| 9/10/2008 | Price change | $1,199,000-2.4%$313/sqft |
Source: Postlets #06909868 Report a problem | ||
| 8/8/2008 | Listed for sale | $1,229,000$321/sqft |
Source: Postlets #06909868 Report a problem | ||
Public tax history
| Year | Property taxes | Tax assessment |
|---|---|---|
| 2024 | $26,612 +6.6% | $321,388 +12.9% |
| 2023 | $24,957 -5.5% | $284,771 +11.7% |
| 2022 | $26,422 +8.8% | $255,005 -4.2% |
| 2021 | $24,286 +1.3% | $266,295 +11.2% |
| 2020 | $23,981 +0.2% | $239,422 +1% |
| 2019 | $23,938 -5.5% | $237,145 -7.7% |
| 2018 | $25,344 | $257,040 +3.3% |
| 2017 | $25,344 -19.1% | $248,925 -17.4% |
| 2016 | $31,329 +1.2% | $301,379 +7% |
| 2015 | $30,949 +4.2% | $281,689 +1.4% |
| 2014 | $29,691 +5.7% | $277,910 +4.1% |
| 2012 | $28,079 +7.3% | $266,973 -7.1% |
| 2011 | $26,168 -2.9% | $287,359 -10.1% |
| 2010 | $26,945 +6.6% | $319,690 -4.6% |
| 2009 | $25,284 -0.8% | $335,224 -5.6% |
| 2008 | $25,493 +12.4% | $355,027 +3.5% |
| 2006 | $22,689 +6.4% | $342,889 |
| 2005 | $21,320 +8.3% | -- |
| 2004 | $19,691 +4.8% | -- |
| 2003 | $18,786 +0.6% | -- |
| 2002 | $18,666 -8.5% | -- |
| 2001 | $20,393 +24.5% | $244,820 +14.7% |
| 2000 | $16,381 | $213,401 |
Find assessor info on the county website
Monthly payment
Est. payment
Payment breakdown
Explore the cost of this home by adjusting the details. Changes won't be saved.Climate risks
Neighborhood: 60048
Nearby schools
GreatSchools rating
- 8/10Oak Grove Elementary SchoolGrades: K-8Distance: 1.7 mi
- 9/10Libertyville High SchoolGrades: 9-12Distance: 3 mi
Schools provided by the listing agent
- Elementary: Oak Grove Elementary School
- Middle: Oak Grove Elementary School
- High: Libertyville High School
- District: 68
Source: MRED as distributed by MLS GRID. This data may not be complete. We recommend contacting the local school district to confirm school assignments for this home.
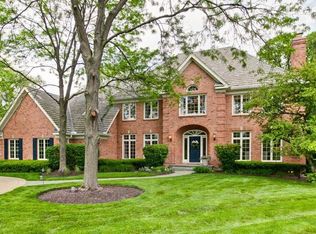
- $1,337,3004 bd5 ba4.1k sqft5400 Belmont Ct, Libertyville, IL 60048Off Market
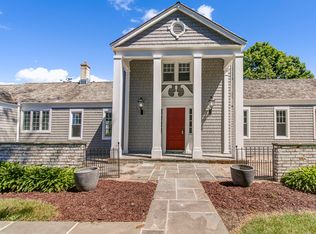
- $1,305,8007 bd7 ba4.5k sqft5411 Fairmont Rd, Libertyville, IL 60048Off Market

- $1,350,0005 bd6 ba4.2k sqft5460 Churchill Ln, Libertyville, IL 60048Sold
- $1,328,1004 bd5 ba4.3k sqft5440 Belmont Ct, Libertyville, IL 60048Off Market
- $1,543,7006 bd8 ba5.2k sqft5401 Fairmont Rd, Libertyville, IL 60048Off Market
- $1,233,3005 bd6 ba3.8k sqft5401 Belmont Ct, Libertyville, IL 60048Off Market
- $1,838,0005 bd6 ba5.6k sqft5480 Churchill Ln, Libertyville, IL 60048Off Market
- $1,232,300-- bd2 ba2.3k sqft5431 Fairmont Rd, Libertyville, IL 60048Off Market
A local agent can set up tours, give advice and negotiate with sellers.
A local lender can help you make sure your offer is ready when you are.
Similar homes
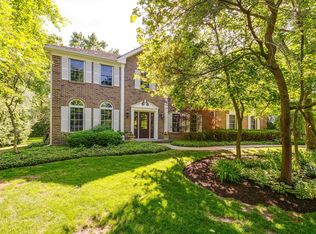
- $995,0004 bd3 ba2.9k sqft2145 Kenton Ln, Libertyville, IL 60048Active
 MLS ID #12709605, Anne Hardy, Berkshire Hathaway-Chicago. MRED as distributed by MLS GRID
 - $925,0004 bd5 ba3.2k sqft2120 Kenton Ln, Libertyville, IL 60048Active
 MLS ID #12716742, Shaunna Patterson, @properties Christies International Real Estate. MRED as distributed by MLS GRID
 - $799,0004 bd3 ba2.5k sqft808 Dawes St, Libertyville, IL 60048New
 MLS ID #12726115, Debra Dunn, E-PRO,GRI, @properties Christie's International Real Estate. MRED as distributed by MLS GRID
 - $1,085,0004 bd6 ba3.4k sqft1971 Countryside Dr, Libertyville, IL 60048Active
 MLS ID #12660234, Christopher Stephens, Century 21 Circle. MRED as distributed by MLS GRID
 - $769,0004 bd3 ba2.4k sqft14106 Glenwood Ct, Libertyville, IL 60048NewMLS ID #12723059, Debra Dunn, E-PRO,GRI, @properties Christie's International Real Estate. MRED as distributed by MLS GRID
- $1,125,0005 bd4 ba4.2k sqft5847 Goldeneye Dr, Long Grove, IL 60047NewMLS ID #12728958, Michael Cell, ABR,GRI, @properties Christie's International Real Estate. MRED as distributed by MLS GRID
- $825,0004 bd4 ba3.3k sqft1713 Nathan Ln, Libertyville, IL 60048ActiveMLS ID #12712025, Deborah Vicini, CSC, 4 Sale Realty Advantage LLC. MRED as distributed by MLS GRID
- $1,399,9006 bd5 ba4.2k sqft14805 Creekside Path, Libertyville, IL 60048ActiveMLS ID #12675518, Jane Lee, RE/MAX Top Performers. MRED as distributed by MLS GRID
- $700,0005 bd3 ba3.2k sqft1191 Hunters Ln, Libertyville, IL 60048ActiveMLS ID #12684921, Jim Starwalt, ABR,CRS,CSC,GRI, Better Homes and Garden Real Estate Star Homes. MRED as distributed by MLS GRID
- $1,000,0004 bd5 ba4k sqft312 Camargo Ct, Vernon Hills, IL 60061ActiveMLS ID #12704480, Jane Lee, RE/MAX Top Performers. MRED as distributed by MLS GRID
- $850,0005 bd5 ba3.7k sqft7209 Brae Ct, Gurnee, IL 60031ActiveMLS ID #12722627, Robin Marshall, CSC, @properties Christie's International Real Estate. MRED as distributed by MLS GRID
- $849,0005 bd4 ba3k sqft184 Bluebird Ct, Hawthorn Woods, IL 60047ActiveMLS ID #12713863, Maria Etling, Berkshire Hathaway HomeServices Chicago. MRED as distributed by MLS GRID
- $950,0004 bd5 ba5.1k sqft245 Hidden Pond Ln, North Barrington, IL 60010NewMLS ID #12668587, John Morrison, SFR, @properties Christie's International Real Estate. MRED as distributed by MLS GRID
- $1,050,0004 bd3 ba3.7k sqft313 Whitmore Ln, Lake Forest, IL 60045ActiveMLS ID #12703949, Sepuh Zakarian, Century 21 Universal. MRED as distributed by MLS GRID
- $699,9004 bd4 ba4.1k sqft5667 Notting Hill Rd, Gurnee, IL 60031NewMLS ID #12725789, Connie Dornan, SFR, @properties Christie's International Real Estate. MRED as distributed by MLS GRID
- $695,0004 bd3 ba2.4k sqft833 E Rockland Rd, Libertyville, IL 60048ActiveMLS ID #12706319, Carolyn Konigseder, @properties Christie's International Real Estate. MRED as distributed by MLS GRID
- $849,0005 bd3 ba3.5k sqft2311 N Arlington Heights Rd, Arlington Heights, IL 60004NewMLS ID #12684687, Holly Connors, @properties Christie's International Real Estate. MRED as distributed by MLS GRID
- $799,9005 bd5 ba4.7k sqft5572 Chancery Rd, Gurnee, IL 60031Price ChangeMLS ID #12708066, Jane Lee, RE/MAX Top Performers. MRED as distributed by MLS GRID
- $998,0005 bd4 ba2.7k sqft250 Wilshire Rd, Lake Forest, IL 60045ActiveMLS ID #12645941, Kimberly Shortsle, Jameson Sotheby's International Realty. MRED as distributed by MLS GRID
- $749,9995 bd5 ba4.1k sqft37100 N Thoroughbred Dr, Wadsworth, IL 60083Price ChangeMLS ID #12677430, Liz Anderson, CRE, @properties Christie's International Real Estate. MRED as distributed by MLS GRID
