Welcome to Bull Creek - one of Libertyville's hidden gems where space, privacy, and nature come together. Nestled on a beautifully landscaped lot in unincorporated Libertyville, this impressive home at 1971 N Countryside offers the perfect blend of comfort, functionality, and peaceful surroundings. Featuring generous living spaces, oversized windows, and a flowing floor plan designed for everyday living and entertaining alike, this home offers room to spread out both inside and out. The expansive driveway and multi-car garage provide exceptional convenience, while the mature trees and picturesque setting create a true retreat-like atmosphere. Located in the desirable Bull Creek subdivision, residents enjoy larger lots, a tucked-away neighborhood feel, and the benefit of unincorporated living - all while being just minutes from vibrant downtown Libertyville, award-winning schools, shopping, dining, parks, and commuter access. Whether enjoying quiet mornings overlooking the scenic property or hosting gatherings in the spacious indoor and outdoor living areas, this home offers the kind of setting that rarely comes available.
Active
$1,050,000
1971 Countryside Dr, Libertyville, IL 60048
4beds
3,464sqft
Single Family Residence
Built in 1970
1 Acres Lot
$-- Zestimate®
$303/sqft
$2/mo HOA
What's special
- --
- 502
- views
- 17
- saves
Zillow last checked:
Listing updated:
Listed by:
Christopher Stephens 773-888-4200,
Century 21 Circle,
Jodi Kristopher,
Century 21 Circle
Source: MRED as distributed by MLS GRID,MLS#: 12755320
Facts & features
Interior
Bedrooms & bathrooms
- Bedrooms: 4
- Bathrooms: 6
- Full bathrooms: 4
- 1/2 bathrooms: 2
Rooms
- Room types: Bonus Room, Exercise Room, Deck, Recreation Room, Storage, Utility Room-Lower Level, Walk In Closet, Mud Room, Foyer
Primary bedroom
- Features: Flooring (Carpet), Bathroom (Full)
- Level: Second
- Area: 338 Square Feet
- Dimensions: 26X13
Bedroom 2
- Features: Flooring (Carpet)
- Level: Second
- Area: 160 Square Feet
- Dimensions: 16X10
Bedroom 3
- Features: Flooring (Carpet)
- Level: Second
- Area: 132 Square Feet
- Dimensions: 12X11
Bedroom 4
- Features: Flooring (Carpet)
- Level: Second
- Area: 132 Square Feet
- Dimensions: 12X11
Bonus room
- Features: Flooring (Carpet)
- Level: Second
- Area: 220 Square Feet
- Dimensions: 11X20
Deck
- Level: Main
- Area: 1122 Square Feet
- Dimensions: 66X17
Dining room
- Features: Flooring (Hardwood)
- Level: Main
- Area: 273 Square Feet
- Dimensions: 13X21
Exercise room
- Level: Second
- Area: 90 Square Feet
- Dimensions: 10X9
Family room
- Features: Flooring (Hardwood)
- Level: Main
- Area: 176 Square Feet
- Dimensions: 16X11
Foyer
- Level: Main
- Area: 64 Square Feet
- Dimensions: 8X8
Kitchen
- Features: Kitchen (Custom Cabinetry, Granite Counters), Flooring (Hardwood)
- Level: Main
- Area: 198 Square Feet
- Dimensions: 22X9
Laundry
- Features: Flooring (Ceramic Tile)
- Level: Second
- Area: 99 Square Feet
- Dimensions: 9X11
Living room
- Features: Flooring (Hardwood)
- Level: Main
- Area: 609 Square Feet
- Dimensions: 29X21
Mud room
- Level: Main
- Area: 80 Square Feet
- Dimensions: 10X8
Recreation room
- Level: Basement
- Area: 600 Square Feet
- Dimensions: 30X20
Storage
- Level: Basement
- Area: 96 Square Feet
- Dimensions: 12X8
Other
- Level: Basement
- Area: 96 Square Feet
- Dimensions: 12X8
Walk in closet
- Level: Second
- Area: 96 Square Feet
- Dimensions: 12X8
Walk in closet
- Level: Second
- Area: 40 Square Feet
- Dimensions: 8X5
Heating
- Natural Gas, Forced Air, Sep Heating Systems - 2+, Radiant Floor
Cooling
- Central Air, Zoned
Appliances
- Included: Range, Microwave, Dishwasher, Refrigerator, Washer, Dryer, Disposal, Stainless Steel Appliance(s), Range Hood, Water Purifier Owned, Water Softener Owned, Humidifier, Multiple Water Heaters
- Laundry: Upper Level, Gas Dryer Hookup, In Unit, Sink
Features
- Cathedral Ceiling(s), Walk-In Closet(s)
- Flooring: Hardwood
- Basement: Finished,Crawl Space,Egress Window,Partial
- Attic: Unfinished
- Number of fireplaces: 2
- Fireplace features: Wood Burning, Gas Starter, Living Room, Basement
Interior area
- Total structure area: 0
- Total interior livable area: 3,464 sqft
Video & virtual tour
Property
Parking
- Total spaces: 4
- Parking features: Concrete, Garage Door Opener, Heated Garage, Garage, Yes, Garage Owned, Attached
- Attached garage spaces: 4
- Has uncovered spaces: Yes
Accessibility
- Accessibility features: No Disability Access
Features
- Stories: 2
- Patio & porch: Deck
Lot
- Size: 1 Acres
- Dimensions: 50.83X18.74X65.79X301.63X166.74X279.02
- Features: Cul-De-Sac
Details
- Additional structures: Workshop, Gazebo
- Parcel number: 11072020060000
- Special conditions: None
- Other equipment: Water-Softener Owned, TV-Cable, Ceiling Fan(s), Sump Pump, Backup Sump Pump;
Construction
Type & style
- Home type: SingleFamily
- Architectural style: Traditional
- Property subtype: Single Family Residence
Materials
- Cedar, Stone
- Foundation: Concrete Perimeter
- Roof: Asphalt
Condition
- New construction: No
- Year built: 1970
- Major remodel year: 2008
Utilities & green energy
- Electric: Circuit Breakers, 200+ Amp Service
- Sewer: Septic Tank
- Water: Well
Community & HOA
Community
- Security: Carbon Monoxide Detector(s)
HOA
- Has HOA: Yes
- Services included: None
- HOA fee: $25 annually
Location
- Region: Libertyville
Financial & listing details
- Price per square foot: $303/sqft
- Tax assessed value: $742,073
- Annual tax amount: $18,642
- Date on market: 9/9/2026
- Ownership: Fee Simple w/ HO Assn.
Estimated market value
Not available
Estimated sales range
Not available
Not available
Price history
| Date | Event | Price |
|---|---|---|
| 10/14/2026 | Listed for rent | $7,500$2/sqft |
Source: MRED as distributed by MLS GRID #12785236 Report a problem | ||
| 9/9/2026 | Listing removed | $1,085,000$313/sqft |
Source: MRED as distributed by MLS GRID #12660234 Report a problem | ||
| 8/1/2026 | Price change | $1,085,000-0.9%$313/sqft |
Source:  MRED as distributed by MLS GRID #12660234 Report a problem MRED as distributed by MLS GRID #12660234 Report a problem | ||
| 6/20/2026 | Listed for sale | $1,095,000+27.3%$316/sqft |
Source: MRED as distributed by MLS GRID #12660234 Report a problem | ||
| 2/22/2022 | Sold | $860,000$248/sqft |
Source: MRED as distributed by MLS GRID #11282054 Report a problem | ||
| 12/22/2021 | Pending sale | $860,000$248/sqft |
Source:  Berkshire Hathaway HomeServices Chicago #11282054 Report a problem Berkshire Hathaway HomeServices Chicago #11282054 Report a problem | ||
| 12/22/2021 | Contingent | $860,000$248/sqft |
Source: MRED as distributed by MLS GRID #11282054 Report a problem | ||
| 12/10/2021 | Listed for sale | $860,000+115%$248/sqft |
Source: Berkshire Hathaway HomeServices Chicago #11282054 Report a problem | ||
| 1/14/2005 | Sold | $400,000+63.3%$115/sqft |
Source: Public Record Report a problem | ||
| 4/24/1996 | Sold | $245,000$71/sqft |
Source: Public Record Report a problem | ||
Public tax history
| Year | Property taxes | Tax assessment |
|---|---|---|
| 2024 | $18,642 +7.8% | $256,088 +3.5% |
| 2023 | $17,289 +5.4% | $247,333 +8.4% |
| 2022 | $16,401 +24.7% | $228,125 +5.3% |
| 2021 | $13,151 +4% | $216,556 +24% |
| 2020 | $12,647 +2.6% | $174,687 +1% |
| 2019 | $12,327 +5% | $173,026 -0.4% |
| 2018 | $11,744 | $173,746 +3.3% |
| 2017 | $11,744 +4.7% | $168,260 +5.5% |
| 2016 | $11,220 +1% | $159,533 +7% |
| 2015 | $11,112 -4.7% | $149,110 +1.4% |
| 2014 | $11,660 +14.4% | $147,109 -9.8% |
| 2012 | $10,196 +3.2% | $163,063 -6.4% |
| 2011 | $9,876 +0.3% | $174,126 -4% |
| 2010 | $9,851 +7.5% | $181,381 -1.2% |
| 2009 | $9,162 +8.3% | $183,498 +24.6% |
| 2008 | $8,462 +8% | $147,265 +3.5% |
| 2006 | $7,837 +0.4% | $142,230 |
| 2005 | $7,807 +8.5% | -- |
| 2004 | $7,197 -2.3% | -- |
| 2003 | $7,369 +11.6% | -- |
| 2002 | $6,600 +5% | -- |
| 2001 | $6,285 +2.9% | $91,869 +2.6% |
| 2000 | $6,108 | $89,549 |
Find assessor info on the county website
Monthly payment
Est. payment
Payment breakdown
Explore the cost of this home by adjusting the details. Changes won't be saved.Climate risks
Neighborhood: 60048
Nearby schools
Schools provided by the listing agent
- Elementary: Adler Park School
- Middle: Highland Middle School
- High: Libertyville High School
- District: 70
Source: MRED as distributed by MLS GRID. This data may not be complete. We recommend contacting the local school district to confirm school assignments for this home.
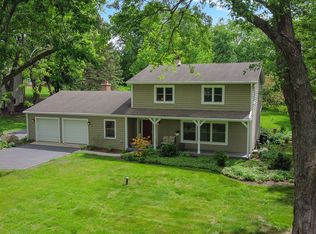
Similar homes
- $825,0004 bd5 ba3.2k sqft2120 Kenton Ln, Libertyville, IL 60048Active
 MLS ID #12716742, Shaunna Patterson, @properties Christies International Real Estate. MRED as distributed by MLS GRID
 - $950,0005 bd5 ba4.4k sqft2435 Lexington Dr, Long Grove, IL 60047New
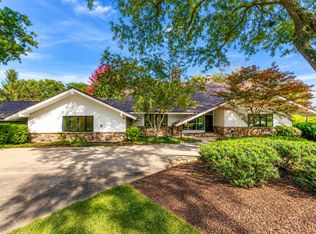 MLS ID #12788003, Jane Lee, RE/MAX Top Performers. MRED as distributed by MLS GRID
 - $1,370,0006 bd7 ba4.2k sqft(Undisclosed Address), Libertyville, IL 60048Active
 MLS ID #12774377, David Betancourt, Redfin Corporation. MRED as distributed by MLS GRID
 - $895,0004 bd5 ba3.8k sqft4541 W Westchester Ln, Libertyville, IL 60048Active
 MLS ID #12729094, Jodi Cinq-Mars, Keller Williams North Shore West. MRED as distributed by MLS GRID
