Welcome to your dream home in South Barrington, where luxury meets natural beauty on a spacious corner lot. This meticulously landscaped property is a haven for botanical enthusiasts, boasting an impressive array of blooming plants and raised beds for organic vegetables. Enjoy the serenity of two stone patios and fire pit, offering unobstructed views of the expansive grounds, perfect for outdoor gatherings and al fresco dining. This home's brick ranch design offers a comfortable layout with four bedrooms, an office, a den/library with built-in shelving, and a family room with wet bar. The library and family room feature cozy fireplaces, and these rooms are adorned with beautiful hardwood floors. You'll fall in love with the updated gourmet kitchen, featuring high-end stainless-steel appliances, including Bosch double ovens (one a convection oven) 6-burner cooktop with beautiful range hood, a warming drawer, built-in microwave, 2 sinks with 2 disposals. One of the sinks is housed in the generous sized island featuring gleaming quartzite countertops and breakfast bar seating. The adjacent kitchen breakfast room, that leads to one of the outdoor patios, is surrounded by windows that flood the kitchen with natural light. The warm and charming sunroom, with stunning views of the back property, offers a private oasis for year-round rest and relaxation. The lower level of this home is equally inviting, with a finished carpeted family room complete with a fireplace, full bath, kitchenette/wet bar. Part of the lower level has bamboo hardwood flooring with plenty of space for hobbies like sewing, arts, crafts, or fitness equipment. Ample storage options are available in the large unfinished basement area, while the unfinished attic with skylights presents an opportunity for additional living space. 3-car garage with ample storage space. Located in the highly acclaimed District 220 Barrington school district, this property also offers easy access to South Barrington's shopping, dining, entertainment options, and convenient commuting routes via highways or the nearby Metra train station. Embrace the lifestyle you've been dreaming of in this South Barrington retreat-schedule a tour today and envision yourself enjoying the perfect blend of natural beauty and modern comfort in your new home.
Closed
$915,000
14 Bridlewood Trl, South Barrington, IL 60010
4beds
7,164sqft
Single Family Residence
Built in 1983
1.54 Acres Lot
$1,121,700 Zestimate®
$128/sqft
$7,893 Estimated rent
Home value
$1,121,700
$1.01M - $1.25M
$7,893/mo
Zestimate® history
Owner options
List your home for rent
$7,893/mo
Rent Zestimate®
Find your next renter with Zillow Rental Manager. Plus, with online applications, you can quickly screen prospective tenants – for free.
$7,893/mo
Rent Zestimate®
Refinance and save
$7,304/mo
Est. payment
Refinancing to a lower rate could help reduce your monthly payments and save thousands over the life of the loan.
$7,304/mo
Est. payment
Explore your selling options
Work with a Zillow partner agent
Leverage their expertise and Zillow's premium Showcase listings to get your home seen by more buyers.
Get startedList with your own agent
Get your home in front of millions of buyers by listing it on Zillow.
Learn how to do itSell it yourself
Take full control of how buyers see your home on Zillow by listing For Sale by Owner (FSBO).
List your homeWhat's special
Zillow last checked:
Listing updated:
Listed by:
Dean Tubekis 847-541-5000,
Coldwell Banker Realty
Bought with:
Matt Hernacki, SFR
MisterHomes Real Estate
Source: MRED as distributed by MLS GRID,MLS#: 12170964
Facts & features
Interior
Bedrooms & bathrooms
- Bedrooms: 4
- Bathrooms: 5
- Full bathrooms: 4
- 1/2 bathrooms: 1
Rooms
- Room types: Breakfast Room, Office, Heated Sun Room, Family Room, Recreation Room, Foyer, Walk In Closet, Attic
Primary bedroom
- Features: Flooring (Carpet), Bathroom (Full)
- Level: Main
- Area: 247 Square Feet
- Dimensions: 13X19
Bedroom 2
- Features: Flooring (Carpet)
- Level: Main
- Area: 276 Square Feet
- Dimensions: 12X23
Bedroom 3
- Features: Flooring (Carpet)
- Level: Main
- Area: 204 Square Feet
- Dimensions: 12X17
Bedroom 4
- Features: Flooring (Carpet)
- Level: Main
- Area: 156 Square Feet
- Dimensions: 13X12
Other
- Features: Flooring (Other)
- Level: Second
- Area: 720 Square Feet
- Dimensions: 24X30
Bar entertainment
- Features: Flooring (Hardwood)
- Level: Basement
- Area: 126 Square Feet
- Dimensions: 9X14
Breakfast room
- Features: Flooring (Porcelain Tile)
- Level: Main
- Area: 121 Square Feet
- Dimensions: 11X11
Dining room
- Features: Flooring (Carpet)
- Level: Main
- Area: 192 Square Feet
- Dimensions: 16X12
Family room
- Features: Flooring (Hardwood)
- Level: Main
- Area: 437 Square Feet
- Dimensions: 23X19
Other
- Features: Flooring (Carpet)
- Level: Basement
- Area: 714 Square Feet
- Dimensions: 34X21
Foyer
- Features: Flooring (Hardwood)
- Level: Main
- Area: 99 Square Feet
- Dimensions: 9X11
Other
- Features: Flooring (Ceramic Tile)
- Level: Main
- Area: 140 Square Feet
- Dimensions: 10X14
Kitchen
- Features: Kitchen (Eating Area-Breakfast Bar, Breakfast Room, Custom Cabinetry, SolidSurfaceCounter, Updated Kitchen), Flooring (Porcelain Tile)
- Level: Main
- Area: 209 Square Feet
- Dimensions: 11X19
Laundry
- Features: Flooring (Ceramic Tile)
- Level: Main
- Area: 70 Square Feet
- Dimensions: 10X7
Living room
- Features: Flooring (Hardwood)
- Level: Main
- Area: 304 Square Feet
- Dimensions: 16X19
Office
- Features: Flooring (Carpet)
- Level: Main
- Area: 130 Square Feet
- Dimensions: 13X10
Other
- Features: Flooring (Hardwood)
- Level: Basement
- Area: 420 Square Feet
- Dimensions: 30X14
Walk in closet
- Features: Flooring (Carpet)
- Level: Main
- Area: 96 Square Feet
- Dimensions: 6X16
Heating
- Natural Gas
Cooling
- Central Air
Appliances
- Included: Double Oven, Microwave, Dishwasher, High End Refrigerator, Washer, Dryer, Disposal, Stainless Steel Appliance(s), Cooktop, Oven, Range Hood
- Laundry: Main Level
Features
- Wet Bar, 1st Floor Bedroom, 1st Floor Full Bath, Built-in Features, Walk-In Closet(s), Bookcases
- Flooring: Hardwood, Carpet
- Windows: Skylight(s)
- Basement: Partially Finished,Full
- Attic: Unfinished
- Number of fireplaces: 3
- Fireplace features: Family Room, Living Room, Basement
Interior area
- Total structure area: 7,164
- Total interior livable area: 7,164 sqft
Property
Parking
- Total spaces: 3
- Parking features: On Site, Garage Owned, Attached, Garage
- Attached garage spaces: 3
Accessibility
- Accessibility features: No Disability Access
Features
- Stories: 1
Lot
- Size: 1.54 Acres
- Dimensions: 117.1X239.5X280.6X95.3X318.1
Details
- Parcel number: 01262070130000
- Special conditions: None
Construction
Type & style
- Home type: SingleFamily
- Architectural style: Ranch
- Property subtype: Single Family Residence
Materials
- Brick
Condition
- New construction: No
- Year built: 1983
Utilities & green energy
- Sewer: Septic Tank
- Water: Well
Community & HOA
Community
- Subdivision: Bridlewood
HOA
- Has HOA: Yes
- Services included: Insurance, Other
- HOA fee: $800 annually
Location
- Region: South Barrington
Financial & listing details
- Price per square foot: $128/sqft
- Tax assessed value: $720,010
- Annual tax amount: $15,110
- Date on market: 9/23/2024
- Listing terms: Cash
- Ownership: Fee Simple w/ HO Assn.
Price history
| Date | Event | Price |
|---|---|---|
| 12/6/2024 | Sold | $915,000-3.7%$128/sqft |
Source:  MRED as distributed by MLS GRID #12170964 Report a problem MRED as distributed by MLS GRID #12170964 Report a problem | ||
| 12/2/2024 | Pending sale | $949,900$133/sqft |
Source: MRED as distributed by MLS GRID #12170964 Report a problem | ||
| 11/15/2024 | Contingent | $949,900$133/sqft |
Source: MRED as distributed by MLS GRID #12170964 Report a problem | ||
| 10/21/2024 | Listed for sale | $949,900$133/sqft |
Source: MRED as distributed by MLS GRID #12170964 Report a problem | ||
| 10/17/2024 | Contingent | $949,900$133/sqft |
Source: MRED as distributed by MLS GRID #12170964 Report a problem | ||
| 9/23/2024 | Listed for sale | $949,900-4.9%$133/sqft |
Source: MRED as distributed by MLS GRID #12170964 Report a problem | ||
| 9/4/2024 | Listing removed | $999,000$139/sqft |
Source: MRED as distributed by MLS GRID #12151314 Report a problem | ||
| 8/29/2024 | Listed for sale | $999,000$139/sqft |
Source: MRED as distributed by MLS GRID #12151314 Report a problem | ||
| 8/23/2024 | Listing removed | $999,000$139/sqft |
Source: MRED as distributed by MLS GRID #12136122 Report a problem | ||
| 8/16/2024 | Contingent | $999,000$139/sqft |
Source: MRED as distributed by MLS GRID #12136122 Report a problem | ||
| 8/12/2024 | Listed for sale | $999,000-2.9%$139/sqft |
Source: MRED as distributed by MLS GRID #12136122 Report a problem | ||
| 8/12/2024 | Listing removed | -- |
Source: MRED as distributed by MLS GRID #12096938 Report a problem | ||
| 7/1/2024 | Listed for sale | $1,029,000+46%$144/sqft |
Source: MRED as distributed by MLS GRID #12096938 Report a problem | ||
| 8/21/2003 | Sold | $705,000$98/sqft |
Source: Public Record Report a problem | ||
Public tax history
| Year | Property taxes | Tax assessment |
|---|---|---|
| 2024 | $16,280 +4.6% | $72,001 +0% |
| 2023 | $15,567 +3% | $71,999 |
| 2022 | $15,110 +7.6% | $71,999 +20.5% |
| 2021 | $14,040 +2.9% | $59,768 |
| 2020 | $13,648 +2.4% | $59,768 -10% |
| 2019 | $13,327 -8.8% | $66,409 -5.9% |
| 2018 | $14,620 +2.7% | $70,574 |
| 2017 | $14,241 -2.9% | $70,574 -7% |
| 2016 | $14,664 +11.7% | $75,894 +19.7% |
| 2015 | $13,127 +0.5% | $63,394 |
| 2014 | $13,064 +4.8% | $63,394 |
| 2013 | $12,467 -13% | $63,394 -16.3% |
| 2012 | $14,331 +4.6% | $75,782 |
| 2011 | $13,706 +2% | $75,782 |
| 2010 | $13,432 -2% | $75,782 -12% |
| 2009 | $13,711 +14.1% | $86,164 -4% |
| 2008 | $12,017 +2.6% | $89,755 |
| 2007 | $11,711 +9.3% | $89,755 +19.6% |
| 2006 | $10,715 +3.1% | $75,029 |
| 2005 | $10,390 +4% | $75,029 |
| 2004 | $9,991 -2% | $75,029 +17.5% |
| 2003 | $10,194 +9% | $63,877 |
| 2002 | $9,351 +17.5% | $63,877 |
| 2001 | $7,956 +4.5% | $63,877 +8.1% |
| 2000 | $7,611 +5.1% | $59,112 |
| 1999 | $7,240 | $59,112 |
Find assessor info on the county website
Neighborhood: 60010
Nearby homes
- $1,425,0005 bd7 ba8.2k sqft12 Bridlewood Trl, South Barrington, IL 60010Sold

- $877,3005 bd2 ba3.2k sqft4 Foxshire Ct, South Barrington, IL 60010Off Market
- $575,0006 bd4 ba3.4k sqft11 Old Coach Dr, South Barrington, IL 60010Sold
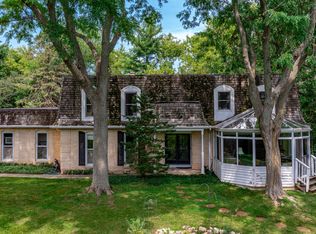
- $978,0006 bd4 ba4.7k sqft1 Foxshire Ct, South Barrington, IL 60010Off Market
- $1,194,0005 bd5 ba6.1k sqft9 Windsor Ct, South Barrington, IL 60010Off Market
- $1,144,6005 bd5 ba5k sqft5 Foxshire Ct, South Barrington, IL 60010Off Market
- $760,0005 bd3 ba3.1k sqft7 Windsor Ct, South Barrington, IL 60010Sold
- $919,8005 bd2 ba3.7k sqft3 Foxshire Ct, South Barrington, IL 60010Off Market
Nearby schools
GreatSchools rating
- 9/10Barbara B Rose Elementary SchoolGrades: K-5Distance: 1.4 mi
- 8/10Barrington Middle School- Prairie CampusGrades: 6-8Distance: 2.9 mi
- 10/10Barrington High SchoolGrades: 9-12Distance: 4.3 mi
Schools provided by the listing agent
- Elementary: Barbara B Rose Elementary School
- Middle: Barrington Middle School Prairie
- High: Barrington High School
- District: 220
Source: MRED as distributed by MLS GRID. This data may not be complete. We recommend contacting the local school district to confirm school assignments for this home.
Get a cash offer in 3 minutes
Find out how much your home could sell for in as little as 3 minutes with a no-obligation cash offer.
Estimated market value
$1,121,700
Get a cash offer in 3 minutes
Find out how much your home could sell for in as little as 3 minutes with a no-obligation cash offer.
Estimated market value
$1,121,700
- Illinois
- Cook County
- South Barrington
- 60010
- 14 Bridlewood Trl
Nearby cities
Nearby zip codes
Other South Barrington Topics
- Apartments for Rent in 60010
- Houses for Sale in 60010
- Houses for Rent in 60010
- 60010 Real Estate
- South Barrington Condos
- Houses for Sale in South Barrington
- Newest Listings in South Barrington
- South Barrington Home Values
- South Barrington Real Estate Agents
- South Barrington Refinance
- South Barrington Mortgage Rates
