Experience timeless elegance and refined living in this stunning custom residence nestled in sought-after Bridlewood. Set on a picturesque 1.5+ acre lot with tranquil pond views, this home offers a perfect blend of sophistication, comfort, and exceptional design. A grand two-story foyer with a sweeping bridal staircase makes a dramatic first impression, leading to the spectacular great room where soaring ceilings, a columned entry, walls of windows, and a fireplace flanked by custom built-ins create a showstopping centerpiece. A balcony overlook from the second floor adds architectural interest and grandeur. The chef-inspired kitchen is a true standout, featuring rich cherry cabinetry, high-end appliances, an oversized island with dual sinks, and a spacious walk-in pantry. The adjoining breakfast room is bathed in natural light with beautiful views of the backyard and direct access to the paver patio-ideal for alfresco dining. Entertain in style in the formal living and dining rooms including a well-appointed butler's pantry. For those working from home, the richly paneled study with a cozy fireplace, coffered ceiling, and custom built-ins provides a private retreat. The main level also includes two powder rooms, a rear staircase, and a large laundry/mudroom with service door and direct access to the 4-car attached garage. Upstairs, the luxurious primary suite is a haven of relaxation with a fireplace, sitting area, dual walk-in closets, and a spa-inspired bath. Four additional bedrooms - including one private ensuite bath, a shared Jack & Jill bath and a beautifully appointed hall bath-complete the upper level. The expansive English lower level is designed for entertaining and everyday enjoyment with a large recreation/game room featuring a see-through fireplace and wet bar, a dedicated exercise room, full bath, and ample storage space. Tucked away in a peaceful, private setting yet just minutes from shopping, dining, the I-90 corridor, and located in top-rated Barrington D220 schools, this exceptional home offers the perfect opportunity to live your luxury lifestyle.
Closed
$1,425,000
12 Bridlewood Trl, South Barrington, IL 60010
5beds
8,247sqft
Single Family Residence
Built in 1999
1.56 Acres Lot
$1,435,400 Zestimate®
$173/sqft
$7,497 Estimated rent
Home value
$1,435,400
$1.31M - $1.58M
$7,497/mo
Zestimate® history
Owner options
List your home for rent
$7,497/mo
Rent Zestimate®
Find your next renter with Zillow Rental Manager. Plus, with online applications, you can quickly screen prospective tenants – for free.
$7,497/mo
Rent Zestimate®
Refinance and save
$9,188/mo
Est. payment
Refinancing to a lower rate could help reduce your monthly payments and save thousands over the life of the loan.
$9,188/mo
Est. payment
Explore your selling options
Work with a Zillow partner agent
Leverage their expertise and Zillow's premium Showcase listings to get your home seen by more buyers.
Get startedList with your own agent
Get your home in front of millions of buyers by listing it on Zillow.
Learn how to do itSell it yourself
Take full control of how buyers see your home on Zillow by listing For Sale by Owner (FSBO).
List your homeWhat's special
Soaring ceilingsTranquil pond viewsLuxurious primary suiteHigh-end appliancesSpacious walk-in pantryWalls of windowsDedicated exercise room
Zillow last checked:
Listing updated:
Listed by:
John Morrison, SFR 847-409-0297,
@properties Christie's International Real Estate
Bought with:
Sam Johnstone
Real People Realty
Source: MRED as distributed by MLS GRID,MLS#: 11866736
Facts & features
Interior
Bedrooms & bathrooms
- Bedrooms: 5
- Bathrooms: 7
- Full bathrooms: 5
- 1/2 bathrooms: 2
Rooms
- Room types: Great Room, Bedroom 5, Breakfast Room, Recreation Room, Study, Exercise Room, Foyer
Primary bedroom
- Features: Flooring (Hardwood), Bathroom (Full)
- Level: Second
- Area: 720 Square Feet
- Dimensions: 40X18
Bedroom 2
- Features: Flooring (Hardwood)
- Level: Second
- Area: 504 Square Feet
- Dimensions: 28X18
Bedroom 3
- Features: Flooring (Hardwood)
- Level: Second
- Area: 315 Square Feet
- Dimensions: 21X15
Bedroom 4
- Features: Flooring (Hardwood)
- Level: Second
- Area: 224 Square Feet
- Dimensions: 16X14
Bedroom 5
- Features: Flooring (Hardwood)
- Level: Second
- Area: 660 Square Feet
- Dimensions: 33X20
Breakfast room
- Features: Flooring (Marble)
- Level: Main
- Area: 216 Square Feet
- Dimensions: 18X12
Dining room
- Features: Flooring (Hardwood)
- Level: Main
- Area: 342 Square Feet
- Dimensions: 19X18
Exercise room
- Features: Flooring (Other)
- Level: Lower
- Area: 357 Square Feet
- Dimensions: 21X17
Foyer
- Features: Flooring (Marble)
- Level: Main
- Area: 462 Square Feet
- Dimensions: 22X21
Great room
- Features: Flooring (Hardwood)
- Level: Main
- Area: 460 Square Feet
- Dimensions: 23X20
Kitchen
- Features: Kitchen (Eating Area-Breakfast Bar, Eating Area-Table Space, Island, Pantry-Butler, Pantry-Walk-in), Flooring (Marble)
- Level: Main
- Area: 357 Square Feet
- Dimensions: 21X17
Laundry
- Features: Flooring (Ceramic Tile)
- Level: Main
- Area: 154 Square Feet
- Dimensions: 14X11
Living room
- Features: Flooring (Hardwood)
- Level: Main
- Area: 288 Square Feet
- Dimensions: 18X16
Recreation room
- Features: Flooring (Carpet)
- Level: Lower
- Area: 1558 Square Feet
- Dimensions: 41X38
Study
- Features: Flooring (Hardwood)
- Level: Main
- Area: 738 Square Feet
- Dimensions: 41X18
Heating
- Natural Gas, Forced Air, Sep Heating Systems - 2+
Cooling
- Central Air
Appliances
- Included: Double Oven, Microwave, Dishwasher, High End Refrigerator, Washer, Dryer, Disposal, Wine Refrigerator, Cooktop, Range Hood, Humidifier, Multiple Water Heaters
- Laundry: Main Level
Features
- Cathedral Ceiling(s), Wet Bar, Walk-In Closet(s), Coffered Ceiling(s)
- Flooring: Hardwood
- Windows: Skylight(s)
- Basement: Partially Finished,Full,Daylight
- Attic: Unfinished
- Number of fireplaces: 4
- Fireplace features: Double Sided, Wood Burning, Attached Fireplace Doors/Screen, Gas Starter, Master Bedroom, Basement, Other, Great Room
Interior area
- Total structure area: 9,589
- Total interior livable area: 8,247 sqft
Property
Parking
- Total spaces: 4
- Parking features: Asphalt, Circular Driveway, Garage Door Opener, Yes, Garage Owned, Attached, Garage
- Attached garage spaces: 4
- Has uncovered spaces: Yes
Accessibility
- Accessibility features: No Disability Access
Features
- Stories: 2
- Patio & porch: Patio
- Has view: Yes
- View description: Water
- Has water view: Yes
- Water view: Water
- Waterfront features: Pond
Lot
- Size: 1.56 Acres
- Dimensions: 152X3189X365X288
- Features: Landscaped
Details
- Parcel number: 01262070140000
- Special conditions: List Broker Must Accompany
- Other equipment: Water-Softener Owned, Central Vacuum, Ceiling Fan(s), Sump Pump, Backup Sump Pump;
Construction
Type & style
- Home type: SingleFamily
- Architectural style: Traditional
- Property subtype: Single Family Residence
Materials
- Brick
- Foundation: Concrete Perimeter
- Roof: Asphalt
Condition
- New construction: No
- Year built: 1999
Details
- Builder model: CUSTOM
Utilities & green energy
- Electric: 200+ Amp Service
- Sewer: Septic Tank
- Water: Well
Community & HOA
Community
- Features: Park, Street Paved
- Security: Security System, Carbon Monoxide Detector(s)
- Subdivision: Bridlewood
HOA
- Has HOA: Yes
- Services included: Other
- HOA fee: $800 annually
Location
- Region: South Barrington
Financial & listing details
- Price per square foot: $173/sqft
- Tax assessed value: $1,200,000
- Annual tax amount: $27,652
- Date on market: 3/31/2026
- Listing terms: Cash
- Ownership: Fee Simple w/ HO Assn.
Price history
| Date | Event | Price |
|---|---|---|
| 6/18/2026 | Sold | $1,425,000$173/sqft |
Source:  MRED as distributed by MLS GRID #11866736 Report a problem MRED as distributed by MLS GRID #11866736 Report a problem | ||
| 6/4/2026 | Pending sale | $1,425,000$173/sqft |
Source: MRED as distributed by MLS GRID #11866736 Report a problem | ||
| 5/20/2026 | Listing removed | $1,425,000$173/sqft |
Source: MRED as distributed by MLS GRID #11866736 Report a problem | ||
| 4/4/2026 | Contingent | $1,425,000$173/sqft |
Source: MRED as distributed by MLS GRID #11866736 Report a problem | ||
| 3/31/2026 | Listed for sale | $1,425,000+14.9%$173/sqft |
Source: MRED as distributed by MLS GRID #11866736 Report a problem | ||
| 3/6/2015 | Sold | $1,240,000-3.9%$150/sqft |
Source: MRED as distributed by MLS GRID #08680153 Report a problem | ||
| 11/8/2014 | Pending sale | $1,290,000$156/sqft |
Source: RE/MAX Central #8680153 Report a problem | ||
| 7/23/2014 | Price change | $1,290,000-13.4%$156/sqft |
Source: RE/MAX Central #8680153 Report a problem | ||
| 5/29/2014 | Listed for sale | $1,490,000+6.4%$181/sqft |
Source: RE/MAX Central Report a problem | ||
| 5/14/2003 | Sold | $1,400,000+912.1%$170/sqft |
Source: Public Record Report a problem | ||
| 9/25/1997 | Sold | $138,333$17/sqft |
Source: Public Record Report a problem | ||
Public tax history
| Year | Property taxes | Tax assessment |
|---|---|---|
| 2024 | $27,653 +4.6% | $120,000 +0% |
| 2023 | $26,446 +3% | $119,999 |
| 2022 | $25,686 -0.8% | $119,999 +11.7% |
| 2021 | $25,887 +3.1% | $107,388 |
| 2020 | $25,117 +2.4% | $107,388 -10% |
| 2019 | $24,524 -4.7% | $119,321 -1.8% |
| 2018 | $25,722 +2.7% | $121,552 |
| 2017 | $25,044 +5.3% | $121,552 |
| 2016 | $23,785 +32% | $121,552 +41.3% |
| 2015 | $18,015 +0.5% | $86,018 |
| 2014 | $17,923 -4% | $86,018 -8.2% |
| 2013 | $18,677 -0.5% | $93,662 -4.9% |
| 2012 | $18,769 -6.8% | $98,473 -10.8% |
| 2011 | $20,129 +2.1% | $110,351 |
| 2010 | $19,709 -8.6% | $110,351 -16.5% |
| 2009 | $21,571 +12.8% | $132,154 -4% |
| 2008 | $19,121 -8.6% | $137,661 -8.9% |
| 2007 | $20,909 +1.6% | $151,144 +8% |
| 2006 | $20,578 +1.1% | $140,000 |
| 2005 | $20,361 +2% | $140,000 -1.5% |
| 2004 | $19,957 +33.1% | $142,121 +52.6% |
| 2003 | $14,998 +7.2% | $93,121 |
| 2002 | $13,986 +18.6% | $93,121 |
| 2001 | $11,789 +2.1% | $93,121 +9.6% |
| 2000 | $11,545 +174.1% | $84,944 |
| 1999 | $4,212 | $84,944 |
Find assessor info on the county website
Neighborhood: 60010
Nearby homes
- $1,056,7004 bd4 ba3.5k sqft10 Bridlewood Trl, South Barrington, IL 60010Off Market
- $915,0004 bd5 ba7.1k sqft14 Bridlewood Trl, South Barrington, IL 60010Sold

- $760,0005 bd3 ba3.1k sqft7 Windsor Ct, South Barrington, IL 60010Sold

- $1,096,7004 bd5 ba4.8k sqft8 Bridlewood Trl, South Barrington, IL 60010Off Market
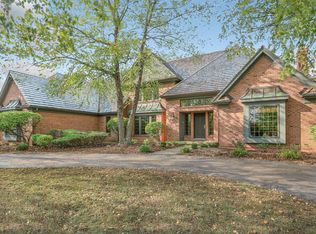
- $1,146,5005 bd3 ba4.9k sqft5 Windsor Ct, Barrington, IL 60010Off Market
- $1,194,0005 bd5 ba6.1k sqft9 Windsor Ct, South Barrington, IL 60010Off Market
- $978,0006 bd4 ba4.7k sqft1 Foxshire Ct, South Barrington, IL 60010Off Market
- $575,0006 bd4 ba3.4k sqft11 Old Coach Dr, South Barrington, IL 60010Sold
Nearby schools
GreatSchools rating
- 9/10Barbara B Rose Elementary SchoolGrades: K-5Distance: 1.4 mi
- 8/10Barrington Middle School- Prairie CampusGrades: 6-8Distance: 2.8 mi
- 10/10Barrington High SchoolGrades: 9-12Distance: 4.3 mi
Schools provided by the listing agent
- Elementary: Barbara B Rose Elementary School
- Middle: Barrington Middle School Prairie
- High: Barrington High School
- District: 220
Source: MRED as distributed by MLS GRID. This data may not be complete. We recommend contacting the local school district to confirm school assignments for this home.
Get a cash offer in 3 minutes
Find out how much your home could sell for in as little as 3 minutes with a no-obligation cash offer.
Estimated market value
$1,435,400
Get a cash offer in 3 minutes
Find out how much your home could sell for in as little as 3 minutes with a no-obligation cash offer.
Estimated market value
$1,435,400
- Illinois
- Cook County
- South Barrington
- 60010
- 12 Bridlewood Trl
Nearby cities
Nearby zip codes
Other South Barrington Topics
- Apartments for Rent in 60010
- Houses for Sale in 60010
- Houses for Rent in 60010
- 60010 Real Estate
- South Barrington Condos
- Houses for Sale in South Barrington
- Newest Listings in South Barrington
- South Barrington Home Values
- South Barrington Real Estate Agents
- South Barrington Refinance
- South Barrington Mortgage Rates
