A delightful updated 2-story in the sought after Copeland Manor neighborhood - a short stroll to all the conveniences that charming downtown Libertyville offers, with Copeland Elementary and Highland Middle School within walking distance. Ideal sidewalk side of the street, with a connection to the Lake County Trail at the end of the street too! This completely updated home is nestled into a large fenced yard with plenty of room to play and entertain. The Foyer welcomes you with a focal point custom designed hall storage system with built in cubbies and coat hooks. The stunning re-imagined and designed Kitchen was done in 2022 & boasts 40" inch custom cabinetry with soft close drawers & doors, quartz countertops, 3-sided island with breakfast bar & a large coffee bar or butler's serving area. The atrium window gives you private backyard views and all the appliances are "LG" including the 5 burner gas stove. A sun-lit breakfast room gives you plenty of dining options & the newer vinyl flooring is easy to care for and extends the entire first floor along with new baseboards. A cozy and inviting Family Room invites you to relax around the brick fireplace and the bay window allows for lots of light to pour in. An added feature is the first floor office with sliders to backyard - perfect for working from home or use as a 5th bedroom (closet right across hall). A hard to find first floor Full Bath is next to the office and has been updated with new flooring and vanity featuring a tub/shower design with tile surround. First floor Laundry Room is conveniently located off the Kitchen with cabinets, folding counter, broom closet, separate pantry & additional door accesses the stone patio. The 2nd floor is extremely spacious with an open hall drenched in natural sunlight from the skylight. The Primary Bedroom is extremely roomy with large closet and backyard views & the Primary Bathroom has been remodeled with elevated dual vanities, soft close drawers, built in glass front linen cabinet, pendant lights and the oversized shower is your spa at home with pebble tile floor, tile walls, shower head and additional adjustable hand-held body sprayer, seat and glass door, natural light adorns the bath as well. All bedrooms are extremely spacious with great closets, light and bright and feature 2 panel arched white doors. An updated hall bathroom has elevated vanity, tub/shower with tile surround and window for natural light. The 1.5+ car garage has tons of room and additional attic storage above & the driveway is 2 cars wide. A large backyard gives you great space to relax on the oversized stone patio, let the kids and pets run free in the fenced yard & there is plenty of room for entertaining any size gathering. The large storage shed gives you additional space for the toys and frees up the garage. This home has the space, location, schools and amazing access to parks, shopping & dining- it's all at your fingertips here! Hot Water Heater, Washer, Dryer-2022, Kitchen remodeled & all appliances-2022, 1st floor flooring & baseboards- 2022, Updated first floor full bath-2022, Roof - 2014
Active
$599,900
423 S 4th Ave, Libertyville, IL 60048
4beds
1,944sqft
Single Family Residence
Built in 1949
8,712 Square Feet Lot
$-- Zestimate®
$309/sqft
$-- HOA
What's special
Brick fireplaceQuartz countertopsNew baseboards
- --
- 1,771
- views
- 87
- saves
Likely to sell faster than
Zillow last checked:
Listing updated:
Listed by:
Valerie Campbell 847-917-3482,
Baird & Warner
Source: MRED as distributed by MLS GRID,MLS#: 12776681
Facts & features
Interior
Bedrooms & bathrooms
- Bedrooms: 4
- Bathrooms: 3
- Full bathrooms: 3
Rooms
- Room types: Foyer, Office
Primary bedroom
- Features: Flooring (Carpet), Bathroom (Full)
- Area: 180 Square Feet
- Dimensions: 15X12
Bedroom 2
- Features: Flooring (Carpet)
- Area: 135 Square Feet
- Dimensions: 15X9
Bedroom 3
- Features: Flooring (Carpet)
- Area: 195 Square Feet
- Dimensions: 15X13
Bedroom 4
- Features: Flooring (Carpet)
- Area: 154 Square Feet
- Dimensions: 14X11
Dining room
- Features: Flooring (Vinyl)
- Area: 144 Square Feet
- Dimensions: 12X12
Family room
- Features: Flooring (Vinyl)
- Area: 255 Square Feet
- Dimensions: 17X15
Foyer
- Features: Flooring (Vinyl)
- Area: 81 Square Feet
- Dimensions: 9X9
Kitchen
- Features: Flooring (Vinyl)
- Area: 120 Square Feet
- Dimensions: 12X10
Laundry
- Area: 96 Square Feet
- Dimensions: 12X8
Office
- Features: Flooring (Vinyl)
- Area: 121 Square Feet
- Dimensions: 11X11
Heating
- Forced Air
Cooling
- Central Air
Appliances
- Laundry: Main Level
Features
- 1st Floor Full Bath
- Windows: Skylight(s)
- Basement: None
- Attic: Pull Down Stair
- Number of fireplaces: 1
- Fireplace features: Wood Burning, Family Room
Interior area
- Total structure area: 0
- Total interior livable area: 1,944 sqft
Video & virtual tour
Property
Parking
- Total spaces: 1.5
- Parking features: Asphalt, Garage Door Opener, Yes, Garage Owned, Attached, Garage
- Attached garage spaces: 1.5
- Has uncovered spaces: Yes
Accessibility
- Accessibility features: No Disability Access
Features
- Stories: 2
- Patio & porch: Patio
- Fencing: Fenced
Lot
- Size: 8,712 Square Feet
- Dimensions: 68 x 127
- Features: Landscaped
Details
- Additional structures: Shed(s)
- Parcel number: 11212290090000
- Special conditions: None
Construction
Type & style
- Home type: SingleFamily
- Architectural style: Colonial
- Property subtype: Single Family Residence
Materials
- Vinyl Siding, Brick
- Roof: Asphalt
Condition
- New construction: No
- Year built: 1949
Details
- Builder model: Charming 2 story
Utilities & green energy
- Sewer: Public Sewer
- Water: Public
Community & HOA
Community
- Subdivision: Copeland Manor
HOA
- Services included: None
Location
- Region: Libertyville
Financial & listing details
- Price per square foot: $309/sqft
- Tax assessed value: $404,389
- Date on market: 10/6/2026
- Ownership: Fee Simple
Estimated market value
Not available
Estimated sales range
Not available
Not available
Price history
| Date | Event | Price |
|---|---|---|
| 6/29/2021 | Sold | $325,000+8.3%$167/sqft |
Source:  MRED as distributed by MLS GRID #11039771 Report a problem MRED as distributed by MLS GRID #11039771 Report a problem | ||
| 9/12/2019 | Listing removed | $2,450$1/sqft |
Source: CB Rental Homes Chicago Report a problem | ||
| 8/13/2019 | Listed for rent | $2,450$1/sqft |
Source: CB Rental Homes Chicago Report a problem | ||
| 8/13/2019 | Listing removed | $300,000$154/sqft |
Source: Coldwell Banker Residential Brokerage - Libertyville #10463419 Report a problem | ||
| 7/25/2019 | Price change | $300,000-7.4%$154/sqft |
Source: Coldwell Banker Residential Brokerage - Libertyville #10463419 Report a problem | ||
| 7/18/2019 | Price change | $324,000-0.2%$167/sqft |
Source: Coldwell Banker Residential Brokerage - Libertyville #10463419 Report a problem | ||
| 7/10/2019 | Price change | $324,500-0.2%$167/sqft |
Source: Coldwell Banker Residential Brokerage #10463419 Report a problem | ||
| 6/13/2019 | Price change | $325,000-4.4%$167/sqft |
Source: Coldwell Banker Residential Brokerage - Libertyville #10463419 Report a problem | ||
| 6/5/2019 | Price change | $339,900-2.9%$175/sqft |
Source: Coldwell Banker Residential Brokerage - Libertyville #10463419 Report a problem | ||
| 5/9/2019 | Price change | $350,000-6.7%$180/sqft |
Source: Coldwell Banker Residential Brokerage - Libertyville #10463419 Report a problem | ||
| 4/25/2019 | Price change | $375,000-3.8%$193/sqft |
Source: Coldwell Banker Residential Brokerage - Libertyville #10463419 Report a problem | ||
| 4/11/2019 | Price change | $389,900-2.5%$201/sqft |
Source: Coldwell Banker Residential Brokerage - Libertyville #10463419 Report a problem | ||
| 3/30/2019 | Listed for sale | $399,900+39.1%$206/sqft |
Source: Coldwell Banker Residential Brokerage #10325345 Report a problem | ||
| 6/18/2012 | Sold | $287,500-4.1%$148/sqft |
Source: MRED as distributed by MLS GRID #08050150 Report a problem | ||
| 4/25/2012 | Listed for sale | $299,900+5.2%$154/sqft |
Source: RE/MAX Suburban #08050150 Report a problem | ||
| 6/18/2003 | Sold | $285,000+50%$147/sqft |
Source: Public Record Report a problem | ||
| 12/8/1998 | Sold | $190,000+7.3%$98/sqft |
Source: Public Record Report a problem | ||
| 7/24/1995 | Sold | $177,000$91/sqft |
Source: Public Record Report a problem | ||
Public tax history
| Year | Property taxes | Tax assessment |
|---|---|---|
| 2024 | -- | $146,532 +8.7% |
| 2023 | -- | $134,783 +8.4% |
| 2022 | -- | $124,316 -0.9% |
| 2021 | $9,195 -2.6% | $125,448 -2.3% |
| 2020 | $9,441 +2.5% | $128,388 +1% |
| 2019 | $9,207 +1.1% | $127,167 -3.5% |
| 2018 | $9,111 | $131,826 +3.3% |
| 2017 | $9,111 +4.5% | $127,664 +5.5% |
| 2016 | $8,718 +6.5% | $121,043 +7% |
| 2015 | $8,189 +0.4% | $113,134 +6.4% |
| 2014 | $8,161 +6.6% | $106,300 +1.1% |
| 2012 | $7,655 +7.1% | $105,121 -2.4% |
| 2011 | $7,147 -4% | $107,748 -8.4% |
| 2010 | $7,441 -0.4% | $117,592 -8.1% |
| 2009 | $7,473 +3.5% | $127,893 +3% |
| 2008 | $7,223 +11.3% | $124,120 +3.5% |
| 2006 | $6,491 +5% | $119,877 |
| 2005 | $6,180 +10.1% | -- |
| 2004 | $5,615 +94.8% | -- |
| 2003 | $2,882 -45.3% | -- |
| 2002 | $5,267 +5.9% | -- |
| 2001 | $4,973 +15.3% | $71,920 +14.5% |
| 2000 | $4,312 | $62,807 |
Find assessor info on the county website
Monthly payment
Est. payment
Payment breakdown
Explore the cost of this home by adjusting the details. Changes won't be saved.Climate risks
Neighborhood: 60048
Nearby schools
Schools provided by the listing agent
- Elementary: Copeland Manor Elementary School
- Middle: Highland Middle School
- High: Libertyville High School
- District: 70
Source: MRED as distributed by MLS GRID. This data may not be complete. We recommend contacting the local school district to confirm school assignments for this home.

Similar homes
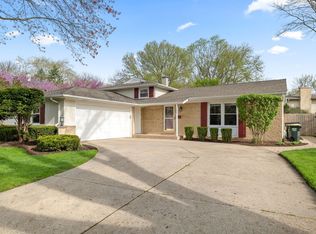
- $519,0003 bd2 ba1.9k sqft706 E Golf Rd, Libertyville, IL 60048Active
 MLS ID #12759333, Joe Gattone, Compass. MRED as distributed by MLS GRID
 - $579,9004 bd3 ba2.3k sqft935 Concord Cir, Mundelein, IL 60060Active
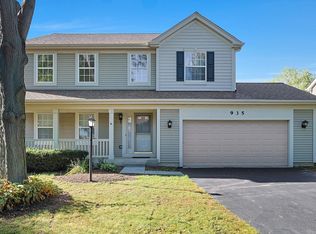 MLS ID #12785345, Ellen Gutiontov, Ellen Gutiontov. MRED as distributed by MLS GRID
 - $715,0004 bd3 ba2.5k sqft176 Adler Dr, Libertyville, IL 60048Active
 MLS ID #12760362, Leslie McDonnell, RE/MAX Suburban. MRED as distributed by MLS GRID
 - $659,9004 bd3 ba2.5k sqft315 Alexandria Dr, Vernon Hills, IL 60061New
 MLS ID #12788529, Sabina Wunderlich, Keller Williams Success Realty. MRED as distributed by MLS GRID
