Rare find in the heart of Gurnee! Nearly one acre of private, lushly landscaped grounds on a quiet dead-end street. This freshly painted cedar RANCH has been thoughtfully updated throughout, with a sprawling floor plan that keeps on giving! The large kitchen (renovated in 2022) is the true hub of the home, with newer appliances, a double oven, classic backsplash, abundant prep and storage space, and an island made for gathering. It opens directly to a dining area that easily seats 10 and a stunning family room! With a cedar-planked vaulted ceilings, solid wood French doors that lead to the patio overlooking the grounds, this large room just might be your favorite! An open sitting room offers flexible space for a playroom, den, or office. The renovated primary suite features new laminate flooring, a roomy walk-in closet, and a spa-like ensuite with custom tile, dual sinks, a separate walk-in shower, and a jetted tub- you'll look forward relaxing here! A large second bedroom the could be a twin suite shares an updated hall bath with a custom walk-in shower. A large mudroom adds everyday convenience with built in storage! The huge finished lower level offers TWO good size bedrooms, newer laminate flooring, a third completely RENOVATED full bath with walk-in shower, and plenty of room to entertain! So much storage space and so many walk in closets! Outside, enjoy morning coffee on the front porch, s'mores at the fire pit, or gatherings on the large aggregate patio. The 4-car garage includes a bathroom with hot and cold water, a temperature controlled 850 sq ft full attic. Gardeners will love the 3,000 sq ft organic garden with a 20-ft canopy, water and electric access, and a the perfect size tool shed! Recent updates: new roof (2025), renovated kitchen (2022), all bathrooms updated, new flooring, appliances (3 years old), newer generator, fresh paint. Pride of ownership shows everywhere. Truly a once in a lifetime offering!
Active
$649,900
1036 Charles Ave, Gurnee, IL 60031
4beds
2,000sqft
Single Family Residence
Built in 1990
0.92 Acres Lot
$-- Zestimate®
$325/sqft
$-- HOA
What's special
Large second bedroomRenovated primary suiteIsland made for gatheringFreshly painted cedar ranchFire pitHuge finished lower levelDouble oven
- 31 days
- 1,190
- 86
Zillow last checked:
Listing updated:
Listed by:
Annie Sullivan 224-577-9004,
Keller Williams North Shore West
Source: MRED as distributed by MLS GRID,MLS#: 12761808
Facts & features
Interior
Bedrooms & bathrooms
- Bedrooms: 4
- Bathrooms: 5
- Full bathrooms: 3
- 1/2 bathrooms: 2
Rooms
- Room types: Other Room, Family Room, Utility Room-Lower Level, Walk In Closet
Primary bedroom
- Features: Flooring (Laminate), Bathroom (Full)
- Level: Main
- Area: 182 Square Feet
- Dimensions: 13X14
Bedroom 2
- Features: Flooring (Laminate)
- Level: Main
- Area: 210 Square Feet
- Dimensions: 21X10
Bedroom 3
- Features: Flooring (Laminate)
- Level: Basement
- Area: 130 Square Feet
- Dimensions: 10X13
Bedroom 4
- Features: Flooring (Laminate)
- Level: Basement
- Area: 195 Square Feet
- Dimensions: 15X13
Dining room
- Features: Flooring (Laminate)
- Level: Main
- Area: 231 Square Feet
- Dimensions: 11X21
Family room
- Features: Flooring (Carpet)
- Level: Main
- Area: 450 Square Feet
- Dimensions: 15X30
Other
- Level: Basement
- Area: 837 Square Feet
- Dimensions: 31X27
Kitchen
- Features: Kitchen (Island, Granite Counters, Pantry, Updated Kitchen), Flooring (Laminate)
- Level: Main
- Area: 224 Square Feet
- Dimensions: 16X14
Laundry
- Features: Flooring (Laminate)
- Level: Main
- Area: 80 Square Feet
- Dimensions: 10X8
Living room
- Features: Flooring (Laminate)
- Level: Main
- Area: 210 Square Feet
- Dimensions: 14X15
Other
- Level: Main
- Area: 100 Square Feet
- Dimensions: 10X10
Other
- Level: Basement
- Area: 250 Square Feet
- Dimensions: 25X10
Walk in closet
- Level: Main
- Area: 24 Square Feet
- Dimensions: 6X4
Heating
- Natural Gas, Baseboard, Radiant, Zoned, Radiant Floor
Cooling
- Central Air
Appliances
- Included: Double Oven, Range, Microwave, Dishwasher, Refrigerator, Washer, Dryer, Stainless Steel Appliance(s)
- Laundry: Main Level
Features
- Cathedral Ceiling(s), 1st Floor Bedroom, 1st Floor Full Bath
- Flooring: Laminate
- Basement: Finished,Full
Interior area
- Total structure area: 3,151
- Total interior livable area: 2,000 sqft
- Finished area below ground: 1,162
Property
Parking
- Total spaces: 12
- Parking features: Asphalt, Garage Door Opener, Garage, Yes, Garage Owned, Attached, Off Street, Owned
- Attached garage spaces: 4
- Has uncovered spaces: Yes
Accessibility
- Accessibility features: No Disability Access
Features
- Stories: 1
- Patio & porch: Patio, Porch
Lot
- Size: 0.92 Acres
- Dimensions: 100X175X100X230
- Features: Cul-De-Sac, Landscaped, Wooded
Details
- Parcel number: 07144020240000
- Special conditions: None
- Other equipment: Ceiling Fan(s), Sump Pump
Construction
Type & style
- Home type: SingleFamily
- Architectural style: Ranch
- Property subtype: Single Family Residence
Materials
- Cedar
- Foundation: Concrete Perimeter
- Roof: Asphalt
Condition
- New construction: No
- Year built: 1990
Utilities & green energy
- Electric: 200+ Amp Service
- Sewer: Public Sewer
- Water: Lake Michigan
Community & HOA
Community
- Features: Park
- Security: Carbon Monoxide Detector(s)
HOA
- Services included: None
Location
- Region: Gurnee
Financial & listing details
- Price per square foot: $325/sqft
- Tax assessed value: $247,740
- Annual tax amount: $12,033
- Date on market: 10/9/2026
- Ownership: Fee Simple
Estimated market value
Not available
Estimated sales range
Not available
Not available
Price history
| Date | Event | Price |
|---|---|---|
| 10/9/2026 | Listed for sale | $649,900+78.1%$325/sqft |
Source: MRED as distributed by MLS GRID #12761808 Report a problem | ||
| 6/16/2021 | Sold | $365,000+5.8%$183/sqft |
Source:  MRED as distributed by MLS GRID #11088227 Report a problem | ||
| 5/17/2021 | Contingent | $345,000$173/sqft |
Source: MRED as distributed by MLS GRID #11088227 Report a problem | ||
| 5/14/2021 | Listed for sale | $345,000$173/sqft |
Source: MRED as distributed by MLS GRID #11088227 Report a problem | ||
Public tax history
| Year | Property taxes | Tax assessment |
|---|---|---|
| 2016 | $7,942 +12.4% | $87,072 +5.4% |
| 2015 | $7,065 -20.5% | $82,580 +11.8% |
| 2014 | $8,886 +5.6% | $73,894 -22.5% |
| 2012 | $8,416 +3.9% | $95,340 -7.5% |
| 2011 | $8,100 +8.5% | $103,038 -0.2% |
| 2010 | $7,465 +2.6% | $103,291 -5% |
| 2009 | $7,279 +1.3% | $108,783 -1.3% |
| 2008 | $7,184 +20.6% | $110,262 +22.6% |
| 2006 | $5,955 +3.9% | $89,936 |
| 2005 | $5,734 -4.1% | -- |
| 2004 | $5,977 +2.8% | -- |
| 2003 | $5,814 +3.9% | -- |
| 2002 | $5,598 +2.9% | -- |
| 2001 | $5,439 +3.5% | $74,632 +3.2% |
| 2000 | $5,256 | $72,323 |
Find assessor info on the county website
Monthly payment
Est. payment
Payment breakdown
Explore the cost of this home by adjusting the details. Changes won't be saved.Climate risks
Neighborhood: 60031
Nearby schools
Schools provided by the listing agent
- Elementary: Spaulding School
- Middle: Viking Middle School
- High: Warren Township High School
- District: 56
Source: MRED as distributed by MLS GRID. This data may not be complete. We recommend contacting the local school district to confirm school assignments for this home.
Similar homes
- $475,0004 bd3 ba2.2k sqft36237 N Douglas Ter, Gurnee, IL 60031New
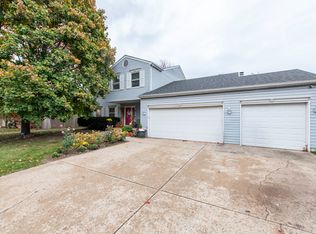 MLS ID #12773740, Felicia Ballenger, Charles Rutenberg Realty of IL. MRED as distributed by MLS GRID
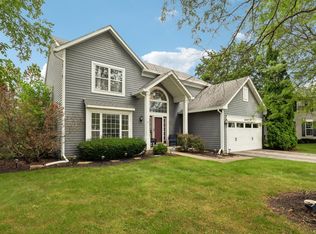
- $629,5006 bd4 ba2.6k sqft17334 W Westwind Dr, Gurnee, IL 60031Active
 MLS ID #12787006, Corey Barker, Keller Williams North Shore West. MRED as distributed by MLS GRID
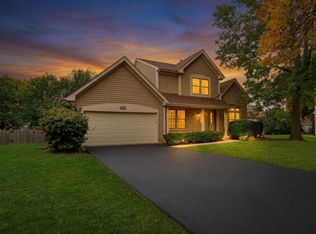
- $459,9904 bd3 ba2.3k sqft18106 W Hampshire Dr, Gurnee, IL 60031Active
 MLS ID #12796347, Jim Starwalt, ABR,CRS,CSC,GRI, Better Homes and Garden Real Estate Star Homes. MRED as distributed by MLS GRID
- $439,9003 bd3 ba1.7k sqft6964 Revere Ct, Gurnee, IL 60031Active
 MLS ID #12784068, Lisa Wolf, Keller Williams North Shore West. MRED as distributed by MLS GRID
