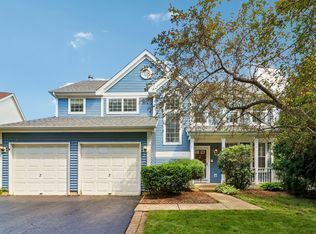
Fields neighborhood in the heart of Gurnee. Beautifully maintained and thoughtfully updated, this spacious home offers the perfect combination of style, comfort, versatility, and an unbeatable location. Step inside to discover gorgeous luxury vinyl plank flooring with a rich dark woodgrain finish, soaring cathedral ceilings, beautiful hardwood flooring, and an abundance of natural light. The inviting open-concept design creates an effortless flow from room to room, making this home ideal for both everyday living and entertaining. At the heart of the home is a spectacular chef's kitchen, featuring abundant 42-inch cabinetry, generous counter space, and a wonderful open layout overlooking the living area. Gather around the fireplace or enjoy the views through the large windows that fill the space with natural light. The flexible floor plan includes the option for a fifth bedroom on the main level, perfect for guests, a home office, or a private retreat. A convenient first-floor laundry adds to the functionality of this exceptional home. The finished full basement provides an impressive amount of additional living and entertaining space, offering endless possibilities for a recreation room, home gym, office, theater, or guest area. The spacious primary suite features a beautifully renovated primary bathroom (2023), creating a comfortable and stylish private retreat. Major improvements include a new roof in 2020 and HVAC system installed in 2019, providing valuable peace of mind for the next owner. And the location simply cannot be beat! Enjoy being minutes from Gurnee Mills, Six Flags Great America, the Tri-State Tollway, shopping, dining, entertainment, and everyday conveniences, with easy access to Chicago and Milwaukee. This is truly a Gurnee gem-a beautiful home in a wonderful neighborhood with an exceptional floor plan, impressive updates, and a location that puts everything within easy reach. Come see why 1531 Vineyard Drive is the one you've been waiting for!
Active
$514,000
1531 Vineyard Dr, Gurnee, IL 60031
5beds
2,337sqft
Single Family Residence
Built in 1995
9,583 Square Feet Lot
$507,100 Zestimate®
$220/sqft
$19/mo HOA
What's special
Convenient first-floor laundryExceptional floor planFlexible floor planInviting open-concept designAbundance of natural lightGenerous counter spaceSoaring cathedral ceilings
- 15 days
- 684
- 47
Likely to sell faster than
Zillow last checked:
Listing updated:
Listed by:
Joe Guli 847-642-1015,
Compass,
Cristina McLain 224-848-0438,
Compass
Source: MRED as distributed by MLS GRID,MLS#: 12738227
Facts & features
Interior
Bedrooms & bathrooms
- Bedrooms: 5
- Bathrooms: 3
- Full bathrooms: 3
Rooms
- Room types: Bedroom 5, Recreation Room
Primary bedroom
- Features: Flooring (Carpet), Window Treatments (Blinds, Curtains/Drapes), Bathroom (Full)
- Level: Second
- Area: 210 Square Feet
- Dimensions: 15X14
Bedroom 2
- Features: Flooring (Carpet), Window Treatments (Blinds)
- Level: Second
- Area: 110 Square Feet
- Dimensions: 11X10
Bedroom 3
- Features: Flooring (Carpet), Window Treatments (Blinds)
- Level: Second
- Area: 110 Square Feet
- Dimensions: 11X10
Bedroom 4
- Features: Flooring (Carpet), Window Treatments (Blinds, Curtains/Drapes)
- Level: Second
- Area: 100 Square Feet
- Dimensions: 10X10
Bedroom 5
- Features: Flooring (Wood Laminate), Window Treatments (Blinds)
- Level: Main
- Area: 144 Square Feet
- Dimensions: 12X12
Dining room
- Features: Flooring (Wood Laminate), Window Treatments (Blinds)
- Level: Main
- Area: 180 Square Feet
- Dimensions: 15X12
Family room
- Features: Flooring (Wood Laminate), Window Treatments (Blinds)
- Level: Main
- Area: 300 Square Feet
- Dimensions: 20X15
Kitchen
- Features: Kitchen (Eating Area-Table Space), Flooring (Wood Laminate), Window Treatments (Blinds)
- Level: Main
- Area: 253 Square Feet
- Dimensions: 23X11
Laundry
- Features: Flooring (Wood Laminate)
- Level: Main
- Area: 40 Square Feet
- Dimensions: 8X5
Living room
- Features: Flooring (Wood Laminate), Window Treatments (Blinds)
- Level: Main
- Area: 210 Square Feet
- Dimensions: 15X14
Recreation room
- Features: Flooring (Wood Laminate)
- Level: Basement
- Area: 336 Square Feet
- Dimensions: 24X14
Heating
- Natural Gas, Forced Air
Cooling
- Central Air
Appliances
- Included: Range, Microwave, Dishwasher, Refrigerator, Washer, Dryer, Disposal, Humidifier
- Laundry: Main Level
Features
- Cathedral Ceiling(s), 1st Floor Bedroom, 1st Floor Full Bath
- Flooring: Hardwood
- Windows: Screens
- Basement: Finished,Full
- Number of fireplaces: 1
- Fireplace features: Wood Burning, Gas Starter, Family Room
Interior area
- Total structure area: 0
- Total interior livable area: 2,337 sqft
Property
Parking
- Total spaces: 2
- Parking features: Asphalt, Garage Door Opener, Yes, Garage Owned, Attached, Garage
- Attached garage spaces: 2
- Has uncovered spaces: Yes
Accessibility
- Accessibility features: No Disability Access
Features
- Stories: 2
- Patio & porch: Patio
Lot
- Size: 9,583 Square Feet
- Dimensions: 33 X 52 X 168 X 32 X 159
Details
- Parcel number: 07182060080000
- Special conditions: None
- Other equipment: Ceiling Fan(s), Sump Pump
Construction
Type & style
- Home type: SingleFamily
- Architectural style: Contemporary
- Property subtype: Single Family Residence
Materials
- Vinyl Siding
- Foundation: Concrete Perimeter
- Roof: Asphalt
Condition
- New construction: No
- Year built: 1995
Utilities & green energy
- Electric: Circuit Breakers, 100 Amp Service
- Sewer: Public Sewer
- Water: Public
Community & HOA
Community
- Features: Park, Curbs, Sidewalks, Street Lights, Street Paved
- Security: Carbon Monoxide Detector(s)
- Subdivision: Elysian Fields
HOA
- Has HOA: Yes
- Services included: Insurance
- HOA fee: $225 annually
Location
- Region: Gurnee
Financial & listing details
- Price per square foot: $220/sqft
- Tax assessed value: $390,870
- Annual tax amount: $11,563
- Date on market: 8/25/2026
- Ownership: Fee Simple
Estimated market value
$507,100
$482,000 - $532,000
$3,571/mo
Price history
| Date | Event | Price |
|---|---|---|
| 8/25/2026 | Listed for sale | $514,000+10%$220/sqft |
Source:  MRED as distributed by MLS GRID #12738227 Report a problem MRED as distributed by MLS GRID #12738227 Report a problem | ||
| 9/4/2024 | Sold | $467,275+3.8%$200/sqft |
Source: MRED as distributed by MLS GRID #12100882 Report a problem | ||
| 7/10/2024 | Contingent | $450,000$193/sqft |
Source: MRED as distributed by MLS GRID #12100882 Report a problem | ||
| 7/3/2024 | Listed for sale | $450,000+50%$193/sqft |
Source: MRED as distributed by MLS GRID #12100882 Report a problem | ||
| 9/9/2023 | Listing removed | -- |
Source: Zillow Rentals Report a problem | ||
| 8/26/2023 | Price change | $3,300+10%$1/sqft |
Source: Zillow Rentals Report a problem | ||
| 8/4/2023 | Listed for rent | $3,000$1/sqft |
Source: Zillow Rentals Report a problem | ||
| 7/18/2018 | Sold | $300,000-3.2%$128/sqft |
Source: MRED as distributed by MLS GRID #09923754 Report a problem | ||
| 5/20/2018 | Pending sale | $309,900$133/sqft |
Source: Baird & Warner #09923754 Report a problem | ||
| 5/16/2018 | Price change | $309,900-3.1%$133/sqft |
Source: Baird & Warner #09923754 Report a problem | ||
| 4/20/2018 | Listed for sale | $319,900-7.3%$137/sqft |
Source: Baird & Warner #09923754 Report a problem | ||
| 6/13/2005 | Sold | $345,000+71.2%$148/sqft |
Source: Public Record Report a problem | ||
| 1/5/1996 | Sold | $201,500$86/sqft |
Source: Public Record Report a problem | ||
Public tax history
| Year | Property taxes | Tax assessment |
|---|---|---|
| 2024 | $11,380 +2.5% | $136,777 +5% |
| 2023 | $11,100 +8% | $130,277 +7.7% |
| 2022 | $10,280 +10.6% | $120,952 +8.5% |
| 2021 | $9,290 +3.3% | $111,461 +6.8% |
| 2020 | $8,990 -3.1% | $104,358 +3% |
| 2019 | $9,276 +7.9% | $101,329 -0.7% |
| 2018 | $8,598 | $102,067 +3% |
| 2017 | $8,598 +3.5% | $99,142 +4.7% |
| 2016 | $8,305 +15.8% | $94,728 +5.4% |
| 2015 | $7,169 +3% | $89,841 +17% |
| 2014 | $6,961 +5.5% | $76,762 -0.8% |
| 2012 | $6,600 -3.5% | $77,350 -14.4% |
| 2011 | $6,842 -5.7% | $90,335 -12.9% |
| 2010 | $7,254 -1.1% | $103,758 -8.6% |
| 2009 | $7,335 +1.7% | $113,507 -1.2% |
| 2008 | $7,216 +3% | $114,910 +5.2% |
| 2006 | $7,005 +9.7% | $109,200 |
| 2005 | $6,384 +11.3% | -- |
| 2004 | $5,735 +3.3% | -- |
| 2003 | $5,554 +4.3% | -- |
| 2002 | $5,326 +2.9% | -- |
| 2001 | $5,175 +2.9% | $74,002 +4.4% |
| 2000 | $5,028 | $70,853 |
Find assessor info on the county website
Monthly payment
Est. payment
Payment breakdown
Explore the cost of this home by adjusting the details. Changes won't be saved.Climate risks
Neighborhood: 60031
Nearby schools
Schools provided by the listing agent
- Elementary: Woodland Primary School
- Middle: Woodland Middle School
- High: Warren Township High School
- District: 50
Source: MRED as distributed by MLS GRID. This data may not be complete. We recommend contacting the local school district to confirm school assignments for this home.

Similar homes
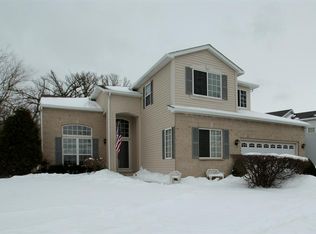
- $535,0004 bd3 ba2.5k sqft1140 Oakmeadow Ct, Gurnee, IL 60031Active
 MLS ID #12745250, Lisa Wolf, Keller Williams North Shore West. MRED as distributed by MLS GRID
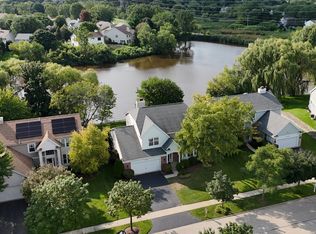
 - $475,0003 bd3 ba1.8k sqft1422 Almaden Ln, Gurnee, IL 60031Price Change
 MLS ID #12670342, Melanie Enriquez, Baird & Warner. MRED as distributed by MLS GRID
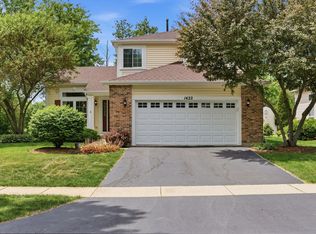
 - $515,0004 bd3 ba2.3k sqft827 Hartford Dr, Gurnee, IL 60031Active
 MLS ID #12661916, Jodi Cinq-Mars, Keller Williams North Shore West. MRED as distributed by MLS GRID
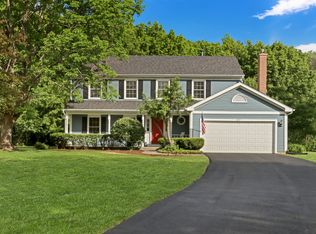
 - $494,5005 bd4 ba2.3k sqft6212 Formoor Ln, Gurnee, IL 60031Active
 MLS ID #12722957, Jim Starwalt, ABR,CRS,CSC,GRI, Better Homes and Garden Real Estate Star Homes. MRED as distributed by MLS GRID
