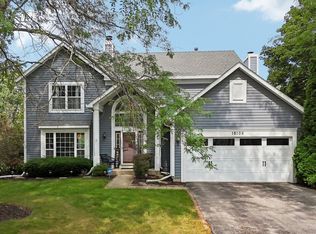
Cul-de-sac location, private backyard oasis, and one heck of a home in the highly sought after MILLBURN & LAKES school district. The BRAND NEW extended driveway and stunning curb appeal will make you swoon, finally a home that cares about the details! Looking for the ideal floor plan? Prepare to get excited! Great size living and dining room with NEWER engineered hardwood flooring, updated light fixtures, elevated window treatments, and fresh paint! BRAND NEW windows through the entire home (2025)! Fabulous Kitchen with gleaming quartz surfaces (May 2026), NEW dishwasher, NEW oven, pantry, classic subway tile backsplash, & ample storage and prep space! Breakfast, lunch, and dinner all come with one stunning view, pier out the OVERSIZED sliding glass door and you'll be truly enamored with the setting! Family Room directly abuts the kitchen & eating area, ideal for entertaining or keeping an eye on the littles. Stockings will soon be hung above your gas log fireplace with care, you'll love the built in storage and custom moldings! NEWER engineered hardwood throughout first and second floor! Adorable laundry room with folding table and UPDATED hall bath complete the first floor. Upstairs you will find three fabulous guest bedrooms and a gorgeous full bathroom. The LARGE primary bedroom features a completely remodeled NEW ensuite with soaking tub, separate shower, dual vanities, toilet closet, and a walk in closet with custom organizers! Hang out in the semi finished 945 sq ft basement with HUGE unfinished storage area to make your own! And after a hard day, relax in your private backyard, soak your bones in the NEWER Hot Tub (3 years old), or pour yourself a glass of your favorite beverage and entertain under the pergola and composite deck! There is nothing quite like this one! Ideal location close to EVERYTHING - schools, restaurants, parks, grocery store, and major roads!
Contingent
$475,000
93 Old Farm Ct, Lindenhurst, IL 60046
4beds
1,980sqft
Single Family Residence
Built in 1998
10,454 Square Feet Lot
$-- Zestimate®
$240/sqft
$45/mo HOA
What's special
Gas log fireplaceUpdated hall bathThree fabulous guest bedroomsStunning viewClassic subway tile backsplashCul-de-sac locationFresh paint
- 55 days
- 545
- 53
Zillow last checked:
Listing updated:
Listed by:
Annie Sullivan 224-577-9004,
Keller Williams North Shore West
Source: MRED as distributed by MLS GRID,MLS#: 12732436
Facts & features
Interior
Bedrooms & bathrooms
- Bedrooms: 4
- Bathrooms: 3
- Full bathrooms: 2
- 1/2 bathrooms: 1
Rooms
- Room types: Eating Area, Recreation Room, Foyer, Storage, Walk In Closet, Deck, Utility Room-Lower Level
Primary bedroom
- Features: Flooring (Laminate), Bathroom (Full, Double Sink)
- Level: Second
- Area: 195 Square Feet
- Dimensions: 13X15
Bedroom 2
- Features: Flooring (Laminate)
- Level: Second
- Area: 143 Square Feet
- Dimensions: 11X13
Bedroom 3
- Features: Flooring (Laminate)
- Level: Second
- Area: 110 Square Feet
- Dimensions: 10X11
Bedroom 4
- Features: Flooring (Laminate)
- Level: Second
- Area: 121 Square Feet
- Dimensions: 11X11
Deck
- Level: Main
- Area: 272 Square Feet
- Dimensions: 17X16
Dining room
- Features: Flooring (Laminate)
- Level: Main
- Area: 120 Square Feet
- Dimensions: 12X10
Eating area
- Features: Flooring (Laminate)
- Level: Main
- Area: 88 Square Feet
- Dimensions: 11X8
Family room
- Features: Flooring (Laminate)
- Level: Main
- Area: 168 Square Feet
- Dimensions: 14X12
Foyer
- Features: Flooring (Laminate)
- Level: Main
- Area: 70 Square Feet
- Dimensions: 5X14
Kitchen
- Features: Kitchen (Eating Area-Table Space, Island, Pantry, Updated Kitchen), Flooring (Laminate)
- Level: Main
- Area: 110 Square Feet
- Dimensions: 11X10
Laundry
- Level: Main
- Area: 64 Square Feet
- Dimensions: 8X8
Living room
- Features: Flooring (Laminate)
- Level: Main
- Area: 144 Square Feet
- Dimensions: 12X12
Recreation room
- Features: Flooring (Laminate)
- Level: Basement
- Area: 340 Square Feet
- Dimensions: 17X20
Storage
- Level: Basement
- Area: 384 Square Feet
- Dimensions: 32X12
Other
- Level: Basement
- Area: 220 Square Feet
- Dimensions: 22X10
Walk in closet
- Features: Flooring (Laminate)
- Level: Second
- Area: 48 Square Feet
- Dimensions: 8X6
Heating
- Natural Gas, Forced Air
Cooling
- Central Air
Appliances
- Included: Range, Microwave, Dishwasher, Refrigerator, Washer, Dryer, Disposal
- Laundry: Main Level, Gas Dryer Hookup, In Unit
Features
- Walk-In Closet(s), Paneling
- Flooring: Laminate
- Basement: Partially Finished,Full
- Number of fireplaces: 1
- Fireplace features: Gas Log, Gas Starter, Family Room
Interior area
- Total structure area: 3,283
- Total interior livable area: 1,980 sqft
- Finished area below ground: 358
Property
Parking
- Total spaces: 2
- Parking features: Asphalt, Garage Door Opener, Yes, Garage Owned, Attached, Garage
- Attached garage spaces: 2
- Has uncovered spaces: Yes
Accessibility
- Accessibility features: No Disability Access
Features
- Stories: 2
- Patio & porch: Deck, Patio
Lot
- Size: 10,454 Square Feet
- Dimensions: 44x129x138x125
- Features: Cul-De-Sac, Wooded, Mature Trees
Details
- Parcel number: 02364050150000
- Special conditions: None
Construction
Type & style
- Home type: SingleFamily
- Architectural style: Traditional
- Property subtype: Single Family Residence
Materials
- Vinyl Siding
- Foundation: Concrete Perimeter
- Roof: Asphalt
Condition
- New construction: No
- Year built: 1998
Utilities & green energy
- Sewer: Public Sewer
- Water: Public
Community & HOA
Community
- Features: Curbs, Sidewalks, Street Paved
- Subdivision: Farmington Green
HOA
- Has HOA: Yes
- Services included: Insurance, Other
- HOA fee: $540 annually
Location
- Region: Lindenhurst
Financial & listing details
- Price per square foot: $240/sqft
- Tax assessed value: $323,979
- Annual tax amount: $10,932
- Date on market: 8/13/2026
- Ownership: Fee Simple
Estimated market value
Not available
Estimated sales range
Not available
Not available
Price history
| Date | Event | Price |
|---|---|---|
| 10/2/2026 | Contingent | $475,000$240/sqft |
Source:  MRED as distributed by MLS GRID #12732436 Report a problem MRED as distributed by MLS GRID #12732436 Report a problem | ||
| 8/13/2026 | Listed for sale | $475,000+72.7%$240/sqft |
Source: MRED as distributed by MLS GRID #12732436 Report a problem | ||
| 8/17/2005 | Sold | $275,000+37.8%$139/sqft |
Source: Public Record Report a problem | ||
| 9/22/1999 | Sold | $199,500$101/sqft |
Source: Public Record Report a problem | ||
Public tax history
| Year | Property taxes | Tax assessment |
|---|---|---|
| 2024 | $10,590 +7.7% | $115,832 +7.3% |
| 2023 | $9,831 -7.4% | $107,982 +13.2% |
| 2022 | $10,614 +3.8% | $95,407 +12.8% |
| 2021 | $10,224 +3.8% | $84,607 +11.2% |
| 2020 | $9,852 -0.2% | $76,076 +4% |
| 2019 | $9,876 +7.3% | $73,115 -2.5% |
| 2018 | $9,207 | $75,009 +2.7% |
| 2017 | $9,207 -5.9% | $73,009 -6.2% |
| 2016 | $9,787 +1.3% | $77,836 +7.1% |
| 2015 | $9,665 +5.7% | $72,696 -1% |
| 2014 | $9,148 +11.6% | $73,408 -0.5% |
| 2012 | $8,194 +0.8% | $73,762 -9.3% |
| 2011 | $8,128 -1.3% | $81,284 -11.6% |
| 2010 | $8,236 +4.3% | $91,984 -4.9% |
| 2009 | $7,898 +8.8% | $96,774 +7.4% |
| 2008 | $7,260 +11.6% | $90,126 +3% |
| 2006 | $6,506 +6% | $87,526 |
| 2005 | $6,135 +5.6% | -- |
| 2004 | $5,807 +2% | -- |
| 2003 | $5,693 +8.2% | -- |
| 2002 | $5,260 +3% | -- |
| 2001 | $5,107 +6.5% | $69,713 +8.6% |
| 2000 | $4,795 | $64,169 |
Find assessor info on the county website
Monthly payment
Est. payment
Payment breakdown
Explore the cost of this home by adjusting the details. Changes won't be saved.Climate risks
Neighborhood: 60046
Nearby schools
Schools provided by the listing agent
- Elementary: Millburn C C School
- Middle: Millburn C C School
- High: Lakes Community High School
- District: 24
Source: MRED as distributed by MLS GRID. This data may not be complete. We recommend contacting the local school district to confirm school assignments for this home.
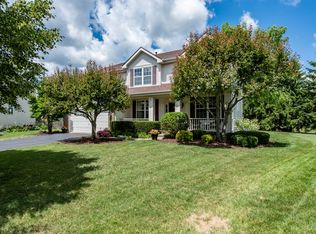
Similar homes
- $399,9505 bd3 ba2.3k sqft103 Hickory Dr, Lindenhurst, IL 60046New
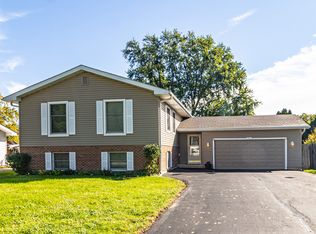 MLS ID #12775581, Megan Parr, RE/MAX Top Performers. MRED as distributed by MLS GRID
 - $480,0005 bd4 ba1.8k sqft113 Oakton Ln, Lake Villa, IL 60046Price Change
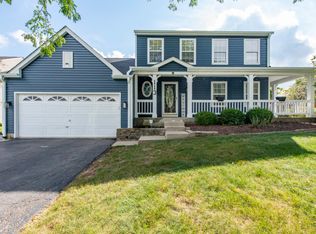 MLS ID #12757457, Elizabeth Scheffler, Century 21 Circle. MRED as distributed by MLS GRID
 - $489,0004 bd3 ba2.5k sqft537 Apache Trl, Lake Villa, IL 60046Active
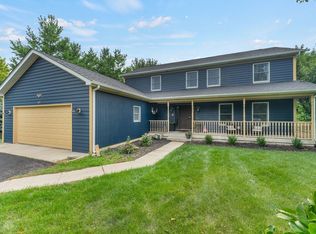 MLS ID #12740633, Julianne Spilotro, Coldwell Banker Realty. MRED as distributed by MLS GRID
 - $469,9994 bd3 ba2.3k sqft18106 W Hampshire Dr, Gurnee, IL 60031Active
 MLS ID #12730286, Jim Starwalt, ABR,CRS,CSC,GRI, Better Homes and Garden Real Estate Star Homes. MRED as distributed by MLS GRID
