Welcome to your dream home in the highly sought-after Painted Lake Community of Lake Villa! This meticulously maintained residence greets you with a welcoming foyer, leading to a spacious living room and dining room combo and a grand staircase. The open-concept kitchen and family room are perfect for modern living, and the sunroom offers extra space to enjoy throughout the year with lots of natural lighting. The bright kitchen boasts updated modern cabinets with beautiful Champagne Bronze pulls, granite countertops, and stainless-steel appliances, creating a perfect space for culinary delights. Off the kitchen, there is an adorable sun-room to enjoy the private backyard . The laundry room is conveniently located near the garage entrance. Cozy up by the gas log fireplace during cold winter nights. The main level features hardwood floors and tile, while upstairs is carpeted for comfort. The second floor houses a gigantic master suite with a walk-in closet and an en-suite modern bath complete with a separate shower, soaker tub and walk-in closet. Three additional bedrooms and another full bathroom complete the upstairs. The finished basement and crawlspace provide ample storage or space for a game room, gym, hang out space, or man cave. There is a 5th bedroom in the basement which could be used for a home office, 5th bedroom, multi-generational living, etc. The fully fenced backyard is beautifully landscaped, offering a private oasis. The stunning views of the marshland and breathtaking sunsets are unparalleled from the back of the home. Recent upgrades ensure peace of mind, including a new sump pump (2021), patio (2019), driveway resurfacing (2023), furnace (2016), new roof/siding/most windows (2018), and water heater (2016). Located close to downtown Antioch, with its theater, restaurants, and shopping, this home is also in the excellent Antioch and Lakes High School district. Don't miss out on this exceptional property! Come see it today, it won't last long!
New
$515,000
752 Sun Lake Rd, Lake Villa, IL 60046
5beds
2,744sqft
Single Family Residence
Built in 1998
7,840 Square Feet Lot
$-- Zestimate®
$188/sqft
$25/mo HOA
What's special
Finished basementWelcoming foyerPrivate backyardGrand staircaseGranite countertopsStainless-steel appliances
- --
- 179
- views
- 9
- saves
Zillow last checked:
Listing updated:
Listed by:
Kristin Kessler (847)338-3919,
Coldwell Banker Realty
Source: MRED as distributed by MLS GRID,MLS#: 12752069
Facts & features
Interior
Bedrooms & bathrooms
- Bedrooms: 5
- Bathrooms: 3
- Full bathrooms: 2
- 1/2 bathrooms: 1
Rooms
- Room types: Breakfast Room, Screened Porch, Foyer, Bedroom 5, Recreation Room
Primary bedroom
- Features: Bathroom (Full)
- Level: Second
- Area: 364 Square Feet
- Dimensions: 26X14
Bedroom 2
- Level: Second
- Area: 143 Square Feet
- Dimensions: 13X11
Bedroom 3
- Level: Second
- Area: 110 Square Feet
- Dimensions: 11X10
Bedroom 4
- Level: Second
- Area: 100 Square Feet
- Dimensions: 10X10
Bedroom 5
- Level: Basement
- Area: 198 Square Feet
- Dimensions: 18X11
Breakfast room
- Level: Main
- Area: 99 Square Feet
- Dimensions: 9X11
Dining room
- Level: Main
- Area: 110 Square Feet
- Dimensions: 11X10
Family room
- Level: Main
- Area: 176 Square Feet
- Dimensions: 16X11
Foyer
- Level: Main
- Area: 49 Square Feet
- Dimensions: 7X7
Kitchen
- Level: Main
- Area: 140 Square Feet
- Dimensions: 14X10
Laundry
- Level: Main
- Area: 50 Square Feet
- Dimensions: 10X5
Living room
- Level: Main
- Area: 121 Square Feet
- Dimensions: 11X11
Other
- Level: Basement
- Area: 414 Square Feet
- Dimensions: 18X23
Screened porch
- Level: Main
- Area: 180 Square Feet
- Dimensions: 15X12
Heating
- Natural Gas
Cooling
- Central Air
Features
- Basement: Finished,Crawl Space,Partial
- Number of fireplaces: 1
- Fireplace features: Family Room
Interior area
- Total structure area: 0
- Total interior livable area: 2,744 sqft
Property
Parking
- Total spaces: 6
- Parking features: Yes, Garage Owned, Attached, Owned, Garage
- Attached garage spaces: 2
Accessibility
- Accessibility features: No Disability Access
Features
- Stories: 2
Lot
- Size: 7,840 Square Feet
Details
- Parcel number: 02282010090000
- Special conditions: None
Construction
Type & style
- Home type: SingleFamily
- Property subtype: Single Family Residence
Materials
- Vinyl Siding
Condition
- New construction: No
- Year built: 1998
Utilities & green energy
- Sewer: Public Sewer
- Water: Public
Community & HOA
Community
- Features: Park
- Subdivision: Painted Lakes
HOA
- Has HOA: Yes
- Services included: None
- HOA fee: $303 annually
Location
- Region: Lake Villa
Financial & listing details
- Price per square foot: $188/sqft
- Tax assessed value: $331,785
- Annual tax amount: $11,733
- Date on market: 9/17/2026
- Ownership: Fee Simple w/ HO Assn.
Estimated market value
Not available
Estimated sales range
Not available
Not available
Price history
| Date | Event | Price |
|---|---|---|
| 3/14/2025 | Listing removed | $3,900$1/sqft |
Source: MRED as distributed by MLS GRID #12289913 Report a problem | ||
| 2/13/2025 | Listed for rent | $3,900$1/sqft |
Source: MRED as distributed by MLS GRID #12289913 Report a problem | ||
| 10/18/2024 | Sold | $385,000-3.8%$140/sqft |
Source:  MRED as distributed by MLS GRID #12128440 Report a problem MRED as distributed by MLS GRID #12128440 Report a problem | ||
| 9/7/2024 | Contingent | $400,000$146/sqft |
Source: MRED as distributed by MLS GRID #12128440 Report a problem | ||
| 8/9/2024 | Listed for sale | $400,000+75.4%$146/sqft |
Source: MRED as distributed by MLS GRID #12128440 Report a problem | ||
| 12/11/2015 | Sold | $228,000+1.4%$83/sqft |
Source: MRED as distributed by MLS GRID #09038357 Report a problem | ||
| 11/2/2015 | Pending sale | $224,800$82/sqft |
Source: Front Gate Real Estate INC #09038357 Report a problem | ||
| 10/22/2015 | Price change | $224,8000%$82/sqft |
Source: Front Gate Real Estate INC #09038357 Report a problem | ||
| 7/22/2015 | Price change | $224,900-2.2%$82/sqft |
Source: Front Gate Real Estate INC #09038357 Report a problem | ||
| 6/10/2015 | Listed for sale | $229,900+82%$84/sqft |
Source: Front Gate Real Estate, INC #08943184 Report a problem | ||
| 9/15/1997 | Sold | $126,333$46/sqft |
Source: Public Record Report a problem | ||
Public tax history
| Year | Property taxes | Tax assessment |
|---|---|---|
| 2024 | $10,626 +5.5% | $118,624 +7.3% |
| 2023 | $10,074 +2.2% | $110,584 +13.2% |
| 2022 | $9,861 +5.1% | $97,706 +6.8% |
| 2021 | $9,385 +2.3% | $91,527 +11.2% |
| 2020 | $9,178 -2.6% | $82,299 +4% |
| 2019 | $9,421 +1.1% | $79,096 -4.7% |
| 2018 | $9,321 | $83,012 +2% |
| 2017 | $9,321 +2.2% | $81,385 +4.2% |
| 2016 | $9,125 +15.7% | $78,090 +7.9% |
| 2015 | $7,884 +3.8% | $72,406 +10.9% |
| 2014 | $7,594 -11.5% | $65,263 -0.5% |
| 2012 | $8,577 +3.9% | $65,578 -21.1% |
| 2011 | $8,254 +7.5% | $83,091 -3.4% |
| 2010 | $7,677 -3.5% | $86,042 -11.2% |
| 2009 | $7,954 +5% | $96,875 +3.1% |
| 2008 | $7,573 +20.7% | $93,999 +11.7% |
| 2006 | $6,275 +6.6% | $84,166 |
| 2005 | $5,888 +6.4% | -- |
| 2004 | $5,535 +2.8% | -- |
| 2003 | $5,383 +7.7% | -- |
| 2002 | $5,000 +2.7% | -- |
| 2001 | $4,871 +12% | $67,035 +12.5% |
| 2000 | $4,351 | $59,607 |
Find assessor info on the county website
Monthly payment
Est. payment
Payment breakdown
Explore the cost of this home by adjusting the details. Changes won't be saved.Climate risks
Neighborhood: 60046
Nearby schools
Schools provided by the listing agent
- Elementary: Oakland Elementary School
- Middle: Antioch Upper Grade School
- High: Lakes Community High School
- District: 34
Source: MRED as distributed by MLS GRID. This data may not be complete. We recommend contacting the local school district to confirm school assignments for this home.
Similar homes
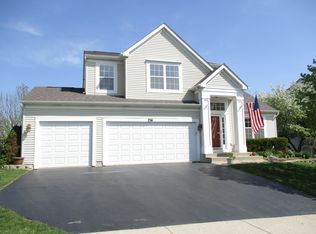
- $539,9995 bd3 ba3.3k sqft316 Cedar Ridge Dr, Lake Villa, IL 60046New
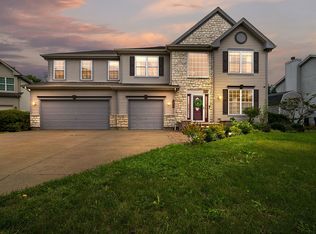 MLS ID #12762134, Lupe Ocampo, Coldwell Banker Realty. MRED as distributed by MLS GRID
 - $419,9003 bd3 ba1.7k sqft1016 Rainy Lake Ct, Lake Villa, IL 60046New
 MLS ID #12764513, Alice Scifo, RE/MAX Advisors. MRED as distributed by MLS GRID
 - $534,9004 bd4 ba3.3k sqft1402 Benton Rd, Lake Villa, IL 60046Active
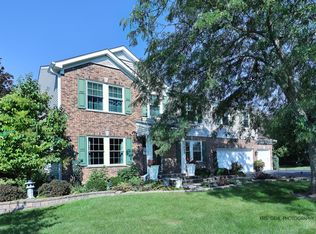 MLS ID #12745515, Kathleen Ricketts, ABR,AHWD,MRP, Century 21 Circle. MRED as distributed by MLS GRID
 - $549,9004 bd3 ba3.4k sqft2965 Farmington Dr, Lindenhurst, IL 60046For Sale By Owner

