Welcome to your Ex-large 5 bedrooms, 3.5 baths 2 Story home. Just open the front door to your inviting foyer & office. Setting the stage for the warm, comfortable living spaces found throughout. Designed with both everyday living and entertaining in mind, the sun-filled living room flows seamlessly into the adjoining dining room, creating the perfect setting for holiday gatherings, dinner parties, or relaxing evenings at home. Just beyond, the spacious kitchen with an abundance of cabinetry, island that is extended for a couple of stools, closet pantry, stainless steel appliances, and a bright eating area w/ slider to go on the deck where you can sip your morning coffee while overlooking the backyard & the open field. Next, the family room invites everyone to gather around the fireplace, creating the perfect ambiance on chilly evenings. Extend your living outdoors to the deck overlooking the backyard and an awesome brick patio. Whether you're hosting summer barbecues, letting kids and pets play freely. Plus 1st Floor office tucked away and 1st floor laundry room just off the ex-large 3 car garage. You desire a break today in your Huge Master Suite w/ a additional sitting room area, 2 closets & Updated master bathroom w/ 2 double vanities & oversized shower. You will simply fall in love with this oversized Rec Room in this English basement that is perfect for large gatherings along w/ 5th bedroom, and full bathroom. And a couple of large storage rooms are hidden away. 1st floor freshly painted, too! Roof, siding, furnace & central air replaced 2018. $1,500 credit towards carpeting. Great location on this corner lot. Watch the wildlife that surrounds you here... Come & see before its gone!
New
Street View
$475,000
511 McKenzie Ct, Lake Villa, IL 60046
5beds
3,593sqft
Single Family Residence
Built in 1997
-- sqft lot
$-- Zestimate®
$132/sqft
$31/mo HOA
What's special
Corner lotSpacious kitchenLarge storage roomsAbundance of cabinetryInviting foyer and officeAwesome brick patioStainless steel appliances
- --
- 143
- views
- 6
- saves
Zillow last checked:
Listing updated:
Listed by:
Cheryl Mecher, ABR,CRS,CSC,GRI 847-650-1232,
Results Realty USA
Source: MRED as distributed by MLS GRID,MLS#: 12753976
Facts & features
Interior
Bedrooms & bathrooms
- Bedrooms: 5
- Bathrooms: 4
- Full bathrooms: 3
- 1/2 bathrooms: 1
Rooms
- Room types: Bedroom 5, Recreation Room, Foyer, Office, Utility Room-1st Floor
Primary bedroom
- Features: Flooring (Laminate), Bathroom (Full, Double Sink, Shower Only)
- Level: Second
- Area: 252 Square Feet
- Dimensions: 18X14
Bedroom 2
- Features: Flooring (Carpet)
- Level: Second
- Area: 120 Square Feet
- Dimensions: 12X10
Bedroom 3
- Features: Flooring (Laminate)
- Level: Second
- Area: 100 Square Feet
- Dimensions: 10X10
Bedroom 4
- Features: Flooring (Carpet)
- Level: Second
- Area: 100 Square Feet
- Dimensions: 10X10
Bedroom 5
- Features: Flooring (Laminate)
- Level: Basement
- Area: 120 Square Feet
- Dimensions: 12X10
Dining room
- Features: Flooring (Carpet)
- Level: Main
- Area: 120 Square Feet
- Dimensions: 12X10
Family room
- Features: Flooring (Laminate)
- Level: Main
- Area: 300 Square Feet
- Dimensions: 20X15
Foyer
- Features: Flooring (Laminate)
- Level: Main
- Area: 132 Square Feet
- Dimensions: 22X06
Kitchen
- Features: Kitchen (Eating Area-Breakfast Bar, Island, Pantry-Closet), Flooring (Laminate)
- Level: Main
- Area: 140 Square Feet
- Dimensions: 14X10
Laundry
- Features: Flooring (Laminate)
- Level: Main
- Area: 60 Square Feet
- Dimensions: 10X06
Living room
- Features: Flooring (Carpet)
- Level: Main
- Area: 132 Square Feet
- Dimensions: 12X11
Office
- Features: Flooring (Laminate)
- Level: Main
- Area: 110 Square Feet
- Dimensions: 11X10
Recreation room
- Features: Flooring (Carpet)
- Level: Basement
- Area: 132 Square Feet
- Dimensions: 22X06
Other
- Features: Flooring (Laminate)
- Level: Main
- Area: 60 Square Feet
- Dimensions: 10X06
Heating
- Natural Gas
Cooling
- Central Air
Appliances
- Included: Range, Microwave, Dishwasher, Refrigerator, Washer, Dryer, Stainless Steel Appliance(s)
- Laundry: Gas Dryer Hookup, In Unit
Features
- Basement: Finished,Full,Daylight
- Attic: Full,Unfinished
- Number of fireplaces: 1
- Fireplace features: Gas Log, Family Room
Interior area
- Total structure area: 3,593
- Total interior livable area: 3,593 sqft
Property
Parking
- Total spaces: 3
- Parking features: Asphalt, Garage Door Opener, Yes, Attached, Garage
- Attached garage spaces: 3
- Has uncovered spaces: Yes
Accessibility
- Accessibility features: No Disability Access
Features
- Stories: 2
Lot
- Dimensions: 90x135x84x119
- Features: Corner Lot, Backs to Open Grnd
Details
- Parcel number: 02284040090000
- Special conditions: None
Construction
Type & style
- Home type: SingleFamily
- Architectural style: Traditional
- Property subtype: Single Family Residence
Materials
- Vinyl Siding, Brick
- Roof: Asphalt
Condition
- New construction: No
- Year built: 1997
Details
- Builder model: Ex-Large 2 Story
Utilities & green energy
- Electric: Circuit Breakers
- Sewer: Public Sewer
- Water: Lake Michigan, Public
Community & HOA
Community
- Features: Sidewalks
- Subdivision: Painted Lakes
HOA
- Has HOA: Yes
- Services included: Insurance
- HOA fee: $367 annually
Location
- Region: Lake Villa
Financial & listing details
- Price per square foot: $132/sqft
- Tax assessed value: $362,034
- Annual tax amount: $12,012
- Date on market: 9/8/2026
- Ownership: Fee Simple w/ HO Assn.
Estimated market value
Not available
Estimated sales range
Not available
Not available
Price history
| Date | Event | Price |
|---|---|---|
| 9/8/2026 | Listing removed | $475,000$132/sqft |
Source:  MRED as distributed by MLS GRID #12718849 Report a problem MRED as distributed by MLS GRID #12718849 Report a problem | ||
| 8/17/2026 | Price change | $475,000-5%$132/sqft |
Source: MRED as distributed by MLS GRID #12718849 Report a problem | ||
| 7/30/2026 | Listed for sale | $500,000+212.5%$139/sqft |
Source: MRED as distributed by MLS GRID #12718849 Report a problem | ||
| 9/12/1997 | Sold | $160,000$45/sqft |
Source: Public Record Report a problem | ||
Public tax history
| Year | Property taxes | Tax assessment |
|---|---|---|
| 2024 | $11,671 +5.4% | $129,438 +7.3% |
| 2023 | $11,074 -1.8% | $120,666 +13.2% |
| 2022 | $11,273 +5% | $106,614 +2.7% |
| 2021 | $10,736 +2.2% | $103,779 +11.2% |
| 2020 | $10,503 -2.6% | $93,315 +4% |
| 2019 | $10,784 +2% | $89,683 -3.9% |
| 2018 | $10,571 | $93,315 +2.7% |
| 2017 | $10,571 +2% | $90,826 +4.2% |
| 2016 | $10,360 +15.3% | $87,148 +7.1% |
| 2015 | $8,983 +3.8% | $81,394 +10.7% |
| 2014 | $8,652 -13.4% | $73,527 -0.5% |
| 2012 | $9,996 +4% | $73,882 -22.9% |
| 2011 | $9,614 +7.5% | $95,819 -3.4% |
| 2010 | $8,939 -2.7% | $99,222 -10.6% |
| 2009 | $9,191 +5.1% | $111,001 +3.1% |
| 2008 | $8,746 +11.8% | $107,705 -1.8% |
| 2006 | $7,825 +6.5% | $109,665 |
| 2005 | $7,348 +6.3% | -- |
| 2004 | $6,914 +3.2% | -- |
| 2003 | $6,696 +7.7% | -- |
| 2002 | $6,220 +2.6% | -- |
| 2001 | $6,061 +8.9% | $82,562 +9.6% |
| 2000 | $5,567 | $75,296 |
Find assessor info on the county website
Monthly payment
Est. payment
Payment breakdown
Explore the cost of this home by adjusting the details. Changes won't be saved.Climate risks
Neighborhood: 60046
Nearby schools
Schools provided by the listing agent
- Elementary: Oakland Elementary School
- Middle: Antioch Upper Grade School
- High: Lakes Community High School
- District: 34
Source: MRED as distributed by MLS GRID. This data may not be complete. We recommend contacting the local school district to confirm school assignments for this home.

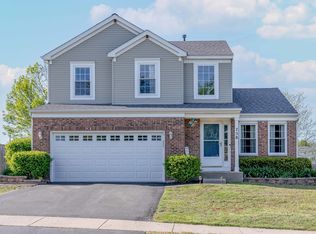
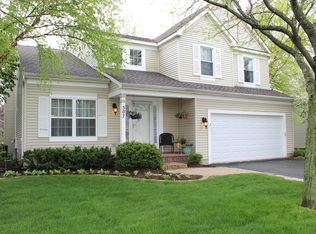
Similar homes
- $450,0004 bd4 ba3.3k sqft139 N Crooked Lake Ln, Lindenhurst, IL 60046Active
 MLS ID #12649669, Carolyn Schartz, CNC,CSC,SFR,SRES, Baird & Warner. MRED as distributed by MLS GRID
 - $469,9003 bd4 ba2.5k sqft355 Woodhill Ln, Lake Villa, IL 60046Active
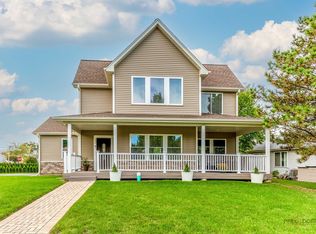 MLS ID #12727121, Angel Prodanov, Remax Future. MRED as distributed by MLS GRID
 - $434,7503 bd2 ba1.9k sqft306 Greenview Ln, Lake Villa, IL 60046Active
 MLS ID #12726690, Chicky Johnson, RE/MAX Suburban. MRED as distributed by MLS GRID
 - $579,0005 bd4 ba3.3k sqft37089 N Bonnie Brae Rd, Lake Villa, IL 60046Active
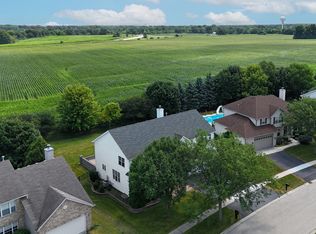 MLS ID #12719408, Holly Shumsky, Real 1 Realty. MRED as distributed by MLS GRID
