RARE opportunity to make this Clublands home on White Lake yours! Presidential series lot upgrade gives you a full walk-out basement and year-round views of White Lake. You can have it all.... executive home, lake front, 3 car garage, 1st floor bedroom + bath and stunning views and privacy! As you pull up, you'll be greeted with an expanded concrete drive, brick exterior and lush landscaping. Inside combines the perfect amount of space, flexibility and comfort. Formal living room and dining room make way to the heart of the home. Open kitchen with island, walk-in pantry, stainless steel appliances and eat-in space. 2-story great room has floor to ceiling brick fireplace, light filled windows and access to the beautiful outdoor oasis. 1st floor bedroom and full bath allows for countless options...guests, office, multi-generational, play room...the options are endless! Head upstairs to find the master bedroom suite, complete with large walk-in closet, dual sink vanity, separate shower and soaking tub. 3 additional bedrooms with fantastic Jack and Jill style bathroom with separate vanity and toilet area. The walk-out basement is ready to be finished to fit your needs! 2 new furnaces! (2026) Extend your entertaining space to the elevated composite deck with stylish black railings and privacy pergola. This prime location is within walking distance to the community pier, blocks from the park and the new community clubhouse and pool is awesome! Outdoor pool, splash pad, fitness center and gathering room. You have direct access to a local forest preserve for seamless walking and running paths. Located on 173, just miles from I-94 for easy commuting. Also a part of the small town feel of Antioch community with restaurants, bars, shopping, entertainment and activities for all ages! Love where you live!
Active
$550,000
1015 Timber Lake Dr, Antioch, IL 60002
5beds
3,447sqft
Single Family Residence
Built in 2005
9,583 Square Feet Lot
$-- Zestimate®
$160/sqft
$125/mo HOA
What's special
Brick exteriorFull walk-out basementOutdoor poolLake frontSplash padLush landscapingMaster bedroom suite
- --
- 1,305
- views
- 82
- saves
Likely to sell faster than
Zillow last checked:
Listing updated:
Listed by:
Michael Nielsen 847-293-6453,
Re/Max Advantage
Source: MRED as distributed by MLS GRID,MLS#: 12735846
Facts & features
Interior
Bedrooms & bathrooms
- Bedrooms: 5
- Bathrooms: 4
- Full bathrooms: 3
- 1/2 bathrooms: 1
Rooms
- Room types: Bedroom 5, Eating Area, Foyer, Walk In Closet
Primary bedroom
- Features: Flooring (Carpet), Bathroom (Full)
- Level: Second
- Area: 616 Square Feet
- Dimensions: 22X28
Bedroom 2
- Features: Flooring (Carpet)
- Level: Second
- Area: 272 Square Feet
- Dimensions: 17X16
Bedroom 3
- Features: Flooring (Carpet)
- Level: Second
- Area: 165 Square Feet
- Dimensions: 11X15
Bedroom 4
- Features: Flooring (Carpet)
- Level: Second
- Area: 192 Square Feet
- Dimensions: 12X16
Bedroom 5
- Features: Flooring (Carpet)
- Level: Main
- Area: 144 Square Feet
- Dimensions: 12X12
Dining room
- Features: Flooring (Carpet)
- Level: Main
- Area: 154 Square Feet
- Dimensions: 14X11
Eating area
- Features: Flooring (Ceramic Tile)
- Level: Main
- Area: 130 Square Feet
- Dimensions: 13X10
Family room
- Features: Flooring (Carpet)
- Level: Main
- Area: 320 Square Feet
- Dimensions: 16X20
Foyer
- Features: Flooring (Ceramic Tile)
- Level: Main
- Area: 117 Square Feet
- Dimensions: 9X13
Kitchen
- Features: Kitchen (Eating Area-Table Space, Island, Pantry-Walk-in), Flooring (Ceramic Tile)
- Level: Main
- Area: 182 Square Feet
- Dimensions: 14X13
Laundry
- Features: Flooring (Ceramic Tile)
- Level: Main
- Area: 63 Square Feet
- Dimensions: 7X9
Living room
- Features: Flooring (Carpet)
- Level: Main
- Area: 240 Square Feet
- Dimensions: 15X16
Walk in closet
- Features: Flooring (Carpet)
- Level: Second
- Area: 80 Square Feet
- Dimensions: 8X10
Heating
- Natural Gas, Forced Air, Sep Heating Systems - 2+, Zoned
Cooling
- Central Air, Zoned
Appliances
- Included: Range, Microwave, Dishwasher, Refrigerator, Washer, Dryer, Stainless Steel Appliance(s)
- Laundry: Main Level, In Unit
Features
- Vaulted Ceiling(s), Cathedral Ceiling(s), 1st Floor Bedroom, 1st Floor Full Bath, Walk-In Closet(s)
- Basement: Unfinished,Exterior Entry,Bath/Stubbed,Full,Walk-Out Access
- Number of fireplaces: 1
- Fireplace features: Wood Burning, Gas Starter, Family Room
Interior area
- Total structure area: 5,088
- Total interior livable area: 3,447 sqft
Property
Parking
- Total spaces: 3
- Parking features: Concrete, Garage Door Opener, Yes, Garage Owned, Attached, Garage
- Attached garage spaces: 3
- Has uncovered spaces: Yes
Accessibility
- Accessibility features: No Disability Access
Features
- Stories: 2
- Patio & porch: Deck
- Has view: Yes
- View description: Water, Back of Property
- Has water view: Yes
- Water view: Water,Back of Property
- Waterfront features: Lake Front
- Body of water: WHITE LAKE
Lot
- Size: 9,583 Square Feet
- Dimensions: 75x124x76x121
Details
- Parcel number: 02222060020000
- Special conditions: None
- Other equipment: Ceiling Fan(s), Sump Pump
Construction
Type & style
- Home type: SingleFamily
- Architectural style: Traditional
- Property subtype: Single Family Residence
Materials
- Vinyl Siding, Brick
- Foundation: Concrete Perimeter
- Roof: Asphalt
Condition
- New construction: No
- Year built: 2005
Details
- Builder model: Lincoln
Utilities & green energy
- Electric: Circuit Breakers, 200+ Amp Service
- Sewer: Public Sewer
- Water: Public
Community & HOA
Community
- Features: Clubhouse, Park, Pool, Lake, Dock, Curbs, Sidewalks, Street Lights, Street Paved
- Subdivision: Clublands Of Antioch
HOA
- Has HOA: Yes
- Services included: Insurance, Clubhouse, Pool, Other
- HOA fee: $125 monthly
Location
- Region: Antioch
Financial & listing details
- Price per square foot: $160/sqft
- Tax assessed value: $459,499
- Annual tax amount: $17,368
- Date on market: 8/18/2026
- Ownership: Fee Simple w/ HO Assn.
Estimated market value
Not available
Estimated sales range
Not available
Not available
Price history
| Date | Event | Price |
|---|---|---|
| 8/18/2026 | Listing removed | $550,000$160/sqft |
Source: MRED as distributed by MLS GRID #12716348 Report a problem | ||
| 8/15/2026 | Price change | $550,000-4.3%$160/sqft |
Source:  MRED as distributed by MLS GRID #12716348 Report a problem MRED as distributed by MLS GRID #12716348 Report a problem | ||
| 7/27/2026 | Listed for sale | $575,000+42.2%$167/sqft |
Source: MRED as distributed by MLS GRID #12716348 Report a problem | ||
| 3/22/2005 | Sold | $404,500$117/sqft |
Source: Public Record Report a problem | ||
Public tax history
| Year | Property taxes | Tax assessment |
|---|---|---|
| 2024 | $16,859 +3.8% | $165,419 +8% |
| 2023 | $16,242 +7.2% | $153,151 +11.7% |
| 2022 | $15,148 +6.2% | $137,134 +11.5% |
| 2021 | $14,261 +1.7% | $122,941 +10.2% |
| 2020 | $14,018 +0.1% | $111,548 +4.6% |
| 2019 | $14,001 +9.4% | $106,673 +7.3% |
| 2018 | $12,798 | $99,424 +5.1% |
| 2017 | $12,798 +24.8% | $94,635 +3.6% |
| 2016 | $10,258 +32.6% | $91,329 +4.3% |
| 2015 | $7,736 +4.7% | $87,569 +25.7% |
| 2014 | $7,390 +8.1% | $69,660 |
| 2012 | $6,836 -28.4% | $69,660 -31.9% |
| 2011 | $9,543 +2.5% | $102,306 -8.8% |
| 2010 | $9,306 +9.1% | $112,205 -0.3% |
| 2009 | $8,526 +5.6% | $112,566 +2.8% |
| 2008 | $8,076 -2.2% | $109,478 -8.6% |
| 2006 | $8,258 +1.1% | $119,839 |
| 2005 | $8,165 | -- |
Find assessor info on the county website
Monthly payment
Est. payment
Payment breakdown
Explore the cost of this home by adjusting the details. Changes won't be saved.Climate risks
Neighborhood: 60002
Nearby schools
Schools provided by the listing agent
- Elementary: Hillcrest Elementary School
- Middle: Antioch Upper Grade School
- High: Antioch Community High School
- District: 34
Source: MRED as distributed by MLS GRID. This data may not be complete. We recommend contacting the local school district to confirm school assignments for this home.

Similar homes
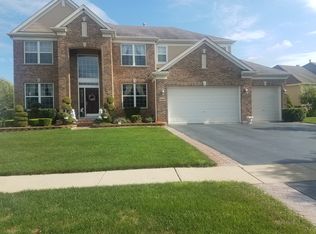
- $455,9005 bd3 ba2.6k sqft1177 Blue Heron Cir, Antioch, IL 60002Price Change
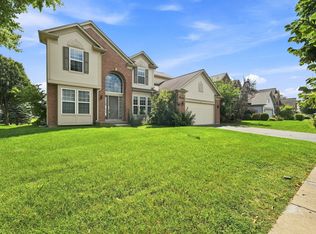 MLS ID #12660161, Zeshan Khawar, Perfect Properties. MRED as distributed by MLS GRID
 - $435,0004 bd3 ba2.2k sqft1056 Dana Ct, Antioch, IL 60002Active
 MLS ID #12718898, Jodi Cinq-Mars, Keller Williams North Shore West. MRED as distributed by MLS GRID
 - $475,0005 bd4 ba3.5k sqft511 McKenzie Ct, Lake Villa, IL 60046NewMLS ID #12753976, Cheryl Mecher, ABR,CRS,CSC,GRI, Results Realty USA. MRED as distributed by MLS GRID
- $579,0005 bd4 ba3.3k sqft37089 N Bonnie Brae Rd, Lake Villa, IL 60046Active
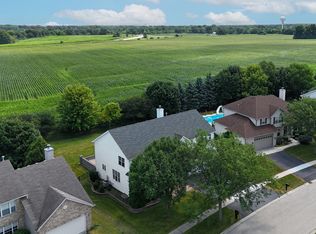 MLS ID #12719408, Holly Shumsky, Real 1 Realty. MRED as distributed by MLS GRID
