Seller is offering a limited-time rate buydown credit at Closing if closed prior to December 31, 2026 (valued up to $7,500) which could significantly lower your interest rate and reduce your monthly payments for the first 2 years of the loan. Spacious and well-maintained Primrose model in Silver Leaf Glen offering over 3,600 sq. ft. of living space with 5 bedrooms, 3.5 baths, a loft, a 3-car garage, and a welcoming front porch. The open-concept main floor features a large kitchen with abundant cabinetry, counter space, and a center island, along with flexible living and dining areas. A first-floor bedroom provides versatility for guests or a home office. Upstairs offers four generously sized bedrooms, each with its own walk-in closet, along with a versatile loft that can serve as a second family room, media area, or workspace. The primary suite features a walk-in closet and a luxurious bath with dual sinks, a separate shower, and a soaking tub. The unfinished basement offers excellent potential for future expansion. The freshly painted deck overlooks a pond and protected wetland views that cannot be disturbed, creating a peaceful and permanent outdoor setting. Recent updates include six new windows (2024), water heater (2024), sump pump with battery backup (2024), roof (2017), and one HVAC unit replaced in July 2026. Additional features include dual-zone heating and cooling. Conveniently located near parks, schools, shopping, dining, commuter routes, and just a short distance to the Metra station. Don't miss the opportunity to make this well-maintained, move-in-ready home your own.
Active
$499,900
2529 W Autumn Dr, Round Lake, IL 60073
5beds
3,646sqft
Single Family Residence
Built in 2004
0.43 Acres Lot
$-- Zestimate®
$137/sqft
$43/mo HOA
What's special
First-floor bedroomCenter islandOpen-concept main floorWelcoming front porchDual-zone heating and coolingSoaking tubSeparate shower
- 22 days
- 701
- 49
Zillow last checked:
Listing updated:
Listed by:
Agnes Fafrowicz (847)271-7856,
Coldwell Banker Realty
Source: MRED as distributed by MLS GRID,MLS#: 12771467
Facts & features
Interior
Bedrooms & bathrooms
- Bedrooms: 5
- Bathrooms: 4
- Full bathrooms: 3
- 1/2 bathrooms: 1
Rooms
- Room types: Bedroom 5, Eating Area, Loft, Foyer
Primary bedroom
- Features: Flooring (Carpet), Bathroom (Full)
- Level: Second
- Area: 437 Square Feet
- Dimensions: 23X19
Bedroom 2
- Features: Flooring (Carpet)
- Level: Second
- Area: 210 Square Feet
- Dimensions: 15X14
Bedroom 3
- Features: Flooring (Carpet)
- Level: Second
- Area: 165 Square Feet
- Dimensions: 15X11
Bedroom 4
- Features: Flooring (Carpet)
- Level: Second
- Area: 165 Square Feet
- Dimensions: 15X11
Bedroom 5
- Features: Flooring (Carpet)
- Level: Main
- Area: 165 Square Feet
- Dimensions: 15X11
Dining room
- Features: Flooring (Carpet)
- Level: Main
- Area: 176 Square Feet
- Dimensions: 16X11
Eating area
- Features: Flooring (Other)
- Level: Main
- Area: 288 Square Feet
- Dimensions: 18X16
Family room
- Features: Flooring (Carpet)
- Level: Main
- Area: 360 Square Feet
- Dimensions: 20X18
Foyer
- Features: Flooring (Hardwood)
- Level: Main
- Area: 136 Square Feet
- Dimensions: 17X8
Kitchen
- Features: Kitchen (Eating Area-Table Space, Island, Pantry-Closet), Flooring (Other)
- Level: Main
- Area: 234 Square Feet
- Dimensions: 18X13
Living room
- Features: Flooring (Hardwood)
- Level: Main
- Area: 176 Square Feet
- Dimensions: 16X11
Loft
- Features: Flooring (Carpet)
- Level: Second
- Area: 759 Square Feet
- Dimensions: 33X23
Heating
- Natural Gas, Forced Air, Zoned
Cooling
- Central Air, Zoned
Appliances
- Included: Range, Microwave, Dishwasher, Refrigerator, Washer, Dryer
Features
- 1st Floor Bedroom, 1st Floor Full Bath, Walk-In Closet(s), Open Floorplan, Separate Dining Room, Pantry
- Flooring: Wood
- Doors: Storm Door(s)
- Windows: Screens
- Basement: Unfinished,Egress Window,Storage Space,Full,Daylight
Interior area
- Total structure area: 5,231
- Total interior livable area: 3,646 sqft
Video & virtual tour
Property
Parking
- Total spaces: 3
- Parking features: Asphalt, Garage Door Opener, Yes, Garage Owned, Attached, Garage
- Attached garage spaces: 3
- Has uncovered spaces: Yes
Accessibility
- Accessibility features: No Disability Access
Features
- Stories: 2
- Patio & porch: Deck
Lot
- Size: 0.43 Acres
- Dimensions: 102X180X102X180
- Features: Wetlands
Details
- Parcel number: 05234080060000
- Special conditions: None
- Other equipment: Ceiling Fan(s), Sump Pump, Backup Sump Pump;
Construction
Type & style
- Home type: SingleFamily
- Property subtype: Single Family Residence
Materials
- Vinyl Siding
- Foundation: Concrete Perimeter
- Roof: Asphalt
Condition
- New construction: No
- Year built: 2004
Details
- Builder model: Primrose
Utilities & green energy
- Electric: Circuit Breakers
- Sewer: Public Sewer
- Water: Public
Community & HOA
Community
- Features: Park, Lake, Curbs, Sidewalks, Street Lights, Street Paved
- Security: Carbon Monoxide Detector(s)
- Subdivision: Silver Leaf Glen
HOA
- Has HOA: Yes
- Services included: Other
- HOA fee: $129 quarterly
Location
- Region: Round Lake
Financial & listing details
- Price per square foot: $137/sqft
- Tax assessed value: $416,729
- Annual tax amount: $11,123
- Date on market: 9/28/2026
- Ownership: Fee Simple w/ HO Assn.
Estimated market value
Not available
Estimated sales range
Not available
Not available
Price history
| Date | Event | Price |
|---|---|---|
| 9/28/2026 | Listed for sale | $499,900$137/sqft |
Source:  MRED as distributed by MLS GRID #12771467 Report a problem MRED as distributed by MLS GRID #12771467 Report a problem | ||
| 9/28/2026 | Listing removed | $499,900$137/sqft |
Source: MRED as distributed by MLS GRID #12732205 Report a problem | ||
| 8/13/2026 | Listed for sale | $499,900-2.9%$137/sqft |
Source: MRED as distributed by MLS GRID #12732205 Report a problem | ||
| 8/13/2026 | Listing removed | $515,000$141/sqft |
Source: MRED as distributed by MLS GRID #12694958 Report a problem | ||
| 7/28/2026 | Listed for sale | $515,000+52.6%$141/sqft |
Source: MRED as distributed by MLS GRID #12694958 Report a problem | ||
| 9/8/2004 | Sold | $337,500$93/sqft |
Source: Public Record Report a problem | ||
Public tax history
| Year | Property taxes | Tax assessment |
|---|---|---|
| 2024 | $10,954 -1.2% | $149,980 +8% |
| 2023 | $11,091 -7.7% | $138,896 +6.1% |
| 2022 | $12,020 +15.4% | $130,849 +5.6% |
| 2021 | $10,417 -1.4% | $123,948 +21.1% |
| 2020 | $10,560 +6.3% | $102,345 +4.3% |
| 2019 | $9,939 -3.4% | $98,145 -5.3% |
| 2018 | $10,284 | $103,674 +8.2% |
| 2017 | $10,284 -1.7% | $95,826 +5% |
| 2016 | $10,458 +10.5% | $91,274 +9.6% |
| 2015 | $9,463 -7.7% | $83,263 +10.8% |
| 2014 | $10,256 +5.9% | $75,116 -12.8% |
| 2012 | $9,685 +5% | $86,105 -5.8% |
| 2011 | $9,220 +7.5% | $91,414 -3.6% |
| 2010 | $8,579 -12.9% | $94,870 -22.2% |
| 2009 | $9,851 +1.6% | $121,935 +0.1% |
| 2008 | $9,696 +1.3% | $121,753 +2.9% |
| 2006 | $9,572 +5.8% | $118,322 |
| 2005 | $9,048 +101.6% | -- |
| 2004 | $4,487 | -- |
Find assessor info on the county website
Monthly payment
Est. payment
Payment breakdown
Explore the cost of this home by adjusting the details. Changes won't be saved.Climate risks
Neighborhood: 60073
Nearby schools
Schools provided by the listing agent
- Elementary: Big Hollow Primary School
- Middle: Big Hollow Middle School
- High: Grant Community High School
- District: 38
Source: MRED as distributed by MLS GRID. This data may not be complete. We recommend contacting the local school district to confirm school assignments for this home.

Similar homes
- $400,0003 bd3 ba1.9k sqft2135 Columbine Ct, Round Lake, IL 60073New
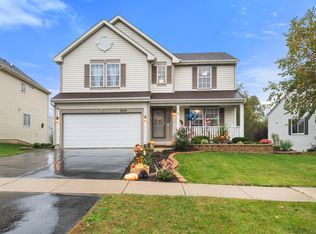 MLS ID #12786410, Slawek Rachmaciej, Exit Realty Redefined. MRED as distributed by MLS GRID
 - $470,0004 bd4 ba2.8k sqft240 W Winding Trail Cir, Round Lake, IL 60073Active
 MLS ID #12753918, Ryan Pavey, Baird & Warner. MRED as distributed by MLS GRID
 - $410,0004 bd3 ba2.3k sqft1942 W River Oaks Dr, Round Lake, IL 60073Active
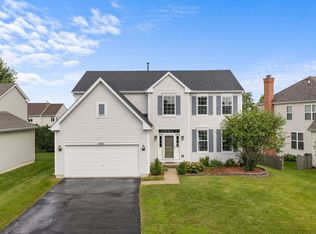 MLS ID #12744810, Angelo Rios, Jason Mitchell Real Estate Il. MRED as distributed by MLS GRID
 - $495,0005 bd3 ba2.3k sqft1531 Vineyard Dr, Gurnee, IL 60031New
 MLS ID #12788533, Joe Guli, Compass. MRED as distributed by MLS GRID
