Welcome to 2116 N. Pebble Drive, where timeless craftsmanship meets everyday comfort. Situated on nearly one professionally landscaped acre, this custom-built ranch offers over 2,700 square feet of thoughtfully designed living space with quality finishes rarely found at this price point. From the moment you step inside, you're greeted by soaring vaulted ceilings, abundant natural light, rich hardwood flooring, and warm oak trim throughout. The spacious great room is centered around a beautiful fireplace and skylights, creating an inviting space for both relaxing evenings and entertaining guests. The heart of the home is the impressive chef's kitchen featuring extensive countertop space, a large center island, breakfast bar seating, custom cabinetry, and room for everyone to gather. Whether hosting holidays or enjoying a quiet morning coffee, this kitchen was designed to be lived in. The primary suite provides a peaceful retreat with generous space and a private bath, while two additional bedrooms offer flexibility for family, guests, or hobbies. A dedicated office creates the perfect work-from-home setup. Downstairs, the partially finished basement expands your possibilities with space for a recreation room, fitness area, workshop, or additional storage. Step outside to enjoy the private backyard oasis complete with an expansive deck, brick paver patio, mature landscaping, and a fully fenced yard-ideal for entertaining, pets, or simply enjoying the peaceful surroundings.
Active
Price cut: $15K (7/16)
$520,000
2116 N Pebble Dr, McHenry, IL 60051
3beds
2,744sqft
:
Get pre-qualified$3,988/mo
Single Family Residence
Built in 1989
0.89 Acres Lot
$506,000 Zestimate®
$190/sqft
$-- HOA
What's special
- 8 days |
- 410 |
- 23 |
Zillow last checked:
Listing updated:
Listed by:
Kevin Dombrowski 815-236-4968,
HomeSmart Connect LLC,
Dana Dombrowski 847-815-0935,
HomeSmart Connect LLC
Source: MRED as distributed by MLS GRID,MLS#: 12707782
Facts & features
Interior
Bedrooms & bathrooms
- Bedrooms: 3
- Bathrooms: 3
- Full bathrooms: 2
- 1/2 bathrooms: 1
Rooms
- Room types: Office
Primary bedroom
- Features: Flooring (Hardwood), Window Treatments (Blinds), Bathroom (Full)
- Level: Main
- Area: 196 Square Feet
- Dimensions: 14X14
Bedroom 2
- Features: Flooring (Hardwood)
- Level: Main
- Area: 110 Square Feet
- Dimensions: 11X10
Bedroom 3
- Features: Flooring (Hardwood)
- Level: Main
- Area: 154 Square Feet
- Dimensions: 14X11
Dining room
- Features: Flooring (Hardwood), Window Treatments (Curtains/Drapes)
- Level: Main
- Area: 336 Square Feet
- Dimensions: 24X14
Family room
- Level: Basement
- Area: 560 Square Feet
- Dimensions: 20X28
Kitchen
- Features: Kitchen (Eating Area-Breakfast Bar, Island, Pantry-Closet), Flooring (Hardwood), Window Treatments (Curtains/Drapes)
- Level: Main
- Area: 280 Square Feet
- Dimensions: 20X14
Laundry
- Features: Flooring (Tile)
- Level: Main
- Area: 100 Square Feet
- Dimensions: 10X10
Living room
- Features: Flooring (Hardwood), Window Treatments (Blinds, Curtains/Drapes)
- Level: Main
- Area: 560 Square Feet
- Dimensions: 20X28
Office
- Features: Flooring (Wood Laminate)
- Level: Main
- Area: 182 Square Feet
- Dimensions: 13X14
Heating
- Natural Gas, Forced Air, Sep Heating Systems - 2+, Zoned
Cooling
- Central Air, Zoned
Appliances
- Included: Range, Dishwasher, Refrigerator
- Laundry: Main Level
Features
- Cathedral Ceiling(s), 1st Floor Bedroom
- Flooring: Hardwood, Laminate
- Windows: Screens, Skylight(s)
- Basement: Finished,Partial
- Attic: Finished
- Number of fireplaces: 1
- Fireplace features: Wood Burning, Attached Fireplace Doors/Screen, Living Room
Interior area
- Total structure area: 2,744
- Total interior livable area: 2,744 sqft
Property
Parking
- Total spaces: 2
- Parking features: Asphalt, Garage Door Opener, Yes, Garage Owned, Attached, Garage
- Attached garage spaces: 2
- Has uncovered spaces: Yes
Accessibility
- Accessibility features: No Disability Access
Features
- Stories: 1
- Patio & porch: Deck, Porch, Patio
- Fencing: Fenced
Lot
- Size: 0.89 Acres
- Dimensions: 220X237X259
- Features: Landscaped
Details
- Additional structures: Shed(s)
- Parcel number: 1019309009
- Special conditions: None
Construction
Type & style
- Home type: SingleFamily
- Architectural style: Ranch
- Property subtype: Single Family Residence
Materials
- Cedar
- Foundation: Concrete Perimeter
- Roof: Asphalt
Condition
- New construction: No
- Year built: 1989
Utilities & green energy
- Sewer: Septic Tank
- Water: Well
Community & HOA
Community
- Features: Street Paved
- Security: Carbon Monoxide Detector(s)
- Subdivision: Stone Ridge
HOA
- Services included: None
Location
- Region: Mchenry
Financial & listing details
- Price per square foot: $190/sqft
- Tax assessed value: $370,566
- Annual tax amount: $9,586
- Date on market: 7/16/2026
- Ownership: Fee Simple
Estimated market value
$506,000
$481,000 - $531,000
$3,288/mo
Price history
| Date | Event | Price |
|---|---|---|
| 7/16/2026 | Price change | $520,000-2.8%$190/sqft |
Source:  MRED as distributed by MLS GRID #12707782 Report a problem MRED as distributed by MLS GRID #12707782 Report a problem | ||
| 7/2/2026 | Listed for sale | $535,000+132.6%$195/sqft |
Source: MRED as distributed by MLS GRID #12693618 Report a problem | ||
| 3/20/2017 | Sold | $230,000$84/sqft |
Source: MRED as distributed by MLS GRID #09506550 Report a problem | ||
| 2/21/2017 | Pending sale | $230,000$84/sqft |
Source: CENTURY 21 Affiliated #09506550 Report a problem | ||
| 2/21/2017 | Listed for sale | $230,000+7.7%$84/sqft |
Source: CENTURY 21 Affiliated #09506550 Report a problem | ||
| 9/14/2014 | Listing removed | $213,500$78/sqft |
Source: Remax Plaza #08655905 Report a problem | ||
| 8/10/2014 | Price change | $213,500-0.7%$78/sqft |
Source: Remax Plaza #08655905 Report a problem | ||
| 7/24/2014 | Listed for sale | $215,000$78/sqft |
Source: Remax Plaza #08655905 Report a problem | ||
| 7/12/2014 | Pending sale | $215,000$78/sqft |
Source: Remax Plaza #08655905 Report a problem | ||
| 6/26/2014 | Listed for sale | $215,000+43.3%$78/sqft |
Source: Remax Plaza #08655905 Report a problem | ||
| 11/1/1996 | Sold | $150,000$55/sqft |
Source: Public Record Report a problem | ||
Public tax history
| Year | Property taxes | Tax assessment |
|---|---|---|
| 2024 | $9,240 +3.2% | $123,522 +11.6% |
| 2023 | $8,954 +3.6% | $110,663 +7.8% |
| 2022 | $8,646 +5.1% | $102,666 +7.4% |
| 2021 | $8,224 +3.5% | $95,610 +4.3% |
| 2020 | $7,947 | $91,625 +5.3% |
| 2019 | -- | $87,005 -1.7% |
| 2018 | $8,877 +4.1% | $88,503 +6.6% |
| 2017 | $8,527 +3.4% | $83,062 +7% |
| 2016 | $8,247 | $77,628 +36.8% |
| 2013 | $8,247 | $56,740 -16.9% |
| 2011 | -- | $68,252 -4.5% |
| 2010 | -- | $71,468 -7.2% |
| 2009 | -- | $76,997 -1.4% |
| 2008 | -- | $78,106 +6.6% |
| 2006 | -- | $73,288 +15.9% |
| 2004 | $3,627 0% | $63,251 +3.8% |
| 2003 | $3,627 +0.2% | $60,953 +4.8% |
| 2002 | $3,621 +6.7% | $58,172 +4.1% |
| 2001 | $3,392 +1% | $55,897 +3.4% |
| 2000 | $3,360 | $54,053 |
Find assessor info on the county website
Monthly payment
Est. payment
Payment breakdown
Explore the cost of this home by adjusting the details. Changes won't be saved.Climate risks
Neighborhood: 60051
Nearby schools
GreatSchools rating
- 5/10Hilltop Elementary SchoolGrades: K-3Distance: 0.9 mi
- 6/10Mchenry Middle SchoolGrades: 6-8Distance: 0.5 mi
- NAMcHenry Community High SchoolGrades: 9-12Distance: 2 mi
Schools provided by the listing agent
- District: 15
Source: MRED as distributed by MLS GRID. This data may not be complete. We recommend contacting the local school district to confirm school assignments for this home.
- $470,900-- bd-- ba2.3k sqft2102 N Pebble Dr, McHenry, IL 60051Off Market
- $550,6005 bd5 ba2.8k sqft2204 N Pebble Dr, McHenry, IL 60051Off Market

- $514,2004 bd4 ba2.6k sqft2016 N Pebble Dr, McHenry, IL 60051Off Market
- $450,7004 bd3 ba2k sqft2117 N Pebble Dr, McHenry, IL 60051Off Market
- $455,8006 bd2 ba2.7k sqft2205 N Pebble Dr, McHenry, IL 60051Off Market
- $563,8005 bd4 ba3.5k sqft2208 N Pebble Dr, McHenry, IL 60051Off Market
- $552,8005 bd3 ba4.2k sqft2111 N Pebble Dr, McHenry, IL 60051Off Market
- $440,100-- bd-- ba2.1k sqft2103 N Pebble Dr, McHenry, IL 60051Off Market
A local agent can set up tours, give advice and negotiate with sellers.
Similar homes
- $450,0004 bd3 ba2.8k sqft1619 Mar Dr, McHenry, IL 60051Active
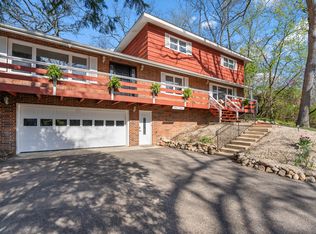 MLS ID #12697866, Jessica Teuthorn, Keller Williams ONEChicago. MRED as distributed by MLS GRID
 - $425,0003 bd2 ba1.7k sqft816 Black Partridge Rd, McHenry, IL 60051Active
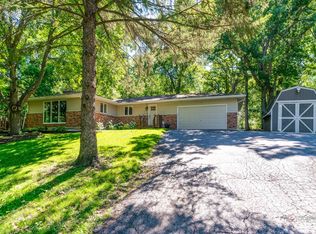 MLS ID #12686579, Brenna Noble, Keller Williams Inspire. MRED as distributed by MLS GRID
 - $549,9004 bd3 ba2.9k sqft1164 Liberty Ave, Cary, IL 60013New
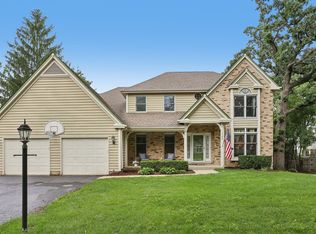 MLS ID #12711337, Ashley Arzer, Redfin Corporation. MRED as distributed by MLS GRID
 - $495,0004 bd4 ba2.8k sqft538 W Seaton Dr, Round Lake, IL 60073New
 MLS ID #12654667, Jackie Pirie, Keller Williams North Shore West. MRED as distributed by MLS GRID
 - $499,0004 bd3 ba2.8k sqft300 Hampton St, Cary, IL 60013NewMLS ID #12706696, Liz Simoni, @properties Christie's International Real Estate. MRED as distributed by MLS GRID
- $579,0004 bd3 ba2.7k sqft205 Whitaker Ct, Woodstock, IL 60098ActiveMLS ID #12681612, Tracey Galitz, CSC, Baird & Warner. MRED as distributed by MLS GRID
- $515,0004 bd4 ba2.6k sqft2700 Salt Creek Ct, Wauconda, IL 60084ActiveMLS ID #12691157, Christie Sommers, E-PRO,PSA, Jameson Sotheby's International Realty. MRED as distributed by MLS GRID
- $399,9004 bd3 ba2.3k sqft1705 N Ryan St, McHenry, IL 60050ActiveMLS ID #12698730, Tatiyana Piper, Berkshire Hathaway HomeServices Starck Real Estate. MRED as distributed by MLS GRID
- $625,0004 bd4 ba3k sqft7414 Meadow Ln, Cary, IL 60013NewMLS ID #12704831, Matt Hernacki, SFR, MisterHomes Real Estate. MRED as distributed by MLS GRID
- $399,9994 bd3 ba2.4k sqft4816 W Courtland Trl, McHenry, IL 60050NewMLS ID #12710751, Angela Imlah, RE/MAX Plaza. MRED as distributed by MLS GRID
- $570,0004 bd3 ba2.8k sqft3202 Springbrook Rd, Crystal Lake, IL 60012Price ChangeMLS ID #12668527, Amanda Jones, C-RETS,e-PRO,GRI, Coldwell Banker Realty. MRED as distributed by MLS GRID
- $550,0003 bd2 ba1.5k sqft150 Forest Ave, Fox Lake, IL 60020ActiveMLS ID #12657809, Brant Sichko, Baird & Warner. MRED as distributed by MLS GRID
- $515,0004 bd3 ba2.3k sqft827 Hartford Dr, Gurnee, IL 60031ActiveMLS ID #12661916, Jodi Cinq-Mars, Keller Williams North Shore West. MRED as distributed by MLS GRID
- $499,9004 bd5 ba2.9k sqft143 McCullom St, Crystal Lake, IL 60014ActiveMLS ID #12683993, Joe Keegan, Brokerocity Inc. MRED as distributed by MLS GRID
- $615,0004 bd3 ba3.4k sqft8302 White Oaks Rd, Wonder Lake, IL 60097ActiveMLS ID #12700168, William Lintner, New Millennium Ventures Inc. MRED as distributed by MLS GRID
- $499,0004 bd3 ba2.6k sqft8814 Galleria Ct, Spring Grove, IL 60081ActiveMLS ID #12657026, Denise Nelson, GRI, Baird & Warner. MRED as distributed by MLS GRID
- $510,0004 bd4 ba2.1k sqft16888 W Orchard Valley Dr, Gurnee, IL 60031Re-activatedMLS ID #12658065, Jackson Sanderson, Berkshire Hathaway HomeServices Chicago. MRED as distributed by MLS GRID
- $435,0004 bd2 ba1.9k sqft6503 Tustamena Trl, McHenry, IL 60050ActiveMLS ID #12577732, Sue Miller, Dream Real Estate, Inc.. MRED as distributed by MLS GRID
- $499,9004 bd3 ba2.2k sqft1912 Victoria Rd, Mundelein, IL 60060NewMLS ID #12714589, Doug Anderson, Blue Fence Real Estate Inc.. MRED as distributed by MLS GRID
- $429,9004 bd3 ba2k sqft4433 Wildwood Dr, Crystal Lake, IL 60014ActiveMLS ID #12694363, Paul Dimmick, SFR, Keller Williams Success Realty. MRED as distributed by MLS GRID
