Stop looking, this property appeals to anyone craving space, privacy, and a natural setting without sacrificing convenience. The large lot, solid 1982 construction, and flexible interior layout make it a standout for buyers who want a home they can personalize over time. 6503 Tustamena Trail is a 1.1acre retreat in the Glacier Ridge neighborhood - a rare blend of elbow room, mature trees, and a comfortable, well loved home. With 1,941 square feet, a partial basement, and a 529 sq ft garage, it offers the kind of practical space that supports everyday living without feeling oversized. When you arrive, you will see the beautiful homesite that boasts many mature plantings and gardens. Enjoy it from your open deck, or comfy screened in porch. Nearly maintenance free exterior gives you plenty of time to play! Come on in, formal foyer offers plenty of closet space. Overlooking the back deck is a beautiful living room with wood burning fireplace. Parquet dining room is adjacent to the kitchen with abundant cabinet space and oversized pantry. Family room is flexible (currently used as dining). Primary suite is very accommodating with walk-in closet and private bath. Three additional bedrooms are just right! One even boasts built in bookcases. Unfinished basement is waiting for your needs. Space, privacy, and that "tuckedaway but still close to everything" McHenry lifestyle.
Active
Price cut: $15K (7/15)
$435,000
6503 Tustamena Trl, McHenry, IL 60050
4beds
1,941sqft
:
Get pre-qualified$3,372/mo
Single Family Residence
Built in 1982
1 Acres Lot
$430,600 Zestimate®
$224/sqft
$8/mo HOA
What's special
Mature treesComfortable well loved homeNearly maintenance free exteriorParquet dining roomBeautiful homesiteLarge lotComfy screened in porch
- 149 days |
- 1,101 |
- 53 |
Zillow last checked:
Listing updated:
Listed by:
Sue Miller (815)331-9520,
Dream Real Estate, Inc.
Source: MRED as distributed by MLS GRID,MLS#: 12577732
Facts & features
Interior
Bedrooms & bathrooms
- Bedrooms: 4
- Bathrooms: 2
- Full bathrooms: 2
Rooms
- Room types: No additional rooms
Primary bedroom
- Features: Flooring (Carpet), Bathroom (Full)
- Level: Main
- Area: 192 Square Feet
- Dimensions: 16X12
Bedroom 2
- Features: Flooring (Carpet)
- Level: Main
- Area: 144 Square Feet
- Dimensions: 12X12
Bedroom 3
- Features: Flooring (Carpet)
- Level: Main
- Area: 120 Square Feet
- Dimensions: 12X10
Bedroom 4
- Features: Flooring (Carpet)
- Level: Main
- Area: 100 Square Feet
- Dimensions: 10X10
Dining room
- Features: Flooring (Parquet)
- Level: Main
- Area: 120 Square Feet
- Dimensions: 12X10
Family room
- Features: Flooring (Carpet)
- Level: Main
- Area: 192 Square Feet
- Dimensions: 16X12
Kitchen
- Features: Kitchen (Pantry-Closet), Flooring (Tile)
- Level: Main
- Area: 144 Square Feet
- Dimensions: 12X12
Living room
- Features: Flooring (Carpet)
- Level: Main
- Area: 315 Square Feet
- Dimensions: 21X15
Heating
- Natural Gas, Forced Air
Cooling
- Central Air
Appliances
- Included: Range, Dishwasher, Refrigerator, Washer, Dryer, Range Hood, Humidifier
- Laundry: Main Level
Features
- 1st Floor Bedroom, 1st Floor Full Bath, Walk-In Closet(s), Bookcases, Separate Dining Room, Pantry
- Flooring: Carpet, Wood
- Basement: Unfinished,Crawl Space,Partial
- Attic: Unfinished
- Number of fireplaces: 1
- Fireplace features: Wood Burning, Living Room
Interior area
- Total structure area: 1,941
- Total interior livable area: 1,941 sqft
Video & virtual tour
Property
Parking
- Total spaces: 2
- Parking features: Asphalt, Garage Door Opener, Yes, Garage Owned, Attached, Garage
- Attached garage spaces: 2
- Has uncovered spaces: Yes
Accessibility
- Accessibility features: No Disability Access
Features
- Stories: 1
- Patio & porch: Deck, Screened
Lot
- Size: 1 Acres
- Dimensions: 171x214x184x272
- Features: Mature Trees
Details
- Parcel number: 0929329006
- Special conditions: None
- Other equipment: Ceiling Fan(s), Sump Pump
Construction
Type & style
- Home type: SingleFamily
- Architectural style: Ranch
- Property subtype: Single Family Residence
Materials
- Vinyl Siding, Frame
- Foundation: Concrete Perimeter
- Roof: Asphalt
Condition
- New construction: No
- Year built: 1982
Details
- Builder model: Custom Ranch
Utilities & green energy
- Electric: Circuit Breakers, 100 Amp Service
- Sewer: Septic Tank
- Water: Well
Community & HOA
Community
- Subdivision: Glacier Ridge
HOA
- Has HOA: Yes
- Services included: None
- HOA fee: $100 annually
Location
- Region: Mchenry
Financial & listing details
- Price per square foot: $224/sqft
- Tax assessed value: $390,729
- Annual tax amount: $10,081
- Date on market: 2/27/2026
- Ownership: Fee Simple
Estimated market value
$430,600
$409,000 - $452,000
$3,087/mo
Price history
| Date | Event | Price |
|---|---|---|
| 7/17/2026 | Listed for sale | $435,000$224/sqft |
Source:  MRED as distributed by MLS GRID #12577732 Report a problem MRED as distributed by MLS GRID #12577732 Report a problem | ||
| 7/17/2026 | Contingent | $435,000$224/sqft |
Source: MRED as distributed by MLS GRID #12577732 Report a problem | ||
| 7/15/2026 | Price change | $435,000-3.3%$224/sqft |
Source: MRED as distributed by MLS GRID #12577732 Report a problem | ||
| 6/3/2026 | Price change | $450,000-3.2%$232/sqft |
Source: MRED as distributed by MLS GRID #12577732 Report a problem | ||
| 5/18/2026 | Price change | $465,000-2.1%$240/sqft |
Source: MRED as distributed by MLS GRID #12577732 Report a problem | ||
| 3/31/2026 | Price change | $475,000-5%$245/sqft |
Source: MRED as distributed by MLS GRID #12577732 Report a problem | ||
| 2/27/2026 | Listed for sale | $500,000+135.8%$258/sqft |
Source: MRED as distributed by MLS GRID #12577732 Report a problem | ||
| 10/6/2000 | Sold | $212,000+9.3%$109/sqft |
Source: Public Record Report a problem | ||
| 8/18/1999 | Sold | $194,000$100/sqft |
Source: Public Record Report a problem | ||
Public tax history
| Year | Property taxes | Tax assessment |
|---|---|---|
| 2024 | $9,664 +3.9% | $130,243 +11.6% |
| 2023 | $9,301 +16.2% | $116,684 +22.5% |
| 2022 | $8,002 +5.3% | $95,242 +7.4% |
| 2021 | $7,602 +3.7% | $88,697 +4.3% |
| 2020 | $7,328 | $85,000 +5.3% |
| 2019 | -- | $80,714 -12.3% |
| 2018 | $9,288 +4.4% | $92,043 +6.5% |
| 2017 | $8,899 +3.8% | $86,385 +7% |
| 2016 | $8,576 | $80,734 +10.3% |
| 2013 | $8,576 | $73,219 -15.5% |
| 2011 | -- | $86,667 -7.1% |
| 2010 | -- | $93,296 -7.2% |
| 2009 | -- | $100,513 -1.4% |
| 2008 | -- | $101,961 +6.6% |
| 2006 | -- | $95,671 +8.4% |
| 2005 | $5,590 +10.6% | $88,233 +6.9% |
| 2004 | $5,056 -0.7% | $82,569 +3.8% |
| 2003 | $5,091 +0.4% | $79,569 +4.8% |
| 2002 | $5,070 +6.3% | $75,939 +4.1% |
| 2001 | $4,767 -1.9% | $72,969 +3.4% |
| 2000 | $4,859 | $70,563 |
Find assessor info on the county website
Monthly payment
Est. payment
Payment breakdown
Explore the cost of this home by adjusting the details. Changes won't be saved.Climate risks
Neighborhood: 60050
Nearby schools
GreatSchools rating
- 5/10Valley View Elementary SchoolGrades: K-5Distance: 0.6 mi
- 7/10Parkland SchoolGrades: 6-8Distance: 1.2 mi
- NAMcHenry Community High SchoolGrades: 9-12Distance: 3.1 mi
Schools provided by the listing agent
- Elementary: Valley View Elementary School
- Middle: Parkland Middle School
- District: 15
Source: MRED as distributed by MLS GRID. This data may not be complete. We recommend contacting the local school district to confirm school assignments for this home.
- $480,9003 bd3 ba2.3k sqft6507 Tustamena Trl, McHenry, IL 60050Off Market
- $534,000-- bd-- ba2.9k sqft1213 Matanuska Trl, McHenry, IL 60050Off Market
- $514,5005 bd4 ba2.5k sqft1209 Matanuska Trl, McHenry, IL 60050Off Market
- $515,7004 bd3 ba3.1k sqft1205 Matanuska Trl, McHenry, IL 60050Off Market
- $482,700-- bd-- ba2.5k sqft6506 Tustamena Trl, McHenry, IL 60050Off Market
- $540,4004 bd3 ba3.9k sqft6610 Hayward Ct, McHenry, IL 60050Off Market
- $420,0005 bd3 ba3.6k sqft6537 Chickaloon Dr, McHenry, IL 60050Sold
- $494,7004 bd3 ba2.2k sqft1305 Matanuska Trl, McHenry, IL 60050Off Market
A local agent can set up tours, give advice and negotiate with sellers.
Similar homes
- $400,0004 bd3 ba2.3k sqft309 S Cross Trl, McHenry, IL 60050Active
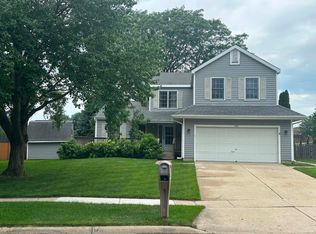 MLS ID #12701143, Julie Georgiadis, Suburban Life Realty, Ltd. MRED as distributed by MLS GRID
 - $389,0004 bd3 ba2.1k sqft1311 N Richmond Rd, McHenry, IL 60050Active
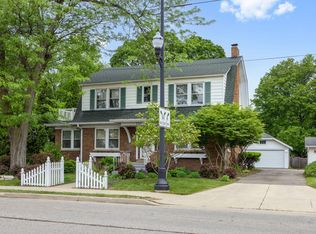 MLS ID #12648611, Rick Bellairs, CRS,GRI, Berkshire Hathaway HomeServices Starck Real Estate. MRED as distributed by MLS GRID
 - $439,9003 bd2 ba2k sqft2923 Shorewood Dr, McHenry, IL 60050Active
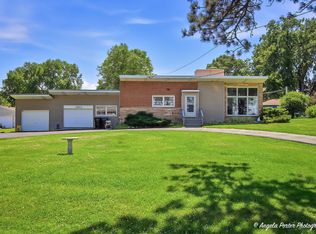 MLS ID #12687637, Shawn Strach, GRI,PSA,SFR, Dream Real Estate, Inc.. MRED as distributed by MLS GRID
 - $379,9004 bd3 ba2.7k sqft715 N Green St, McHenry, IL 60050Active
 MLS ID #12683282, Dominic Caruso, MisterHomes Real Estate. MRED as distributed by MLS GRID
 - $375,0003 bd3 ba2.1k sqft5105 W Flanders Rd, McHenry, IL 60050ActiveMLS ID #12687279, Brett Larson, Redfin Corporation. MRED as distributed by MLS GRID
- $399,0004 bd3 ba1.8k sqft4705 Wild Cherry Rd, Crystal Lake, IL 60012NewMLS ID #12714267, Jorel Kilcullen, RE/MAX Connections II. MRED as distributed by MLS GRID
- $415,0003 bd3 ba1.8k sqft167 Burning Bush Trl, Crystal Lake, IL 60012NewMLS ID #12707112, Brandy Schuldt, Keller Williams North Shore West. MRED as distributed by MLS GRID
- $399,0003 bd2 ba1.8k sqft3002 Miller Dr, McHenry, IL 60050ActiveMLS ID #12660994, Danielle Nelligan, Berkshire Hathaway HomeServices Starck Real Estate. MRED as distributed by MLS GRID
- $460,0004 bd2 ba1.4k sqft14101 Perkins Rd, Woodstock, IL 60098ActiveMLS ID #12697916, Megan Liebetrau, Berkshire Hathaway HomeServices Starck Real Estate. MRED as distributed by MLS GRID
- $525,0005 bd3 ba2.5k sqft10410 Saddlebred Trl, Woodstock, IL 60098ActiveMLS ID #12709287, Kelly Malina, ABR, Berkshire Hathaway HomeServices Starck Real Estate. MRED as distributed by MLS GRID
- $449,0003 bd3 ba2.1k sqft235 Aberdeen Dr, Algonquin, IL 60102NewMLS ID #12713882, Oskar Wiatr, Hometown Real Estate Group. MRED as distributed by MLS GRID
- $435,0004 bd3 ba2k sqft1021 Colony Dr, Crystal Lake, IL 60014ActiveMLS ID #12682908, Tyler Lewke, Keller Williams Success Realty. MRED as distributed by MLS GRID
- $395,0004 bd3 ba1.7k sqft506 Old Country Way, Wauconda, IL 60084NewMLS ID #12714789, Sarah Leonard, E-PRO, Legacy Properties, A Sarah Leonard Company, LLC. MRED as distributed by MLS GRID
- $399,9003 bd3 ba2.2k sqft2001 Sparrow Cir, Round Lake, IL 60073NewMLS ID #12713481, Michael Powers, Results Realty USA. MRED as distributed by MLS GRID
- $520,0003 bd3 ba2.7k sqft2116 N Pebble Dr, McHenry, IL 60051ActiveMLS ID #12707782, Kevin Dombrowski, HomeSmart Connect LLC. MRED as distributed by MLS GRID
- $579,0004 bd3 ba2.7k sqft205 Whitaker Ct, Woodstock, IL 60098ActiveMLS ID #12681612, Tracey Galitz, CSC, Baird & Warner. MRED as distributed by MLS GRID
- $325,0003 bd2 ba1.9k sqft8615 Coral Rd, Wonder Lake, IL 60097ActiveMLS ID #12677218, Benjamin Hickman, RE/MAX Plaza. MRED as distributed by MLS GRID
- $570,0004 bd3 ba2.8k sqft3202 Springbrook Rd, Crystal Lake, IL 60012Price ChangeMLS ID #12668527, Amanda Jones, C-RETS,e-PRO,GRI, Coldwell Banker Realty. MRED as distributed by MLS GRID
- $469,0003 bd2 ba1.7k sqft6511 Sands Rd, Crystal Lake, IL 60014ActiveMLS ID #12666998, Kim Alden, Compass. MRED as distributed by MLS GRID
- $439,9004 bd4 ba1.7k sqft8 Elizabeth Ct, Lake In The Hills, IL 60156ActiveMLS ID #12627225, Dimpi Mittal, CNC, Coldwell Banker Realty. MRED as distributed by MLS GRID
