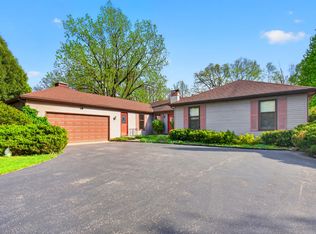
Motivated seller. This home is over assessed on the tax bill. Could be an automatic appeal when purchased. Your gateway to the Chain O' Lakes starts right here with your private pier! Nestled on a perfect channel on the Upper Fox River, this long-loved McHenry Shores home is a boater's dream. Inside, enjoy serene water views from the cozy living room, which features a fireplace and a den. The spacious layout includes a large kitchen, separate dining room, 2 full baths, and 3 bedrooms-including a versatile 3rd bedroom that doubles as a sun-drenched 4-seasons room. Waterfront living is made easy with a large laundry/mudroom combo offering direct exterior access. Outside, the generously sized yard includes a patio and offers plenty of space for outdoor dining and games. Complete with a large 2-car garage and an extra-long driveway, this cherished home is ready for you to start making your own waterfront memories!
Active
Price cut: $25K (7/10)
$399,000
3002 Miller Dr, McHenry, IL 60050
3beds
1,882sqft
:
Get pre-qualified$3,085/mo
Single Family Residence
Built in 1954
9,000 Square Feet Lot
$-- Zestimate®
$212/sqft
$-- HOA
What's special
Private pierSerene water viewsLarge kitchenGenerously sized yardExtra-long drivewaySeparate dining roomSpacious layout
- --
- on Zillow |
- 1,360
- views |
- 74
- saves |
Zillow last checked:
Listing updated:
Listed by:
Danielle Nelligan (815)385-5505,
Berkshire Hathaway HomeServices Starck Real Estate,
Marty Kampmeier 815-482-1974,
Berkshire Hathaway HomeServices Starck Real Estate
Source: MRED as distributed by MLS GRID,MLS#: 12660994
Facts & features
Interior
Bedrooms & bathrooms
- Bedrooms: 3
- Bathrooms: 2
- Full bathrooms: 2
Rooms
- Room types: Den, Mud Room
Primary bedroom
- Features: Flooring (Hardwood)
- Level: Main
- Area: 140 Square Feet
- Dimensions: 14X10
Bedroom 2
- Features: Flooring (Hardwood)
- Level: Main
- Area: 80 Square Feet
- Dimensions: 8X10
Bedroom 3
- Features: Flooring (Carpet)
- Level: Main
- Area: 171 Square Feet
- Dimensions: 19X9
Den
- Features: Flooring (Hardwood)
- Level: Main
- Area: 91 Square Feet
- Dimensions: 7X13
Dining room
- Features: Flooring (Hardwood)
- Level: Main
- Area: 96 Square Feet
- Dimensions: 12X8
Kitchen
- Features: Kitchen (Eating Area-Table Space), Flooring (Hardwood)
- Level: Main
- Area: 255 Square Feet
- Dimensions: 15X17
Laundry
- Features: Flooring (Laminate)
- Level: Main
- Area: 72 Square Feet
- Dimensions: 9X8
Living room
- Features: Flooring (Hardwood)
- Level: Main
- Area: 240 Square Feet
- Dimensions: 20X12
Mud room
- Level: Main
- Area: 84 Square Feet
- Dimensions: 7X12
Heating
- Natural Gas, Forced Air
Cooling
- Central Air
Appliances
- Included: Range, Dishwasher, Refrigerator, Washer, Dryer, Disposal, Gas Water Heater
- Laundry: Main Level, In Unit, Sink
Features
- 1st Floor Bedroom, 1st Floor Full Bath, Separate Dining Room
- Basement: None
- Number of fireplaces: 1
- Fireplace features: Living Room
Interior area
- Total structure area: 1,882
- Total interior livable area: 1,882 sqft
Property
Parking
- Total spaces: 4
- Parking features: Asphalt, Garage Door Opener, Yes, Attached, Garage
- Attached garage spaces: 2
- Has uncovered spaces: Yes
Accessibility
- Accessibility features: No Disability Access
Features
- Stories: 1
- Patio & porch: Patio
- Fencing: Partial
- Has view: Yes
- View description: Water, Back of Property, Side(s) of Property
- Has water view: Yes
- Water view: Water,Back of Property,Side(s) of Property
- Waterfront features: Waterfront, Channel Front
Lot
- Size: 9,000 Square Feet
- Dimensions: 150x60x150x60
- Features: Water Rights, Mature Trees
Details
- Additional structures: Shed(s)
- Parcel number: 1401306015
- Special conditions: None
- Other equipment: Ceiling Fan(s)
Construction
Type & style
- Home type: SingleFamily
- Architectural style: Ranch
- Property subtype: Single Family Residence
Materials
- Vinyl Siding
- Roof: Asphalt
Condition
- New construction: No
- Year built: 1954
Utilities & green energy
- Sewer: Public Sewer
- Water: Shared Well
Community & HOA
Community
- Features: Park, Water Rights, Street Paved
- Security: Carbon Monoxide Detector(s)
- Subdivision: Mchenry Shores
HOA
- Services included: None
Location
- Region: Mchenry
Financial & listing details
- Price per square foot: $212/sqft
- Tax assessed value: $413,487
- Annual tax amount: $10,743
- Date on market: 6/4/2026
- Ownership: Fee Simple
- Has irrigation water rights: Yes
Estimated market value
Not available
Estimated sales range
Not available
Not available
Price history
| Date | Event | Price |
|---|---|---|
| 7/10/2026 | Price change | $399,000-5.9%$212/sqft |
Source: BHHS broker feed #12660994 Report a problem | ||
| 6/18/2026 | Price change | $424,000-5.8%$225/sqft |
Source: BHHS broker feed #12660994 Report a problem | ||
| 6/5/2026 | Listed for sale | $450,000$239/sqft |
Source: BHHS broker feed #12660994 Report a problem | ||
Public tax history
| Year | Property taxes | Tax assessment |
|---|---|---|
| 2024 | $4,398 -8.6% | $137,829 +11.5% |
| 2023 | $4,810 -11.4% | $123,602 +17.7% |
| 2022 | $5,428 -35% | $104,981 +6.7% |
| 2021 | $8,348 +45.6% | $98,426 +3.1% |
| 2020 | $5,732 | $95,476 +5.2% |
| 2019 | -- | $90,774 +9% |
| 2018 | $6,552 -3% | $83,301 +4.4% |
| 2017 | $6,753 -14% | $79,806 +4.8% |
| 2016 | $7,850 | $76,144 +5.1% |
| 2013 | $7,850 | $72,467 -11.5% |
| 2011 | -- | $81,848 -3.9% |
| 2010 | -- | $85,143 -6.1% |
| 2009 | -- | $90,664 |
| 2008 | -- | $90,664 +7.7% |
| 2006 | -- | $84,164 +4.7% |
| 2005 | $5,207 +9.8% | $80,378 +6.3% |
| 2004 | $4,742 +2.9% | $75,600 +6.1% |
| 2003 | $4,611 +1.9% | $71,220 +6.5% |
| 2002 | $4,523 +55.8% | $66,904 +11.6% |
| 2001 | $2,903 +3.8% | $59,966 +41.3% |
| 2000 | $2,796 | $42,428 |
Find assessor info on the county website
Monthly payment
Est. payment
Payment breakdown
Explore the cost of this home by adjusting the details. Changes won't be saved.Climate risks
Neighborhood: 60050
Nearby schools
GreatSchools rating
- 7/10Edgebrook Elementary SchoolGrades: PK-3Distance: 1.4 mi
- 6/10Mchenry Middle SchoolGrades: 6-8Distance: 2.4 mi
- NAMcHenry Community High SchoolGrades: 9-12Distance: 1.6 mi
Schools provided by the listing agent
- District: 15
Source: MRED as distributed by MLS GRID. This data may not be complete. We recommend contacting the local school district to confirm school assignments for this home.
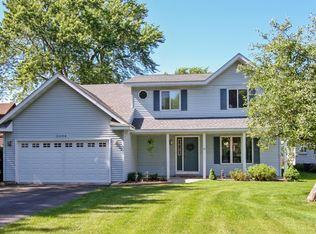
- $532,1003 bd3 ba2.2k sqft3004 Miller Dr, McHenry, IL 60050Off Market
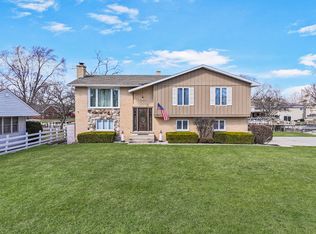
- $450,0003 bd3 ba2k sqft3000 Miller Dr, McHenry, IL 60050Sold
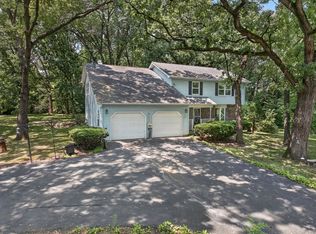
- $485,0003 bd2 ba1.5k sqft3006 Miller Dr, McHenry, IL 60050Sold

- $407,7004 bd1 ba1.6k sqft3008 Miller Dr, McHenry, IL 60050Off Market
- $255,3002 bd1 ba1.2k sqft709 S Riverside Dr, McHenry, IL 60050Off Market
- $334,1003 bd3 ba1.4k sqft3007 Miller Dr, McHenry, IL 60050Off Market
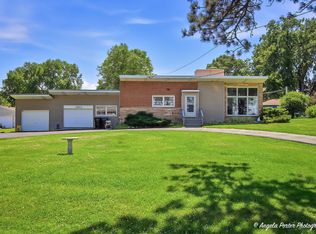
- $395,0003 bd3 ba1.7k sqft2907 Gregg Dr, McHenry, IL 60050Sold
- $96,3095,662 Square Feet2909 Gregg Dr, McHenry, IL 60050Off Market
A local agent can set up tours, give advice and negotiate with sellers.
Similar homes
- $379,9004 bd3 ba2.7k sqft715 N Green St, McHenry, IL 60050Active
 MLS ID #12683282, Dominic Caruso, MisterHomes Real Estate. MRED as distributed by MLS GRID
 - $399,0003 bd3 ba2.3k sqft2825 Kingston Dr, Island Lake, IL 60042New
 MLS ID #12716437, Pattie Palzet-Taylor, RE/MAX Plaza. MRED as distributed by MLS GRID
 - $439,9003 bd2 ba2k sqft2923 Shorewood Dr, McHenry, IL 60050Active
 MLS ID #12687637, Shawn Strach, GRI,PSA,SFR, Dream Real Estate, Inc.. MRED as distributed by MLS GRID
 - $435,0004 bd2 ba1.9k sqft6503 Tustamena Trl, McHenry, IL 60050Active
 MLS ID #12577732, Sue Miller, Dream Real Estate, Inc.. MRED as distributed by MLS GRID
 - $365,0003 bd2 ba1.4k sqft2614 Crystal Lake Rd, Cary, IL 60013NewMLS ID #12687775, Jack Sheetz, Baird & Warner. MRED as distributed by MLS GRID
- $349,0003 bd2 ba1.9k sqft301 Channel Dr, Island Lake, IL 60042NewMLS ID #12717406, Dori Gordon, Home Sweet Home Ryan Realty. MRED as distributed by MLS GRID
- $399,0004 bd3 ba1.9k sqft40W867 Big Timber Rd, Hampshire, IL 60140NewMLS ID #12589156, Marilyn Alvarado, Brokerocity. MRED as distributed by MLS GRID
- $425,0003 bd3 ba2.5k sqft3411 E Crystal Lake Ave, Crystal Lake, IL 60014ActiveMLS ID #12689541, Susie Covey, Berkshire Hathaway HomeServices Starck Real Estate. MRED as distributed by MLS GRID
- $300,0002 bd2 ba1k sqft3908 W Kane Ave, McHenry, IL 60050ActiveMLS ID #12691156, Jim Starwalt, ABR,CRS,CSC,GRI, Better Homes and Garden Real Estate Star Homes. MRED as distributed by MLS GRID
- $340,0003 bd2 ba1.9k sqft5215 Nippersink Dr, Richmond, IL 60071NewMLS ID #12717765, Allyson Weber, RE/MAX Plaza. MRED as distributed by MLS GRID
- $399,9953 bd2 ba2k sqft18843 W Deerpath Rd, Grayslake, IL 60030ActiveMLS ID #12699912, Hugo Sanchez, Realty of America, LLC. MRED as distributed by MLS GRID
- $460,9003 bd2 ba1.3k sqft707 Kingston Blvd, McHenry, IL 60050ActiveMLS ID #12652385, Stephanie Liscomb, ABR,E-PRO,MRP,PSA,RSPS, Lakes Realty Group. MRED as distributed by MLS GRID
- $325,0003 bd2 ba1.9k sqft8615 Coral Rd, Wonder Lake, IL 60097ActiveMLS ID #12677218, Benjamin Hickman, RE/MAX Plaza. MRED as distributed by MLS GRID
- $435,0004 bd3 ba2.1k sqft447 Talismon Ct, Crystal Lake, IL 60012ActiveMLS ID #12675883, Dana Rauhut, @properties Christie's International Real Estate. MRED as distributed by MLS GRID
- $339,9003 bd2 ba1.2k sqft1819 Elmwood Dr, Lindenhurst, IL 60046NewMLS ID #12721685, Jodi Cinq-Mars, Keller Williams North Shore West. MRED as distributed by MLS GRID
- $336,0005 bd3 ba1.6k sqft104 Channel Dr, Port Barrington, IL 60010ActiveMLS ID #12707387, Andrew Congenie, Compass. MRED as distributed by MLS GRID
- $364,5003 bd2 ba1.6k sqft506 Pinewood TRAIL, Twin Lakes, WI 53181ActiveMLS ID #1971348, Shiela Heg. WIREX MLS
- $380,0003 bd3 ba1.7k sqft218 Mastodon Dr, Ingleside, IL 60041Price ChangeMLS ID #12683801, Andrea Callahan, Berkshire Hathaway HomeServices Starck Real Estate. MRED as distributed by MLS GRID
- $398,0002 bd2 ba1k sqft319 N Lord Ave, Carpentersville, IL 60110ActiveMLS ID #12698860, Dee Gamble, CRS, Berkshire Hathaway HomeServices Starck Real Estate. MRED as distributed by MLS GRID
- $569,0004 bd3 ba2.3k sqft707 Quinn Rd, McHenry, IL 60051ActiveMLS ID #12702189, Dawn Bremer, CSC, Keller Williams Success Realty. MRED as distributed by MLS GRID
