Welcome to 5215 W Nippersink Drive! This well-maintained 3-bedroom, 1.5-bath home offers plenty of space inside and out. The finished basement provides additional room for entertaining, relaxing, or creating a home office. Outside, enjoy the spacious back deck and impressive three-car garage, offering ample parking and storage. Major improvements include a new roof in 2018, furnace and air conditioning in 2019, appliances in 2023, and new siding and a beautifully remodeled bathroom in 2024. With thoughtful updates already completed, this Richmond home is ready for its next owner!
Contingent
$340,000
5215 Nippersink Dr, Richmond, IL 60071
3beds
1,918sqft
:
Get pre-qualified$2,608/mo
Single Family Residence
Built in 1968
0.41 Acres Lot
$-- Zestimate®
$177/sqft
$-- HOA
What's special
New sidingSpacious back deck
- 8 days |
- 283 |
- 24 |
Zillow last checked:
Listing updated:
Listed by:
Allyson Weber 262-745-9480,
RE/MAX Plaza,
Erin Weber, ABR,CRS,GRI,SFR 815-482-9776,
RE/MAX Plaza
Source: MRED as distributed by MLS GRID,MLS#: 12717765
Facts & features
Interior
Bedrooms & bathrooms
- Bedrooms: 3
- Bathrooms: 2
- Full bathrooms: 1
- 1/2 bathrooms: 1
Rooms
- Room types: No additional rooms
Primary bedroom
- Level: Second
- Area: 143 Square Feet
- Dimensions: 13X11
Bedroom 2
- Level: Second
- Area: 169 Square Feet
- Dimensions: 13X13
Bedroom 3
- Level: Second
- Area: 100 Square Feet
- Dimensions: 10X10
Dining room
- Level: Main
- Area: 121 Square Feet
- Dimensions: 11X11
Kitchen
- Level: Main
- Area: 264 Square Feet
- Dimensions: 22X12
Laundry
- Level: Basement
- Area: 231 Square Feet
- Dimensions: 21X11
Living room
- Level: Main
- Area: 336 Square Feet
- Dimensions: 28X12
Heating
- Electric
Cooling
- Central Air
Features
- Basement: Finished,Crawl Space,Full
Interior area
- Total structure area: 2,102
- Total interior livable area: 1,918 sqft
- Finished area below ground: 587
Property
Parking
- Total spaces: 3
- Parking features: Garage Door Opener, Yes, Detached, Garage
- Garage spaces: 3
- Has uncovered spaces: Yes
Accessibility
- Accessibility features: No Disability Access
Features
- Stories: 1.5
Lot
- Size: 0.41 Acres
- Dimensions: 77.1 X 87.3 X 105 X 86.9 X 35.3 X 104.8
Details
- Parcel number: 0416228027
- Special conditions: None
Construction
Type & style
- Home type: SingleFamily
- Property subtype: Single Family Residence
Materials
- Vinyl Siding
Condition
- New construction: No
- Year built: 1968
Utilities & green energy
- Sewer: Public Sewer
- Water: Public
Community & HOA
HOA
- Services included: None
Location
- Region: Richmond
Financial & listing details
- Price per square foot: $177/sqft
- Tax assessed value: $245,976
- Annual tax amount: $5,729
- Date on market: 7/28/2026
- Ownership: Fee Simple
Estimated market value
Not available
Estimated sales range
Not available
Not available
Price history
| Date | Event | Price |
|---|---|---|
| 8/3/2026 | Contingent | $340,000$177/sqft |
Source:  MRED as distributed by MLS GRID #12717765 Report a problem MRED as distributed by MLS GRID #12717765 Report a problem | ||
| 7/28/2026 | Listed for sale | $340,000$177/sqft |
Source: MRED as distributed by MLS GRID #12717765 Report a problem | ||
Public tax history
| Year | Property taxes | Tax assessment |
|---|---|---|
| 2024 | $5,356 -7.6% | $81,992 +9.4% |
| 2023 | $5,799 +2.3% | $74,954 +11.1% |
| 2022 | $5,670 +3.6% | $67,489 +4.2% |
| 2021 | $5,474 +1.8% | $64,775 +3.9% |
| 2020 | $5,374 | $62,326 +3.3% |
| 2019 | -- | $60,324 +4.3% |
| 2018 | $5,354 +0.3% | $57,831 +5% |
| 2017 | $5,336 +1.9% | $55,072 +6.7% |
| 2016 | $5,235 | $51,633 +5.8% |
| 2013 | $5,235 | $48,820 -13.8% |
| 2011 | -- | $56,658 -16.6% |
| 2010 | -- | $67,933 -8.3% |
| 2009 | -- | $74,090 +2.7% |
| 2008 | -- | $72,114 +1.9% |
| 2006 | -- | $70,749 |
| 2005 | $4,862 +5.3% | $70,749 +7.4% |
| 2004 | $4,616 -1.3% | $65,887 +5.4% |
| 2003 | $4,679 +3.5% | $62,529 +4.5% |
| 2002 | $4,522 +5.2% | $59,848 +4.4% |
| 2001 | $4,296 +5.4% | $57,337 +5.3% |
| 2000 | $4,076 | $54,467 |
Find assessor info on the county website
Monthly payment
Est. payment
Payment breakdown
Explore the cost of this home by adjusting the details. Changes won't be saved.Climate risks
Neighborhood: 60071
Nearby schools
GreatSchools rating
- 6/10Richmond Grade SchoolGrades: PK-5Distance: 0.8 mi
- 7/10Nippersink Middle SchoolGrades: 6-8Distance: 0.3 mi
- 8/10Richmond-Burton High SchoolGrades: 9-12Distance: 1.8 mi
Schools provided by the listing agent
- High: Richmond-Burton Community High S
- District: 2
Source: MRED as distributed by MLS GRID. This data may not be complete. We recommend contacting the local school district to confirm school assignments for this home.
- $297,000-- bd-- ba2.3k sqft5213 Nippersink Dr, Richmond, IL 60071Off Market
- $323,5003 bd2 ba1.6k sqft10010 NW Circle Dr, Richmond, IL 60071Off Market

- $291,2003 bd2 ba1.6k sqft10010 Circle Dr, Richmond, IL 60071Off Market

- $160,0003 bd2 ba1.4k sqft10008 Circle Dr, Richmond, IL 60071Sold

- $160,0003 bd2 ba1.4k sqft10008 NW Circle Dr, Richmond, IL 60071Sold
- $306,1003 bd2 ba1k sqft5211 Nippersink Dr, Richmond, IL 60071Off Market
- $---- bd-- ba-- sqft5211 W Nippersink Dr, Richmond, IL 60071Off Market
- $323,8003 bd2 ba1.6k sqft5307 W Nippersink Dr, Richmond, IL 60071Off Market
A local agent can set up tours, give advice and negotiate with sellers.
Similar homes
- $375,0004 bd2 ba1k sqft3715 Claremont Rd, Johnsburg, IL 60051New
 MLS ID #12723771, Brittany Sanchez, Realty of America, LLC. MRED as distributed by MLS GRID
 - $349,9003 bd2 ba2.5k sqft6914 Meadow Dr, Crystal Lake, IL 60012New
 MLS ID #12717202, Maureen Fiedler, Berkshire Hathaway HomeServices Starck Real Estate. MRED as distributed by MLS GRID
 - $360,0003 bd2 ba1.8k sqft611 Parkway Ave, Antioch, IL 60002New
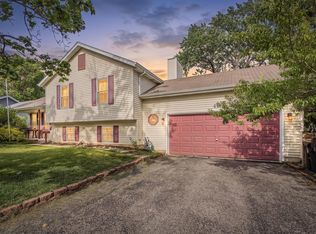 MLS ID #12721397, Jerry Cox, Vylla Home. MRED as distributed by MLS GRID
 - $359,0003 bd2 ba1.9k sqft33606 Bohner DRIVE, Burlington, WI 53105Active
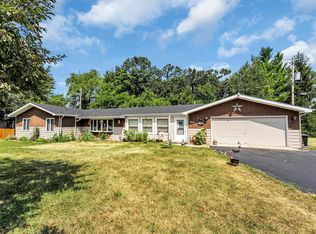 MLS ID #1973416, Jennifer Reesman. WIREX MLS
 - $325,0003 bd2 ba1.9k sqft8615 Coral Rd, Wonder Lake, IL 60097ActiveMLS ID #12677218, Benjamin Hickman, RE/MAX Plaza. MRED as distributed by MLS GRID
- $339,0003 bd3 ba1.4k sqft10205 Sharon Ln, Hebron, IL 60034ActiveMLS ID #12672002, Jennifer Heideman, Berkshire Hathaway HomeServices Starck Real Estate. MRED as distributed by MLS GRID
- $364,5003 bd2 ba1.6k sqft506 Pinewood TRAIL, Twin Lakes, WI 53181ActiveMLS ID #1971348, Shiela Heg. WIREX MLS
- $339,9003 bd2 ba1.2k sqft1819 Elmwood Dr, Lindenhurst, IL 60046NewMLS ID #12721685, Jodi Cinq-Mars, Keller Williams North Shore West. MRED as distributed by MLS GRID
- $374,9003 bd4 ba2k sqft17 Hillcrest Ave, Fox Lake, IL 60020NewMLS ID #12724884, Jack Sheetz, Baird & Warner. MRED as distributed by MLS GRID
- $370,0004 bd2 ba2.1k sqft419 Deerpath Dr, Lindenhurst, IL 60046NewMLS ID #12723861, Kari Wilson, Real Broker, LLC. MRED as distributed by MLS GRID
- $349,9003 bd2 ba1.2k sqft401 Linn Ave, Crystal Lake, IL 60014NewMLS ID #12631511, Jim Silva, ABR,BPOR,CRS,e-PRO,GRI,PSA,SFR, Five Star Realty, Inc. MRED as distributed by MLS GRID
- $349,9003 bd2 ba1.5k sqft586 Oak STREET, Burlington, WI 53105ActiveMLS ID #1973147, Kelsey Krimmer. WIREX MLS
- $339,9003 bd2 ba1.6k sqft26914 116th St, Trevor, WI 53179ActiveMLS ID #12711474, Ron Becker, Re/Max Advantage. MRED as distributed by MLS GRID
- $330,0003 bd2 ba1.1k sqft801 Sheridan Dr, Wauconda, IL 60084NewMLS ID #12719630, Kim Alden, Compass. MRED as distributed by MLS GRID
- $280,0003 bd2 ba1.3k sqft2504 W Fairview Ln, McHenry, IL 60051NewMLS ID #12723648, Herbert Straus, Keller Williams Thrive. MRED as distributed by MLS GRID
- $354,9003 bd3 ba2.2k sqft8566 Cedar St, Fox Lake, IL 60020ActiveMLS ID #12640273, Tracy Sibley, ABR, Stellar Results Realty. MRED as distributed by MLS GRID
- $309,9003 bd1 ba1.7k sqft8 E Rollins Rd, Round Lake Beach, IL 60073ActiveMLS ID #12707862, Roberto Sanchez, Century 21 Integra. MRED as distributed by MLS GRID
- $325,0003 bd2 ba1.4k sqft136 E Kimball Ave, Woodstock, IL 60098ActiveMLS ID #12718520, Kim Keefe, CRS,E-PRO,PMN,SFR, Compass. MRED as distributed by MLS GRID
- $325,0003 bd2 ba1.4k sqft8214 203rd Ave, Bristol, WI 53104ActiveMLS ID #12707223, Danielle Welker, Re/Max Advantage. MRED as distributed by MLS GRID
- $365,0003 bd2 ba1.2k sqft4729 Crystal Trl, McHenry, IL 60050ActiveMLS ID #12712717, Heidi Peterson, ABR, RE/MAX Plaza. MRED as distributed by MLS GRID
