Charming Ranch Offering Real Hardwood Floors Throughout The Living Room And Main Living Areas. This 3 Bedroom, 2 Bath Home Spans 1,300 Square Feet And Features A Beautifully Updated Kitchen With Gray Cabinetry, Subway Tile Backsplash, And Stainless Steel Appliances, Complete With A Butcher Block Island For Extra Prep Space And Casual Seating. The Main Level Includes Two Generously Sized Bedrooms With Wood Trim Windows And Neutral Carpet, Plus A Third Bedroom That Offers A Large Tandem Layout, Ideal For A Home Office, Nursery, Or Additional Living Space. The Finished Basement Adds Excellent Bonus Living Space With A Built-In Bar Area, Open Rec Room, Dining Nook, And A Full Second Bathroom With Walk-In Shower. Enjoy Outdoor Living On The Paver Patio, Perfect For Entertaining, With A Fully Fenced Backyard For Added Privacy. A 2.5 Car Attached Garage Rounds Out This Move-In Ready Home.
Active
Price cut: $25K (8/23)
$324,900
401 Linn Ave, Crystal Lake, IL 60014
3beds
1,250sqft
Single Family Residence
Built in 1953
9,029 Square Feet Lot
$321,500 Zestimate®
$260/sqft
$-- HOA
What's special
Dining nookStainless steel appliancesSubway tile backsplashOpen rec room
- 41 days
- 2,315
- 187
Likely to sell faster than
Zillow last checked:
Listing updated:
Listed by:
Jim Silva, ABR,BPOR,CRS,e-PRO,GRI,PSA,SFR 847-658-6556,
Five Star Realty, Inc
Source: MRED as distributed by MLS GRID,MLS#: 12631511
Facts & features
Interior
Bedrooms & bathrooms
- Bedrooms: 3
- Bathrooms: 2
- Full bathrooms: 2
Rooms
- Room types: Recreation Room, Game Room, Sitting Room, Foyer
Primary bedroom
- Features: Flooring (Carpet)
- Level: Main
- Area: 216 Square Feet
- Dimensions: 18X12
Bedroom 2
- Features: Flooring (Carpet)
- Level: Main
- Area: 168 Square Feet
- Dimensions: 14X12
Bedroom 3
- Features: Flooring (Carpet)
- Level: Main
- Area: 110 Square Feet
- Dimensions: 11X10
Bar entertainment
- Features: Flooring (Wood Laminate)
- Level: Basement
- Area: 225 Square Feet
- Dimensions: 15X15
Dining room
- Features: Flooring (Carpet)
- Level: Main
- Area: 64 Square Feet
- Dimensions: 08X08
Foyer
- Features: Flooring (Wood Laminate)
- Level: Basement
- Area: 15 Square Feet
- Dimensions: 05X03
Game room
- Features: Flooring (Wood Laminate)
- Level: Basement
- Area: 110 Square Feet
- Dimensions: 11X10
Kitchen
- Features: Kitchen (Eating Area-Table Space), Flooring (Wood Laminate)
- Level: Main
- Area: 168 Square Feet
- Dimensions: 14X12
Laundry
- Features: Flooring (Other)
- Level: Basement
- Area: 240 Square Feet
- Dimensions: 24X10
Living room
- Features: Flooring (Carpet)
- Level: Main
- Area: 228 Square Feet
- Dimensions: 19X12
Recreation room
- Features: Flooring (Wood Laminate)
- Level: Basement
- Area: 228 Square Feet
- Dimensions: 19X12
Sitting room
- Features: Flooring (Carpet)
- Level: Main
- Area: 110 Square Feet
- Dimensions: 11X10
Heating
- Natural Gas, Forced Air
Cooling
- Central Air
Appliances
- Included: Double Oven, Microwave, Refrigerator, Dryer, Oven
- Laundry: Gas Dryer Hookup, In Unit, Sink
Features
- Dry Bar, 1st Floor Bedroom, 1st Floor Full Bath, Built-in Features
- Windows: Screens
- Basement: Partially Finished,Partial
- Attic: Unfinished
Interior area
- Total structure area: 2,290
- Total interior livable area: 1,250 sqft
- Finished area below ground: 750
Property
Parking
- Total spaces: 2.5
- Parking features: Concrete, Garage Door Opener, Yes, Garage Owned, Attached, Garage
- Attached garage spaces: 2.5
- Has uncovered spaces: Yes
Accessibility
- Accessibility features: No Disability Access
Features
- Stories: 1
- Patio & porch: Patio
- Fencing: Fenced,Chain Link
Lot
- Size: 9,029 Square Feet
- Dimensions: 66 X 132 X 65 X 132
- Features: Landscaped, Mature Trees, Level
Details
- Additional structures: Shed(s)
- Parcel number: 1905352006
- Special conditions: Court Approval Required
- Other equipment: TV-Cable, Ceiling Fan(s)
Construction
Type & style
- Home type: SingleFamily
- Architectural style: Ranch
- Property subtype: Single Family Residence
Materials
- Aluminum Siding, Stone, Clad Trim
- Foundation: Concrete Perimeter
- Roof: Asphalt
Condition
- New construction: No
- Year built: 1953
- Major remodel year: 2021
Details
- Builder model: RANCH
Utilities & green energy
- Electric: Circuit Breakers, 100 Amp Service
- Sewer: Public Sewer
- Water: Public
Community & HOA
Community
- Features: Sidewalks, Street Lights, Street Paved
- Security: Carbon Monoxide Detector(s)
HOA
- Services included: None
Location
- Region: Crystal Lake
Financial & listing details
- Price per square foot: $260/sqft
- Tax assessed value: $270,705
- Annual tax amount: $6,389
- Date on market: 7/31/2026
- Ownership: Fee Simple
Estimated market value
$321,500
$305,000 - $338,000
$2,223/mo
Price history
| Date | Event | Price |
|---|---|---|
| 8/23/2026 | Price change | $324,900-7.1%$260/sqft |
Source:  MRED as distributed by MLS GRID #12631511 Report a problem MRED as distributed by MLS GRID #12631511 Report a problem | ||
| 7/31/2026 | Listed for sale | $349,900+42.9%$280/sqft |
Source: MRED as distributed by MLS GRID #12631511 Report a problem | ||
| 7/16/2021 | Sold | $244,900+4.3%$196/sqft |
Source: MRED as distributed by MLS GRID #11091805 Report a problem | ||
| 5/23/2021 | Contingent | $234,900$188/sqft |
Source: MRED as distributed by MLS GRID #11091805 Report a problem | ||
| 5/18/2021 | Listed for sale | $234,900+27.7%$188/sqft |
Source: MRED as distributed by MLS GRID #11091805 Report a problem | ||
| 5/23/2019 | Listing removed | $183,900$147/sqft |
Source: Baird & Warner #10303894 Report a problem | ||
| 4/23/2019 | Price change | $183,900-2.6%$147/sqft |
Source: Baird & Warner #10303894 Report a problem | ||
| 3/27/2019 | Listed for sale | $188,900$151/sqft |
Source: Baird & Warner #10303894 Report a problem | ||
| 3/19/2019 | Pending sale | $188,900$151/sqft |
Source: Baird & Warner #10303894 Report a problem | ||
| 3/11/2019 | Listed for sale | $188,900$151/sqft |
Source: Baird & Warner #10303894 Report a problem | ||
Public tax history
| Year | Property taxes | Tax assessment |
|---|---|---|
| 2025 | $6,609 +3.5% | $90,235 +8.1% |
| 2024 | $6,389 +4.1% | $83,466 +11.8% |
| 2023 | $6,137 +10.9% | $74,650 +15.8% |
| 2022 | $5,536 -4.5% | $64,439 +7.3% |
| 2021 | $5,798 +2.3% | $60,033 +3.7% |
| 2020 | $5,665 | $57,908 +4.5% |
| 2019 | -- | $55,425 +8.2% |
| 2018 | $5,214 +0.1% | $51,201 +6.1% |
| 2017 | $5,207 +2.1% | $48,235 +6.6% |
| 2016 | $5,102 | $45,240 +7.2% |
| 2013 | $5,102 | $42,203 -14.7% |
| 2011 | -- | $49,468 -6.4% |
| 2010 | -- | $52,868 -9.4% |
| 2009 | -- | $58,327 |
| 2008 | -- | $58,327 +12.1% |
| 2006 | -- | $52,030 +4.9% |
| 2005 | $3,621 +4.1% | $49,609 +7% |
| 2004 | $3,477 +6.2% | $46,381 +7.5% |
| 2003 | $3,275 +5.6% | $43,165 +7% |
| 2002 | $3,101 +3.2% | $40,341 +5.7% |
| 2001 | $3,006 +4.1% | $38,151 +3.7% |
| 2000 | $2,888 | $36,790 |
Find assessor info on the county website
Monthly payment
Est. payment
Payment breakdown
Explore the cost of this home by adjusting the details. Changes won't be saved.Climate risks
Neighborhood: 60014
Nearby schools
Schools provided by the listing agent
- Elementary: Coventry Elementary School
- Middle: Hannah Beardsley Middle School
- High: Crystal Lake Central High School
- District: 47
Source: MRED as distributed by MLS GRID. This data may not be complete. We recommend contacting the local school district to confirm school assignments for this home.

Similar homes
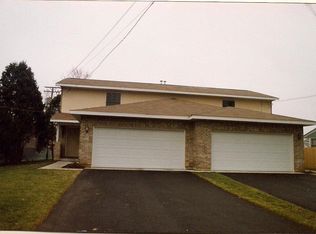
- $265,0004 bd2 ba1.7k sqft4904 Rose St, Crystal Lake, IL 60014Active
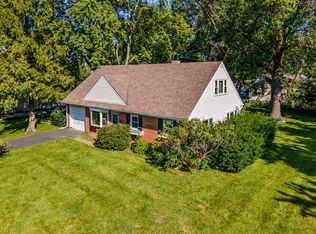 MLS ID #12732531, Tyler Lewke, Keller Williams Success Realty. MRED as distributed by MLS GRID
 - $384,9004 bd3 ba1.8k sqft1525 Candlewood Dr, Crystal Lake, IL 60014Active
 MLS ID #12733536, Holly Pfister, Berkshire Hathaway HomeServices Starck Real Estate. MRED as distributed by MLS GRID
 - $275,0003 bd1 ba882 sqft65 Della St, Crystal Lake, IL 60014Active
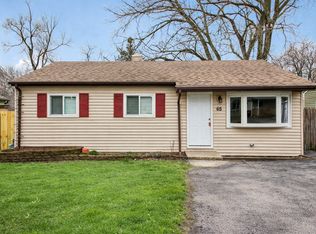 MLS ID #12721535, Rutul Parekh, ARNI Realty Incorporated. MRED as distributed by MLS GRID
 - $399,8003 bd3 ba1.7k sqft1358 Cottonwood Ln, Crystal Lake, IL 60014Active
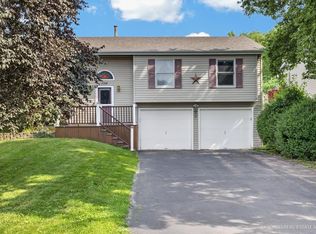 MLS ID #12720304, Joanne Levicki, RE/MAX Plaza. MRED as distributed by MLS GRID
