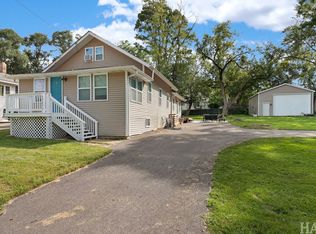
COUNTRY LIVING at it's best in Barrington! Enjoy the perfect blend of privacy, peace and convenience on over an acre of fully fenced land in beautiful unincorporated Barrington. Tucked away in a serene setting yet just minutes from Route 59, shopping, dining, and major roads, this charming 3-bedroom, 2-full-bath ranch offers comfortable one-level living with plenty of additional space. The full finished basement provides endless possibilities for a family room, recreation area, home office, gym, or guest space. Step outside onto the expansive deck and enjoy the beautifully landscaped grounds, colorful flower gardens, vegetable garden and multiple fruit trees. Additional highlights include a spacious workshop/storage area , shed, a whole-house gas generator, new roof, low taxes , Barrington 220 Schools and a large fenced yard offering privacy to enjoy the outdoors. Plenty of room to add kids' playground or a swimming pool! A rare opportunity to enjoy peaceful country living while staying conveniently close to everything Barrington and the surrounding area have to offer! Schedule your showing today and start living your best life! Sold As-Is.
Contingent
$435,000
25996 W Indian Trail Rd, Barrington, IL 60010
3beds
1,657sqft
Single Family Residence
Built in 1948
1.03 Acres Lot
$-- Zestimate®
$263/sqft
$-- HOA
What's special
Beautifully landscaped groundsFull finished basementVegetable gardenColorful flower gardensMultiple fruit treesComfortable one-level livingExpansive deck
- --
- 32
- views
- 0
- saves
Zillow last checked:
Listing updated:
Listed by:
Magdalena Cicha, CSC 630-631-4179,
Realtogy Co
Source: MRED as distributed by MLS GRID,MLS#: 12728532
Facts & features
Interior
Bedrooms & bathrooms
- Bedrooms: 3
- Bathrooms: 2
- Full bathrooms: 2
Rooms
- Room types: Utility Room-Lower Level, Storage, Family Room
Primary bedroom
- Level: Main
- Area: 120 Square Feet
- Dimensions: 10X12
Bedroom 2
- Level: Main
- Area: 110 Square Feet
- Dimensions: 10X11
Bedroom 3
- Level: Main
- Area: 100 Square Feet
- Dimensions: 10X10
Dining room
- Features: Flooring (Wood Laminate), Window Treatments (Window Treatments)
- Level: Main
- Area: 90 Square Feet
- Dimensions: 9X10
Other
- Level: Basement
- Area: 728 Square Feet
- Dimensions: 28X26
Kitchen
- Features: Flooring (Wood Laminate)
- Level: Main
- Area: 100 Square Feet
- Dimensions: 10X10
Laundry
- Level: Basement
- Area: 54 Square Feet
- Dimensions: 9X6
Living room
- Features: Flooring (Wood Laminate), Window Treatments (Window Treatments)
- Level: Main
- Area: 240 Square Feet
- Dimensions: 16X15
Storage
- Level: Basement
- Area: 154 Square Feet
- Dimensions: 11X14
Other
- Level: Basement
- Area: 60 Square Feet
- Dimensions: 10X6
Heating
- Natural Gas
Cooling
- Central Air
Appliances
- Included: Humidifier, Gas Water Heater
- Laundry: Gas Dryer Hookup, In Unit, Sink
Features
- Basement: Finished,Full
Interior area
- Total structure area: 1,900
- Total interior livable area: 1,657 sqft
- Finished area below ground: 833
Property
Parking
- Total spaces: 4
- Parking features: Yes
Accessibility
- Accessibility features: No Disability Access
Features
- Stories: 1
- Patio & porch: Deck
- Fencing: Fenced
Lot
- Size: 1.03 Acres
- Dimensions: 235X244X202X216
- Features: Mature Trees, Backs to Trees/Woods
Details
- Additional structures: Shed(s)
- Parcel number: 13013000060000
- Special conditions: None
- Other equipment: Water-Softener Owned, Sump Pump, Backup Sump Pump;, Generator
Construction
Type & style
- Home type: SingleFamily
- Property subtype: Single Family Residence
Materials
- Vinyl Siding
- Roof: Asphalt
Condition
- New construction: No
- Year built: 1948
Utilities & green energy
- Sewer: Septic Tank
- Water: Shared Well
Community & HOA
Community
- Security: Carbon Monoxide Detector(s)
HOA
- Services included: None
Location
- Region: Barrington
Financial & listing details
- Price per square foot: $263/sqft
- Tax assessed value: $288,194
- Annual tax amount: $6,300
- Date on market: 9/9/2026
- Ownership: Fee Simple
Estimated market value
Not available
Estimated sales range
Not available
Not available
Price history
| Date | Event | Price |
|---|---|---|
| 7/29/2019 | Sold | $240,000-4%$145/sqft |
Source:  MRED as distributed by MLS GRID #10338279 Report a problem | ||
| 7/4/2019 | Pending sale | $250,000$151/sqft |
Source: Coldwell Banker Residential Brokerage - Oak Park #10338279 Report a problem | ||
| 6/28/2019 | Listed for sale | $250,000+19.9%$151/sqft |
Source: Coldwell Banker Residential Brokerage #10338279 Report a problem | ||
| 11/9/2012 | Listing removed | $1,750$1/sqft |
Source: Owner Report a problem | ||
| 9/30/2012 | Sold | $208,500-0.7%$126/sqft |
Source: Public Record Report a problem | ||
| 9/17/2012 | Price change | $1,750-11.4%$1/sqft |
Source: Owner Report a problem | ||
| 9/10/2012 | Listed for rent | $1,975$1/sqft |
Source: Owner Report a problem | ||
| 7/10/2012 | Sold | $210,000+157.7%$127/sqft |
Source: Public Record Report a problem | ||
| 12/3/2009 | Sold | $81,500$49/sqft |
Source: MRED as distributed by MLS GRID #07377003 Report a problem | ||
Public tax history
| Year | Property taxes | Tax assessment |
|---|---|---|
| 2024 | $5,762 +7.4% | $101,856 +6% |
| 2023 | $5,367 +3.4% | $96,055 +11.8% |
| 2022 | $5,190 +1.5% | $85,893 +5.2% |
| 2021 | $5,111 -12% | $81,628 -9.6% |
| 2020 | $5,810 +4.1% | $90,313 +2.7% |
| 2019 | $5,581 +21.8% | $87,930 +15.8% |
| 2018 | $4,583 | $75,937 +2% |
| 2017 | $4,583 +8.1% | $74,412 +3.9% |
| 2016 | $4,239 +47.3% | $71,605 +6.6% |
| 2015 | $2,878 +0.4% | $67,159 +4.9% |
| 2014 | $2,868 +2.3% | $64,022 -1.7% |
| 2012 | $2,803 +42.4% | $65,123 -9.7% |
| 2011 | $1,969 -21% | $72,106 +39.5% |
| 2010 | $2,492 -0.4% | $51,672 -6.4% |
| 2009 | $2,503 +4.6% | $55,205 |
| 2008 | $2,392 +0.2% | $55,205 +4.9% |
| 2006 | $2,388 +8.1% | $52,611 |
| 2005 | $2,209 +60.3% | -- |
| 2004 | $1,378 -41.1% | -- |
| 2003 | $2,340 +2.6% | -- |
| 2002 | $2,281 +1.2% | -- |
| 2001 | $2,254 +14.7% | $42,508 +4.4% |
| 2000 | $1,965 | $40,712 |
Find assessor info on the county website
Monthly payment
Est. payment
Payment breakdown
Explore the cost of this home by adjusting the details. Changes won't be saved.Climate risks
Neighborhood: 60010
Nearby schools
Schools provided by the listing agent
- Elementary: North Barrington Elementary Scho
- Middle: Barrington Middle School-Station
- High: Barrington High School
- District: 220
Source: MRED as distributed by MLS GRID. This data may not be complete. We recommend contacting the local school district to confirm school assignments for this home.
- $9-- bd-- ba-- sqft25882 W Indian Trail Rd, Barrington, IL 60010Off Market
- $25,011-- bd-- ba-- sqft25988 W Indian Trail Rd, Barrington, IL 60010Off Market
- $2,505-- bd-- ba-- sqft26002 W Indian Trail Rd, Barrington, IL 60010Off Market
- $445,0003 bd2 ba1.6k sqft25994 W Indian Trail Rd, Barrington, IL 60010Sold
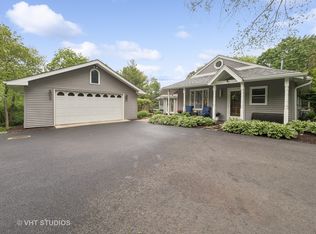
Similar homes
- $289,9003 bd2 ba1.7k sqft6703 Hawthorne Dr, Cary, IL 60013New
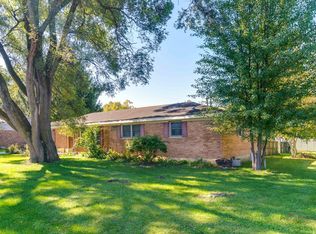 MLS ID #12791093, Lori Slowiak, ABR,SRES, Coldwell Banker Real Estate Group. MRED as distributed by MLS GRID
- $449,9005 bd4 ba1.8k sqft113 Oakton Ln, Lake Villa, IL 60046New
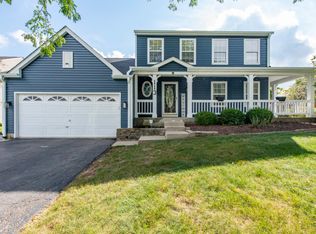 MLS ID #12790383, Elizabeth Scheffler, Century 21 Circle. MRED as distributed by MLS GRID
- $575,0002 bd4 ba1.8k sqft758 Oak Hill Rd, Lake Barrington, IL 60010New
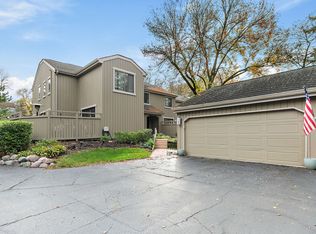 MLS ID #12785727, Jeffrey Taylor, RE/MAX Properties Northwest. MRED as distributed by MLS GRID
- $359,9003 bd2 ba2k sqft35671 N Wilson Rd, Ingleside, IL 60041New
 MLS ID #12790017, Dawn Bremer, CSC, Keller Williams Success Realty. MRED as distributed by MLS GRID
