Buyers will want to see (and maybe 0wn) this beautiful Lake Barrington townhome that has been UPDATED throughout in a FIRST CLASS, TASTEFUL manner. The KITCHEN has white patterned quartz countertops, white cabinetry some with pull-out drawers, SS appliances, and a Hardwood floor (THERE ARE HARDWOOD FLOORS THROUGHOUT ON THE MAIN FLOOR AND ALSO ON THE SECOND FLOOR); Newer paint and crown molding throughout; 2 attractive fireplaces for evening family enjoyment; A large side deck with entrances through 2 newer sliders perfect for outside enjoyment and entertaining; The large master bedroom has a walk-in closet and totally updated ensuite bathroom with a newer cabinet, granite countertop, and a large walk-in shower; The second bedroom tastefully decorated also with an ensuite bathroom perfect for guest and family privacy; also a large storage closet on the second floor; THE BASEMENT LEVEL has a large rec/family room beautifully finished with a fireplace, a large English window which lets in lots of light, has an all purpose room for many uses of your choice; AND to enhance the use of the basement level is a full bath with a walk-in shower, Lots of closet space for storage and a sizable well lighted utility room; A well-located, private end unit home with an interesting golf course open view; All of this to enjoy in a UNIQUE RESORT-LIKE GATED COMMUNITY WITH ALL KINDS OF AMENITIES FOR THE RESIDENTS TO ENJOY AND APPRECIATE; 100 acre lake with a marina with sailboats, kayaks , canoes, and fishing boats all for resident use; 37 acre forest preserve, Walking Trails, 8 tennis courts, Bocce and Pickleball and Platform tennis courts, In & Outdoor pools, 18 hole golf course for membership play, Restaurant open to the public, And A LARGE UPDATED COMMUNITY BUILDING with a ballroom, party room, conference room, library and more including a LARGE FITNESS ROOM; ALL OF THIS ALONG WITH lots of activities and organizations for ALL AGES to enjoy; FULL-TIME SECURITY AND highly rated Barrington Schools.
Active
$575,000
758 Oak Hill Rd, Lake Barrington, IL 60010
2beds
1,800sqft
Townhouse, Single Family Residence
Built in 1980
-- sqft lot
$-- Zestimate®
$319/sqft
$703/mo HOA
What's special
Ss appliances
- 22 days
- 391
- 14
Zillow last checked:
Listing updated:
Listed by:
Jeffrey Taylor (630)204-0136,
RE/MAX Properties Northwest,
Karen Frisella 847-502-2163,
RE/MAX Properties Northwest
Source: MRED as distributed by MLS GRID,MLS#: 12785727
Facts & features
Interior
Bedrooms & bathrooms
- Bedrooms: 2
- Bathrooms: 4
- Full bathrooms: 3
- 1/2 bathrooms: 1
Rooms
- Room types: Bonus Room, Recreation Room
Primary bedroom
- Features: Flooring (Hardwood), Window Treatments (Blinds, Curtains/Drapes), Bathroom (Full)
- Level: Second
- Area: 255 Square Feet
- Dimensions: 17X15
Bedroom 2
- Features: Flooring (Hardwood), Window Treatments (Blinds, Curtains/Drapes)
- Level: Second
- Area: 176 Square Feet
- Dimensions: 16X11
Bonus room
- Features: Flooring (Luxury Vinyl)
- Level: Basement
- Area: 165 Square Feet
- Dimensions: 11X15
Dining room
- Features: Flooring (Hardwood), Window Treatments (Blinds)
- Level: Main
- Area: 99 Square Feet
- Dimensions: 11X9
Family room
- Features: Flooring (Hardwood)
- Level: Main
- Area: 154 Square Feet
- Dimensions: 14X11
Kitchen
- Features: Kitchen (Eating Area-Breakfast Bar, Pantry-Closet, Pantry, SolidSurfaceCounter), Flooring (Hardwood), Window Treatments (Blinds)
- Level: Main
- Area: 165 Square Feet
- Dimensions: 15X11
Laundry
- Features: Flooring (Other), Window Treatments (Blinds, Curtains/Drapes)
- Level: Basement
- Area: 72 Square Feet
- Dimensions: 6X12
Living room
- Features: Flooring (Hardwood), Window Treatments (Blinds, Curtains/Drapes)
- Level: Main
- Area: 234 Square Feet
- Dimensions: 18X13
Recreation room
- Features: Flooring (Luxury Vinyl), Window Treatments (Blinds, Curtains/Drapes)
- Level: Basement
- Area: 300 Square Feet
- Dimensions: 20X15
Heating
- Electric, Forced Air
Cooling
- Central Air
Appliances
- Included: Range, Microwave, Dishwasher, Refrigerator, Washer, Dryer, Disposal, Stainless Steel Appliance(s), Water Softener Owned, Humidifier
- Laundry: Washer Hookup, In Unit
Features
- Storage, Walk-In Closet(s), Pantry, Quartz Counters
- Flooring: Hardwood
- Windows: Drapes
- Basement: Finished,Full,Daylight
- Number of fireplaces: 2
- Fireplace features: Wood Burning, Living Room, Basement
- Common walls with other units/homes: End Unit
Interior area
- Total structure area: 2,450
- Total interior livable area: 1,800 sqft
- Finished area below ground: 540
Video & virtual tour
Property
Parking
- Total spaces: 2
- Parking features: Asphalt, Garage Door Opener, Yes, Garage Owned, Detached, Garage
- Garage spaces: 2
- Has uncovered spaces: Yes
Accessibility
- Accessibility features: No Disability Access
Features
- Patio & porch: Deck
Lot
- Features: On Golf Course, Landscaped
Details
- Parcel number: 13113003590000
- Special conditions: None
- Other equipment: Water-Softener Owned, TV-Cable, Ceiling Fan(s), Sump Pump, Radon Mitigation System
Construction
Type & style
- Home type: Townhouse
- Property subtype: Townhouse, Single Family Residence
Materials
- Cedar
- Foundation: Concrete Perimeter
- Roof: Asphalt
Condition
- New construction: No
- Year built: 1980
Details
- Builder model: PRINCETON
Utilities & green energy
- Electric: Circuit Breakers
- Sewer: Public Sewer
- Water: Private
- Utilities for property: Cable Available
Community & HOA
Community
- Subdivision: Lake Barrington Shores
HOA
- Has HOA: Yes
- Amenities included: Exercise Room, Golf Course, Park, Party Room, Sundeck, Indoor Pool, Pool, Restaurant, Sauna, Tennis Court(s), In Ground Pool, Picnic Area, Trail(s)
- Services included: Water, Insurance, Security, Cable TV, Clubhouse, Exercise Facilities, Pool, Exterior Maintenance, Lawn Care, Scavenger, Snow Removal, Internet
- HOA fee: $703 monthly
Location
- Region: Lake Barrington
Financial & listing details
- Price per square foot: $319/sqft
- Tax assessed value: $417,623
- Annual tax amount: $9,779
- Date on market: 10/20/2026
- Ownership: Condo
Estimated market value
Not available
Estimated sales range
Not available
Not available
Price history
| Date | Event | Price |
|---|---|---|
| 5/30/2017 | Sold | $250,000-31.5%$139/sqft |
Source:  MRED as distributed by MLS GRID #09384008 Report a problem | ||
| 8/28/2007 | Sold | $365,000+23.7%$203/sqft |
Source: Public Record Report a problem | ||
| 6/2/2003 | Sold | $295,000+1.7%$164/sqft |
Source: Public Record Report a problem | ||
| 9/25/2000 | Sold | $290,000+7.4%$161/sqft |
Source: Public Record Report a problem | ||
| 11/8/1995 | Sold | $270,000$150/sqft |
Source: Public Record Report a problem | ||
Public tax history
| Year | Property taxes | Tax assessment |
|---|---|---|
| 2024 | $9,168 +7.3% | $147,601 +6% |
| 2023 | $8,547 +5% | $139,194 +12.4% |
| 2022 | $8,138 +1.5% | $123,787 +6.4% |
| 2021 | $8,019 +2.4% | $116,311 +2% |
| 2020 | $7,835 +4.1% | $113,980 +2.7% |
| 2019 | $7,528 -7.1% | $110,973 -6.4% |
| 2018 | $8,107 | $118,563 +2.1% |
| 2017 | $8,107 +6.8% | $116,181 +3.9% |
| 2016 | $7,594 +12.2% | $111,799 +6.6% |
| 2015 | $6,770 +0.7% | $104,857 +17.4% |
| 2014 | $6,722 -1.3% | $89,317 -1.7% |
| 2012 | $6,812 +5.3% | $90,852 -21.3% |
| 2011 | $6,470 -1.2% | $115,386 -8% |
| 2010 | $6,546 +5.3% | $125,457 -1.7% |
| 2009 | $6,216 +5.1% | $127,652 |
| 2008 | $5,914 -12.3% | $127,652 -6.5% |
| 2006 | $6,741 +29.1% | $136,553 |
| 2005 | $5,222 +0.3% | -- |
| 2004 | $5,208 +5.4% | -- |
| 2003 | $4,943 -5.5% | -- |
| 2002 | $5,229 +0.8% | -- |
| 2001 | $5,188 +14.1% | $91,429 +4.4% |
| 2000 | $4,546 | $87,567 |
Find assessor info on the county website
Monthly payment
Est. payment
Payment breakdown
Explore the cost of this home by adjusting the details. Changes won't be saved.Climate risks
Neighborhood: 60010
Nearby schools
Schools provided by the listing agent
- Elementary: North Barrington Elementary Scho
- Middle: Barrington Middle School-Station
- High: Barrington High School
- District: 220
Source: MRED as distributed by MLS GRID. This data may not be complete. We recommend contacting the local school district to confirm school assignments for this home.
- $461,0002 bd3 ba1.9k sqft752 Oak Hill Rd, Lake Barrington, IL 60010Off Market
- $250,1002 bd1 ba1k sqft746 Oak Hill Rd APT D, Lake Barrington, IL 60010Off Market
- $248,4002 bd1 ba1.1k sqft746 Oak Hill Rd APT B, Lake Barrington, IL 60010Off Market
- $273,9002 bd2 ba1.2k sqft766 Oak Hill Rd APT A, Lake Barrington, IL 60010Off Market
Similar homes
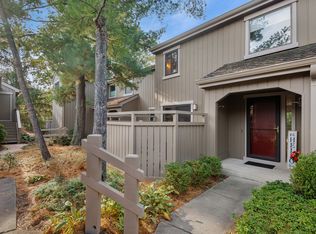
- $375,0002 bd4 ba2.1k sqft787 Oak Hill Rd #467, Barrington, IL 60010Active
 MLS ID #12789761, Jane Haynes, Baird & Warner. MRED as distributed by MLS GRID
- $449,9002 bd4 ba2.4k sqft900 Shoreline Rd, Lake Barrington, IL 60010Active
 MLS ID #12747885, Valerie Campbell, Baird & Warner. MRED as distributed by MLS GRID
- $345,0002 bd2 ba1.3k sqft256 N Thornhill Ln #B, Barrington, IL 60010Active
 MLS ID #12798616, Karen Frisella, RE/MAX Properties Northwest. MRED as distributed by MLS GRID
- $499,8003 bd2 ba1.2k sqft57 Pine Tree Row, Lake Zurich, IL 60047Active
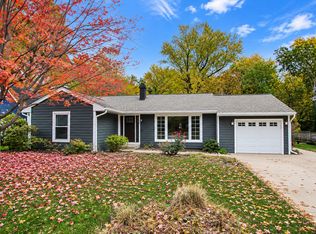 MLS ID #12800493, Cherie Smith Zurek, ABR,CRS,GRI,SRES, RE/MAX Suburban. MRED as distributed by MLS GRID
