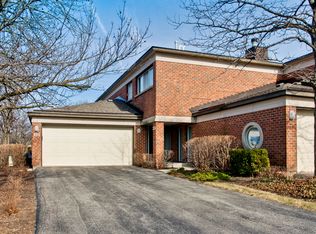
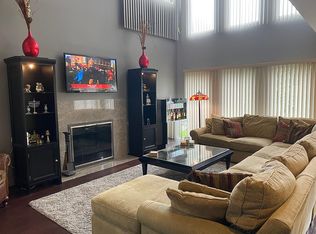

Welcome to 335 Milford Rd in sought-after Coromandel Subdivision, where this spacious townhome lives like a single-family home with its own private entrance, driveway, and attached 2-car garage-all in an exceptional Deerfield location close to shopping, dining, and parks! Walking distance to the Lake Cook Road Metra train station, Deerfield downtown, and Sachs Recreation Center! Beautifully maintained and thoughtfully updated, this 3-bedroom, 2.5-bath, two-story home is filled with natural light from expansive windows and soaring skylights. The inviting living room features a cozy fireplace, while the open dining area is surrounded by dramatic floor-to-ceiling windows, creating a bright and airy setting ideal for both everyday living and entertaining. The open spaced kitchen offers granite countertops, abundant cabinetry and storage, plus recently updated stainless steel appliances, including double convection ovens, a gas cooktop, dishwasher, and refrigerator. New flooring throughout the first and second floors gives the home a fresh, updated feel. A newer furnace and water heater provide added comfort, efficiency, and peace of mind. Upstairs, you'll find three generously sized bedrooms, two full baths, and a large laundry room with a side-by-side washer and dryer. Skylights above the staircase bring even more natural light into the heart of the home. The exceptionally spacious primary suite easily accommodates a king-size bed, sitting area, and substantial furniture. Two walls of closets provide excellent storage and lead to the ensuite bath, featuring a newly tiled shower, Jacuzzi tub, double vanity, updated lighting, and linen closet. Two additional bedrooms share a convenient hall bath. Enjoy the full Coromandel lifestyle with an impressive array of amenities, including a clubhouse, indoor and outdoor swimming pools, fitness center, party and card rooms, tennis and basketball courts, playgrounds, and scenic walking paths. All of this in a prime Deerfield location-within walking distance of downtown Deerfield and the Lake Cook Road Metra station, and just minutes from shopping, restaurants, parks, and major expressways. The home is also served by South Park Elementary School and Charles J. Caruso Middle School, a 2017 National Blue Ribbon School, adding to the appeal of this highly desirable location. Deerfield Public Schools District 109. Highly rated Deerfield High School!!! With generous living spaces, abundant natural light, extensive updates, outstanding community amenities, and access to highly regarded Deerfield schools, 335 Milford Rd offers the space and feel of a single-family home with the ease of townhome living.
Active
Price cut: $16K (9/18)
$599,000
335 Milford Rd, Deerfield, IL 60015
3beds
2,106sqft
Townhouse, Single Family Residence
Built in 1994
-- sqft lot
$589,000 Zestimate®
$284/sqft
$425/mo HOA
What's special
Three generously sized bedroomsAbundant cabinetry and storage
- 8 days
- 451
- 29
Likely to sell faster than
Zillow last checked:
Listing updated:
Listed by:
Patrick Dong 224-235-4336,
Core Realty & Investments Inc.
Source: MRED as distributed by MLS GRID,MLS#: 12778122
Facts & features
Interior
Bedrooms & bathrooms
- Bedrooms: 3
- Bathrooms: 3
- Full bathrooms: 2
- 1/2 bathrooms: 1
Rooms
- Room types: Foyer
Primary bedroom
- Features: Flooring (Hardwood), Window Treatments (Blinds, Screens, Skylight(s)), Bathroom (Full, Double Sink, Whirlpool & Sep Shwr)
- Level: Second
- Area: 210 Square Feet
- Dimensions: 14X15
Bedroom 2
- Features: Flooring (Hardwood)
- Level: Second
- Area: 144 Square Feet
- Dimensions: 12X12
Bedroom 3
- Features: Flooring (Hardwood)
- Level: Second
- Area: 154 Square Feet
- Dimensions: 14X11
Dining room
- Features: Flooring (Hardwood)
- Level: Main
- Area: 204 Square Feet
- Dimensions: 17X12
Foyer
- Features: Flooring (Hardwood)
- Level: Main
- Area: 84 Square Feet
- Dimensions: 7X12
Kitchen
- Features: Kitchen (Eating Area-Breakfast Bar, Eating Area-Table Space, Granite Counters), Flooring (Hardwood)
- Level: Main
- Area: 200 Square Feet
- Dimensions: 20X10
Laundry
- Features: Flooring (Ceramic Tile)
- Level: Second
- Area: 66 Square Feet
- Dimensions: 11X6
Living room
- Features: Flooring (Hardwood)
- Level: Main
- Area: 357 Square Feet
- Dimensions: 21X17
Heating
- Natural Gas
Cooling
- Central Air
Appliances
- Included: Double Oven, Microwave, Dishwasher, Refrigerator, Washer, Dryer, Disposal, Stainless Steel Appliance(s), Cooktop, Oven, Gas Cooktop
- Laundry: In Unit, Laundry Closet
Features
- Windows: Skylight(s)
- Basement: None
- Number of fireplaces: 1
- Fireplace features: Gas Log, Gas Starter, Living Room
Interior area
- Total structure area: 0
- Total interior livable area: 2,106 sqft
Property
Parking
- Total spaces: 2
- Parking features: Asphalt, Yes, Garage Owned, Attached, Garage
- Attached garage spaces: 2
Accessibility
- Accessibility features: No Disability Access
Features
- Patio & porch: Patio
Details
- Parcel number: 16333060080000
- Special conditions: None
Construction
Type & style
- Home type: Townhouse
- Property subtype: Townhouse, Single Family Residence
Materials
- Brick
- Roof: Asphalt
Condition
- New construction: No
- Year built: 1994
Utilities & green energy
- Electric: Circuit Breakers
- Sewer: Public Sewer
- Water: Lake Michigan
Community & HOA
Community
- Subdivision: Coromandel
HOA
- Has HOA: Yes
- Amenities included: Exercise Room, Health Club, Park, Party Room, Indoor Pool, Pool, Tennis Court(s)
- Services included: Insurance, Clubhouse, Lawn Care, Snow Removal
- HOA fee: $425 monthly
Location
- Region: Deerfield
Financial & listing details
- Price per square foot: $284/sqft
- Tax assessed value: $394,345
- Annual tax amount: $11,866
- Date on market: 10/6/2026
- Ownership: Condo
Estimated market value
$589,000
$560,000 - $618,000
$3,722/mo
Price history
| Date | Event | Price |
|---|---|---|
| 10/9/2026 | Listed for rent | $3,950$2/sqft |
Source: MRED as distributed by MLS GRID #12782192 Report a problem | ||
| 9/18/2026 | Price change | $599,000-2.6%$284/sqft |
Source:  MRED as distributed by MLS GRID #12744940 Report a problem MRED as distributed by MLS GRID #12744940 Report a problem | ||
| 8/28/2026 | Listed for sale | $615,000+43.7%$292/sqft |
Source: MRED as distributed by MLS GRID #12744940 Report a problem | ||
| 11/7/2023 | Listing removed | -- |
Source: Zillow Rentals Report a problem | ||
| 10/24/2023 | Price change | $3,950+3.9%$2/sqft |
Source: Zillow Rentals Report a problem | ||
| 10/9/2023 | Price change | $3,800-2.4%$2/sqft |
Source: Zillow Rentals Report a problem | ||
| 8/24/2023 | Listed for rent | $3,895+25.6%$2/sqft |
Source: Zillow Rentals Report a problem | ||
| 7/14/2020 | Listing removed | $3,100$1/sqft |
Source: Unique Realty LLC #10765915 Report a problem | ||
| 6/1/2020 | Price change | $3,100-3.1%$1/sqft |
Source: Unique Realty LLC #10730812 Report a problem | ||
| 5/13/2020 | Listed for rent | $3,200+14.7%$2/sqft |
Source: Unique Realty LLC #10712847 Report a problem | ||
| 8/30/2017 | Listing removed | $2,790$1/sqft |
Source: Owner Report a problem | ||
| 8/18/2017 | Price change | $2,790-3.8%$1/sqft |
Source: Owner Report a problem | ||
| 7/28/2017 | Price change | $2,900-3%$1/sqft |
Source: Owner Report a problem | ||
| 6/29/2017 | Listed for rent | $2,990$1/sqft |
Source: Owner Report a problem | ||
| 7/13/2006 | Sold | $428,000+4.4%$203/sqft |
Source: Public Record Report a problem | ||
| 1/19/2004 | Sold | $410,000+7.9%$195/sqft |
Source: Public Record Report a problem | ||
| 11/14/2001 | Sold | $380,000+23%$180/sqft |
Source: Public Record Report a problem | ||
| 12/27/1999 | Sold | $309,000+13.4%$147/sqft |
Source: Public Record Report a problem | ||
| 10/4/1996 | Sold | $272,500+1.5%$129/sqft |
Source: Public Record Report a problem | ||
| 8/21/1995 | Sold | $268,500$127/sqft |
Source: Public Record Report a problem | ||
Public tax history
| Year | Property taxes | Tax assessment |
|---|---|---|
| 2024 | $12,121 +2% | $137,797 +4.8% |
| 2023 | $11,882 -5.8% | $131,435 +4.2% |
| 2022 | $12,610 +5.9% | $126,138 -5.2% |
| 2021 | $11,911 -1.1% | $133,094 -5.8% |
| 2020 | $12,047 +2.3% | $141,235 +0.2% |
| 2019 | $11,772 +16.2% | $140,995 +10.1% |
| 2018 | $10,134 | $128,058 +0.3% |
| 2017 | $10,134 +5.2% | $127,649 +3.9% |
| 2016 | $9,637 +4.8% | $122,822 +6.4% |
| 2015 | $9,194 +3% | $115,402 +8.9% |
| 2014 | $8,931 +2.4% | $105,956 +0.9% |
| 2012 | $8,720 +2.6% | $105,021 -6.8% |
| 2011 | $8,500 +7% | $112,679 -4.5% |
| 2010 | $7,941 +4.9% | $118,035 -19.9% |
| 2009 | $7,569 -14.6% | $147,445 -2.2% |
| 2008 | $8,860 +8.1% | $150,838 +2.8% |
| 2006 | $8,194 -0.8% | $146,744 |
| 2005 | $8,256 +0.8% | -- |
| 2004 | $8,187 +7.9% | -- |
| 2003 | $7,586 +3% | -- |
| 2002 | $7,362 +6.7% | -- |
| 2001 | $6,901 +3.6% | $104,023 +6.4% |
| 2000 | $6,660 | $97,773 |
Find assessor info on the county website
Monthly payment
Est. payment
Payment breakdown
Explore the cost of this home by adjusting the details. Changes won't be saved.Climate risks
Neighborhood: 60015
Nearby schools
Schools provided by the listing agent
- Elementary: South Park Elementary School
- Middle: Charles J Caruso Middle School
- High: Deerfield High School
- District: 109
Source: MRED as distributed by MLS GRID. This data may not be complete. We recommend contacting the local school district to confirm school assignments for this home.
Similar homes
- $600,0003 bd3 ba2.2k sqft192 W Fox Hill Dr, Buffalo Grove, IL 60089Active
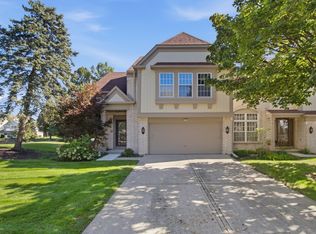 MLS ID #12779565, Artur Barkan, KOMAR. MRED as distributed by MLS GRID
 - $675,0005 bd3 ba2.8k sqft11 Birchwood Ave, Deerfield, IL 60015Price Change
 MLS ID #12746889, Alan Berlow, Coldwell Banker Realty. MRED as distributed by MLS GRID
 - $599,9003 bd4 ba2.1k sqft300 6th St, Wheeling, IL 60090Active
 MLS ID #12757518, Jane Lee, RE/MAX Top Performers. MRED as distributed by MLS GRID
 - $465,0003 bd4 ba2.3k sqft443 Partridge Ln #443, Deerfield, IL 60015Active
 MLS ID #12688801, Jennifer Noone, Berkshire Hathaway HomeServices Chicago. MRED as distributed by MLS GRID
