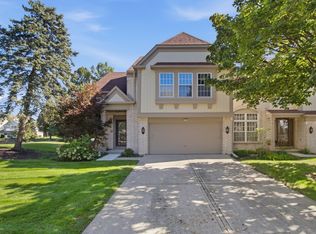
Welcome home to this updated 3 bedroom, 3.5 bath townhome in the highly desirable Winston Park North neighborhood. 2358 square feet of fabulous finished space!!1676 above grade plus 682 in the lower level. Resort like living with pool/lifeguard Memorial Day-Labor Day, playgrounds, soccer field/dog park, lighted tennis courts, community clubhouse, lawn maintenance and snow removal! Home features *New high end kitchen appliances with stove hood that vents directly outside*Water Purification System * Water Softener System *Hardwood on first floor, stairs and second floor landing *Den with gas fireplace *Finished basement! *So many improvements, freshly painted main floor, crown moldings, all updated light fixtures, recessed lighting, new hardware, bathroom vanities, custom maple cabinets * ADT Alarm System with Google Doorbell, Nest Thermostat, * New sump pump with battery back up, *new attic insulation*2+ car garage *Front patio as well as rear patio for outdoor enjoyment! *Stevenson High School District 125!!!
Price change
$458,700
443 Partridge Ln #443, Deerfield, IL 60015
3beds
2,358sqft
Townhouse, Single Family Residence
Built in 1976
-- sqft lot
$-- Zestimate®
$195/sqft
$309/mo HOA
What's special
Den with gas fireplaceFinished basementRecessed lightingCrown moldingsFreshly painted main floorNest thermostatWater purification system
- --
- 326
- views
- 28
- saves
Zillow last checked:
Listing updated:
Listed by:
Jennifer Noone 847-510-5000,
Berkshire Hathaway HomeServices Chicago
Source: MRED as distributed by MLS GRID,MLS#: 12688801
Facts & features
Interior
Bedrooms & bathrooms
- Bedrooms: 3
- Bathrooms: 4
- Full bathrooms: 3
- 1/2 bathrooms: 1
Rooms
- Room types: Recreation Room
Primary bedroom
- Features: Flooring (Carpet), Window Treatments (Plantation Shutters), Bathroom (Full, Double Sink)
- Level: Second
- Area: 270 Square Feet
- Dimensions: 18X15
Bedroom 2
- Features: Flooring (Carpet), Window Treatments (Plantation Shutters)
- Level: Second
- Area: 144 Square Feet
- Dimensions: 12X12
Bedroom 3
- Features: Flooring (Carpet)
- Level: Basement
- Area: 169 Square Feet
- Dimensions: 13X13
Dining room
- Features: Flooring (Hardwood), Window Treatments (Blinds)
- Level: Main
- Area: 140 Square Feet
- Dimensions: 14X10
Family room
- Features: Flooring (Hardwood), Window Treatments (Blinds)
- Level: Main
- Area: 187 Square Feet
- Dimensions: 17X11
Kitchen
- Features: Kitchen (Eating Area-Breakfast Bar), Flooring (Hardwood)
- Level: Main
- Area: 108 Square Feet
- Dimensions: 12X9
Laundry
- Features: Flooring (Ceramic Tile)
- Level: Basement
- Area: 54 Square Feet
- Dimensions: 9X6
Living room
- Features: Flooring (Hardwood), Window Treatments (Window Treatments)
- Level: Main
- Area: 238 Square Feet
- Dimensions: 17X14
Recreation room
- Features: Flooring (Carpet), Window Treatments (Blinds)
- Level: Lower
- Area: 360 Square Feet
- Dimensions: 18X20
Heating
- Natural Gas, Forced Air
Cooling
- Central Air
Appliances
- Included: Range, Microwave, Dishwasher, Refrigerator, Washer, Dryer, Disposal, Stainless Steel Appliance(s), Range Hood, Water Purifier, Water Softener, Electric Cooktop, Humidifier, Gas Water Heater
- Laundry: Washer Hookup, Gas Dryer Hookup, In Unit
Features
- In-Law Floorplan, Walk-In Closet(s), Open Floorplan, Granite Counters
- Flooring: Hardwood
- Windows: Window Treatments
- Basement: Finished,Full
- Number of fireplaces: 1
- Fireplace features: Gas Log, Gas Starter, Den/Library
Interior area
- Total structure area: 2,358
- Total interior livable area: 2,358 sqft
Property
Parking
- Total spaces: 4
- Parking features: Asphalt, Garage Door Opener, Yes, Garage Owned, Attached, Garage Faces Front, Owned, Garage
- Attached garage spaces: 2
- Has uncovered spaces: Yes
Accessibility
- Accessibility features: No Disability Access
Features
- Patio & porch: Patio
Details
- Parcel number: 15351000880000
- Special conditions: None
- Other equipment: Water-Softener Owned, TV-Cable, Ceiling Fan(s), Sump Pump, Backup Sump Pump;
Construction
Type & style
- Home type: Townhouse
- Property subtype: Townhouse, Single Family Residence
Materials
- Vinyl Siding
- Roof: Asphalt
Condition
- New construction: No
- Year built: 1976
Utilities & green energy
- Sewer: Public Sewer
- Water: Public
Community & HOA
Community
- Security: Security System, Carbon Monoxide Detector(s)
- Subdivision: Winston Park North
HOA
- Has HOA: Yes
- Amenities included: Park, Pool, Tennis Court(s), Clubhouse
- Services included: Insurance, Clubhouse, Pool, Exterior Maintenance, Lawn Care, Scavenger, Snow Removal
- HOA fee: $309 monthly
Location
- Region: Deerfield
Financial & listing details
- Price per square foot: $195/sqft
- Annual tax amount: $10,419
- Date on market: 7/12/2026
- Ownership: Condo
Estimated market value
Not available
Estimated sales range
Not available
Not available
Price history
Price history is unavailable.
Public tax history
Tax history is unavailable.
Monthly payment
Est. payment
Payment breakdown
Explore the cost of this home by adjusting the details. Changes won't be saved.Climate risks
Neighborhood: 60015
Nearby schools
Schools provided by the listing agent
- Elementary: Tripp School
- Middle: Aptakisic Junior High School
- High: Adlai E Stevenson High School
- District: 102
Source: MRED as distributed by MLS GRID. This data may not be complete. We recommend contacting the local school district to confirm school assignments for this home.
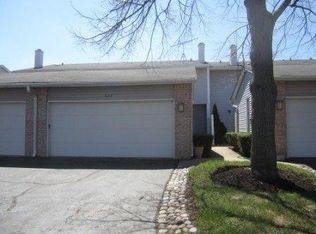
Similar homes
- $599,0003 bd3 ba2.1k sqft335 Milford Rd, Deerfield, IL 60015Active
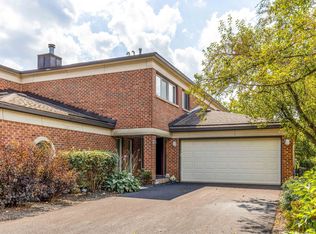 MLS ID #12778122, Patrick Dong, Core Realty & Investments Inc.. MRED as distributed by MLS GRID
 - $419,9003 bd3 ba2.3k sqft368 Dogwood Ter, Buffalo Grove, IL 60089Active
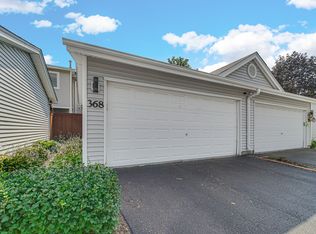 MLS ID #12755192, Abhijit Leekha, Property Economics Inc.. MRED as distributed by MLS GRID
 - $450,0003 bd3 ba1.8k sqft1835 Tanglewood Dr Unit G, Glenview, IL 60025Active
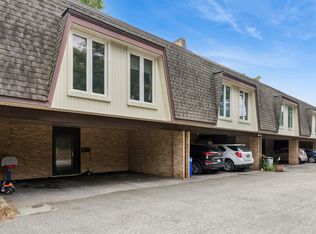 MLS ID #12780415, Gayle Stellas, ABR, Baird & Warner. MRED as distributed by MLS GRID
 - $600,0003 bd3 ba2.2k sqft192 W Fox Hill Dr, Buffalo Grove, IL 60089Active
 MLS ID #12779565, Artur Barkan, KOMAR. MRED as distributed by MLS GRID
